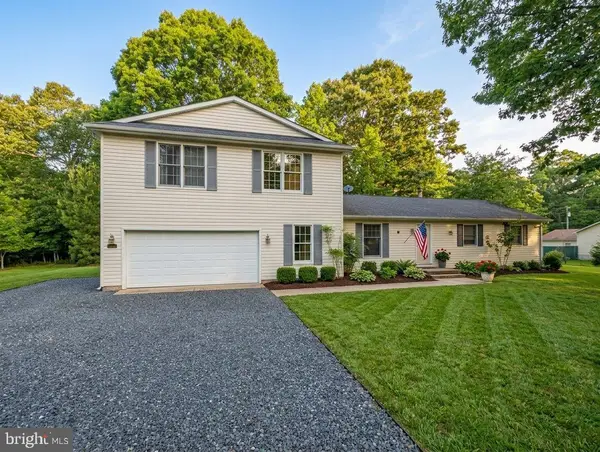
47089 Sorrel Dr, Lexington Park, MD 20653
Local realty services provided by:CENTURY 21 New Millennium
47089 Sorrel Dr,Lexington Park, MD 20653
$449,900
- 5 Beds
- 3 Baths
- 2,580 sq. ft.
- Single family
- Active
Listed by:
 Mark Frisco(443) 968 - 9595CENTURY 21 New Millennium

Office: century 21 new millennium
MLS#:MDSM2032744
Source:BRIGHTMLS
Price summary
- Price:$449,900
- Price per sq. ft.:$174.38
- Monthly HOA dues:$20.83
About this home
VERSATILE 5-BEDROOM HOME WITH OVER 3,800 TOTAL SQUARE FEET IN LEXINGTON PARK!
Welcome to this beautifully maintained and exceptionally versatile home offering 2,580 square feet of finished living space, plus an additional 1,220 square feet of unfinished walkout basement ready for your vision. With 5 bedrooms, 2.5 bathrooms, multiple living areas, and flexible spaces throughout, this home is designed to grow with your lifestyle.
Step inside to a welcoming foyer where you're greeted by a spacious formal living room, offering endless possibilities as a home office, library, music room, playroom, or hobby space. Across the hall, the elegant formal dining room showcases classic chair rail and picture-frame molding, creating the perfect backdrop for holidays and special gatherings.
The heart of the home is the bright, open-concept living area where the kitchen, breakfast nook, and family room come together seamlessly. A cozy gas fireplace anchors the family room, while abundant natural light creates a warm and inviting atmosphere ideal for both everyday living and entertaining.
The beautifully updated kitchen features white cabinetry, granite countertops, stainless steel appliances, recessed lighting, a center island with seating, and generous cabinet and prep space. The adjoining breakfast area overlooks the backyard and opens directly onto the spacious rear deck—perfect for morning coffee, summer cookouts, or relaxing evenings outdoors.
Tucked away at the rear of the main level is a private flex room that offers incredible versatility. Whether used as a home office, guest room, playroom, fitness room, or hobby space, its size, privacy, and closet make it an ideal fifth bedroom, allowing the home to comfortably function as a true 5-bedroom residence. A convenient half bath completes the main level.
Upstairs, the spacious owner's suite provides a peaceful retreat featuring a large walk-in closet and an ensuite bath with dual vanities, a soaking tub, separate shower, and plenty of storage. Three additional generously sized bedrooms share a well-appointed hall bath with double vanities, providing comfortable accommodations for family and guests alike.
Downstairs, the 1,220-square-foot walkout basement offers incredible potential. Whether you envision a recreation room, home theater, gym, workshop, additional bedrooms, or an in-law suite, this expansive space is ready to be transformed while still offering plenty of room for storage.
Outside, enjoy a fully fenced backyard complete with a large rear deck overlooking the yard—perfect for entertaining, pets, gardening, or simply enjoying the outdoors.
Ideally located just minutes from NAS Patuxent River, shopping, restaurants, schools, parks, and everyday conveniences, this home combines generous space, flexible living, and an unbeatable location.
With 2,580 finished square feet, an additional 1,220-square-foot walkout basement, flexible living spaces, and the ability to function as a true 5-bedroom home, this Lexington Park property offers exceptional value and endless possibilities. Schedule your private showing today!...
Contact an agent
Home facts
- Year built:2005
- Subdivision & Development:GREENBRIER
- Listing ID #:MDSM2032744
- Added:21 day(s) ago
- Updated:August 18, 2026 at 01:52 PM
Rooms and interior
- Bedrooms:5
- Total bathrooms:3
- Full bathrooms:2
- Half bathrooms:1
- Flooring:Carpet, Ceramic Tile, Hardwood, Luxury Vinyl Plank
- Dining Description:Dining Room, Formal/Separate Dining Room
- Bathrooms Description:Bathroom 2, Half Bath, Primary Bath(s), Primary Bathroom
- Kitchen Description:Built-In Microwave, Carpet, Combination Kitchen/Living, Dishwasher, Disposal, Exhaust Fan, Icemaker, Kitchen - Eat-In, Kitchen - Island, Kitchen - Table Space, Oven - Single, Oven/Range - Electric, Recessed Lighting, Refrigerator, Stainless Steel Appliances, Stove, Upgraded Countertops, Water Heater
- Bedroom Description:Carpet, Primary Bedroom, Walk In Closet(s)
- Basement:Yes
- Basement Description:Unfinished
- Living area:2,580 sq. ft.
Heating and cooling
- Cooling:Ceiling Fan(s), Central A/C, Heat Pump(s)
- Heating:Electric, Heat Pump(s)
Structure and exterior
- Roof:Architectural Shingle
- Year built:2005
- Building area:2,580 sq. ft.
- Lot area:0.16 Acres
- Lot Features:Backs to Trees, Cleared
- Architectural Style:Colonial
- Construction Materials:Vinyl Siding
- Exterior Features:Deck(s)
- Foundation Description:Slab
- Levels:3 Story
Schools
- High school:GREAT MILLS
- Middle school:SPRING RIDGE
- Elementary school:PARK HALL
Utilities
- Water:Public
- Sewer:Public Sewer
Finances and disclosures
- Price:$449,900
- Price per sq. ft.:$174.38
- Tax amount:$3,430 (2025)
Features and amenities
- Laundry features:Dryer, Dryer In Unit, Has Laundry, Laundry, Washer, Washer In Unit
- Amenities:Attic, Cable TV Available, Carpet, Ceiling Fan(s), Phone Available, Recessed Lighting
Parking
- Parking description:Attached Garage, Concrete Driveway, Garage - Front Entry, Garage Door Opener
- Garage:Yes
- Garage spaces:2
New listings near 47089 Sorrel Dr
- Coming SoonOpen Sun, 1 to 2pm
 $480,000Coming Soon4 beds 3 baths
46702 Sandalwood St, LEXINGTON PARK, MD 20653
MLS# MDSM2033220Listed by: REAL BROKER, LLC - Coming SoonOpen Sat, 11am to 1pm
 $455,000Coming Soon4 beds 2 baths
46699 Robert Leon Dr, LEXINGTON PARK, MD 20653
MLS# MDSM2033208Listed by: THE SOUTHSIDE GROUP REAL ESTATE - Coming Soon
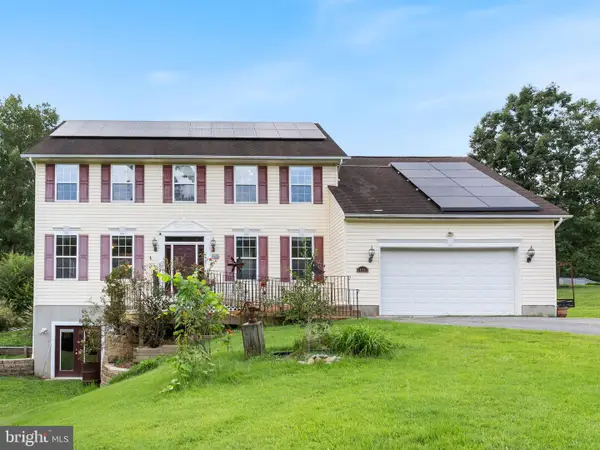 $550,000Coming Soon5 beds 3 baths
18361 Matthews Dr, LEXINGTON PARK, MD 20653
MLS# MDSM2033028Listed by: HOME TOWNE REAL ESTATE - Coming Soon
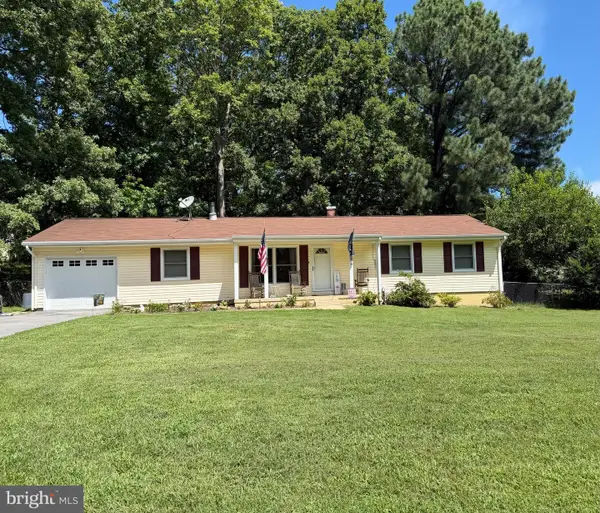
 $334,900Coming Soon3 beds 2 baths
46538 Majestic Ct, LEXINGTON PARK, MD 20653
MLS# MDSM2033056Listed by: CENTURY 21 NEW MILLENNIUM - Coming Soon
 $415,000Coming Soon4 beds 3 baths
21255 Scarborough Dr, LEXINGTON PARK, MD 20653
MLS# MDSM2032846Listed by: JPAR REAL ESTATE PROFESSIONALS - Coming Soon
 $550,000Coming Soon4 beds 4 baths
19201 S King James Pkwy S, LEXINGTON PARK, MD 20653
MLS# MDSM2032644Listed by: RE/MAX ONE - Coming Soon
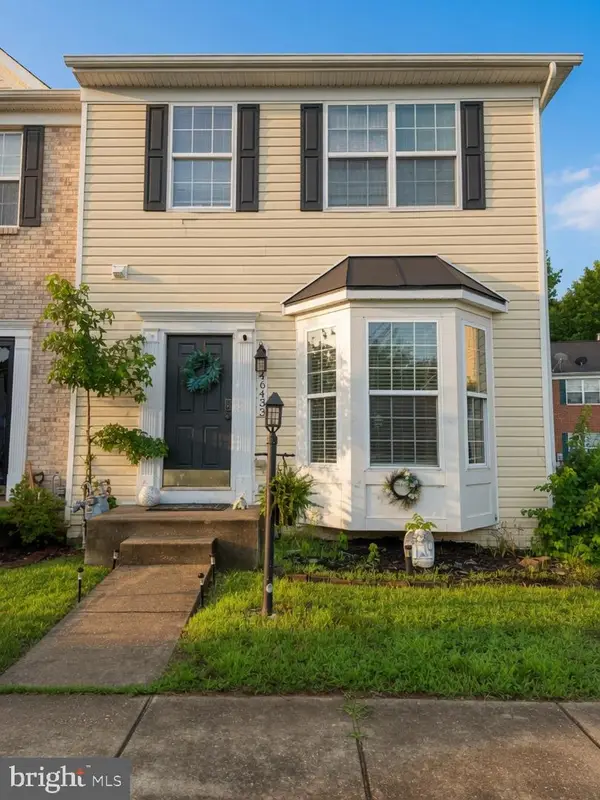 $295,000Coming Soon4 beds 4 baths
46433 Munley Ln, LEXINGTON PARK, MD 20653
MLS# MDSM2031658Listed by: PEARSON SMITH REALTY, LLC - Coming Soon
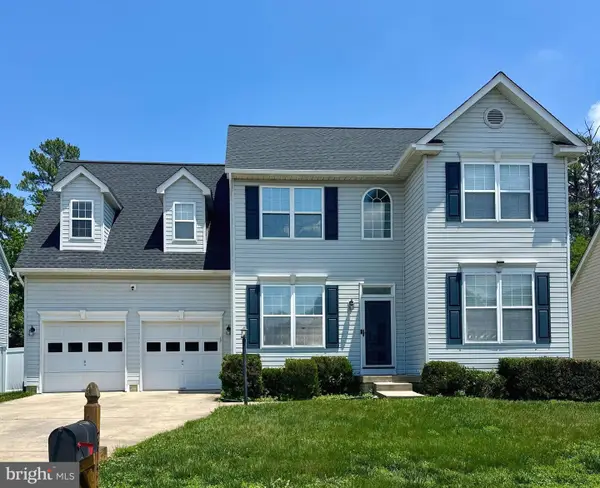 $455,000Coming Soon4 beds 4 baths
21564 Gordon Ct, LEXINGTON PARK, MD 20653
MLS# MDSM2032626Listed by: RE/MAX ONE - Coming Soon
 $425,000Coming Soon7 beds 3 baths
48448 Mattapany Rd, LEXINGTON PARK, MD 20653
MLS# MDSM2032096Listed by: THE SOUTHSIDE GROUP REAL ESTATE  $455,000Pending5 beds 4 baths3,465 sq. ft.
47109 Sorrel Dr, LEXINGTON PARK, MD 20653
MLS# MDSM2033266Listed by: JPAR REAL ESTATE PROFESSIONALS


Protect your home and budget from life's surprises with an Assurant Home Warranty, backed by a partner that supports you through every step of homeownership. Explore Plans.
©2026 Century 21 Real Estate LLC. All rights reserved. CENTURY 21®, the CENTURY 21 Logo and C21® are service marks owned by Century 21 Real Estate LLC. Century 21 Real Estate LLC fully supports the principles of the Fair Housing Act and the Equal Opportunity Act. Each office is independently owned and operated. Listing information is deemed reliable but not guaranteed accurate.