
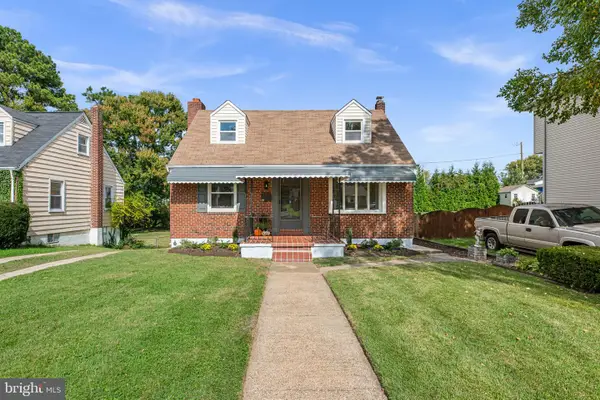
215 Sycamore Rd, Linthicum Heights, MD 21090
Local realty services provided by:CENTURY 21 Ryon Real Estate
215 Sycamore Rd,Linthicum Heights, MD 21090
$379,000
- 2 Beds
- 2 Baths
- 1,704 sq. ft.
- Single family
- Pending
Listed by: stacey l stracke, shirley j stinchcomb
Office: douglas realty llc.
MLS#:MDAA2158966
Source:BRIGHTMLS
Price summary
- Price:$379,000
- Price per sq. ft.:$222.42
About this home
Welcome to 215 Sycamore Road! Nestled on a charming, tree-lined street, this inviting 2-bedroom, 2-full-bath home blends the warmth of the community with an impressive list of modern updates. The basement features a full bathroom and offers flexible space that could potentially be used as an additional bedroom, if desired. Extensive improvements completed in 2021 include a fully renovated kitchen featuring stainless steel appliances and Silestone countertops, updated bathrooms, new insulation throughout, and a heat pump. Additional upgrades include high-efficiency appliances, a hybrid water heater, recessed lighting, Cat 5 wiring, and an upgraded 150-amp electrical panel. Enjoy the comfort of the rear porch, complete with heating and air conditioning, offering a cozy spot to relax throughout the seasons. A driveway leads to a detached two-car garage with electricity, providing added convenience and versatility. Situated on a .17-acre lot, this home offers easy access to BWI Airport, the MARC train station, Light Rail, and major commuter routes including I-695 and I-295, making travel to Baltimore, Washington, D.C., Fort Meade, NSA, and the Coast Guard Yard convenient. Nearby favorites include Linthicum Library, Linthicum Park, and Vince’s Fruit Stand, along with the hometown tradition of the annual Linthicum Community Fair. With thoughtful updates, a convenient location, and that unmistakable Good Ole’ Linthicum charm, this home is ready to welcome its next owner!...
Contact an agent
Home facts
- Year built:1951
- Subdivision & Development:W BENTON SHIPLEY
- Listing ID #:MDAA2158966
- Added:14 day(s) ago
- Updated:October 25, 2026 at 03:34 PM
Rooms and interior
- Bedrooms:2
- Total bathrooms:2
- Full bathrooms:2
- Flooring:Carpet, Luxury Vinyl Plank
- Dining Description:Combination Kitchen/Dining
- Bathrooms Description:Bathroom 1, Bathroom 2
- Kitchen Description:Built-In Microwave, Carpet, Dishwasher, Exhaust Fan, Kitchen - Eat-In, Microwave, Oven/Range - Electric, Refrigerator
- Bedroom Description:Carpet
- Basement:Yes
- Basement Description:Connecting Stairway, Daylight, Fully Finished, Partial, Windows
- Living area:1,704 sq. ft.
Heating and cooling
- Cooling:Ceiling Fan(s), Central A/C
- Heating:Central, Electric, Forced Air, Heat Pump(s)
Structure and exterior
- Year built:1951
- Building area:1,704 sq. ft.
- Lot area:0.17 Acres
- Lot Features:Front Yard, Level, Rear Yard
- Architectural Style:Ranch/Rambler
- Construction Materials:Vinyl Siding
- Exterior Features:Sidewalks
- Foundation Description:Block
- Levels:2 Stories
Schools
- High school:NORTH COUNTY
- Middle school:LINDALE-BROOKLYN PARK
- Elementary school:LINTHICUM
Utilities
- Water:Public
- Sewer:Public Sewer
Finances and disclosures
- Price:$379,000
- Price per sq. ft.:$222.42
- Tax amount:$3,867 (2026)
Features and amenities
- Laundry features:Dryer, Has Laundry, Laundry, Washer
- Amenities:Attic, Carpet, Ceiling Fan(s), Replacement Windows
Parking
- Parking description:Concrete Driveway, Detached Garage, Garage - Front Entry, Off Street, On Street
- Garage:Yes
- Garage spaces:2
New listings near 215 Sycamore Rd
- New
 $650,000Active5 beds 4 baths2,952 sq. ft.
705 W Maple Rd, LINTHICUM HEIGHTS, MD 21090
MLS# MDAA2159368Listed by: DOUGLAS REALTY LLC  $374,900Pending4 beds 3 baths1,872 sq. ft.
504 Southwell Rd, LINTHICUM, MD 21090
MLS# MDAA2159384Listed by: COMPASS- New
 $749,900Active4 beds 3 baths3,226 sq. ft.
837 White Ave, LINTHICUM HEIGHTS, MD 21090
MLS# MDAA2158632Listed by: REALTY PLUS ASSOCIATES - New
 $424,900Active3 beds 3 baths1,170 sq. ft.
408 Greenwood Rd, LINTHICUM HEIGHTS, MD 21090
MLS# MDAA2159152Listed by: RE/MAX DISTINCTIVE REAL ESTATE, INC. - Open Sun, 11am to 1pm
 $475,000Active3 beds 2 baths1,632 sq. ft.
304 Sycamore Rd, LINTHICUM, MD 21090
MLS# MDAA2158670Listed by: KELLER WILLIAMS LUCIDO AGENCY  $635,000Active5 beds 3 baths2,639 sq. ft.
419 Jerome Ave, LINTHICUM, MD 21090
MLS# MDAA2158092Listed by: DOUGLAS REALTY LLC $439,900Pending3 beds 2 baths2,192 sq. ft.
302 Cheddington Rd, LINTHICUM HEIGHTS, MD 21090
MLS# MDAA2158338Listed by: BERKSHIRE HATHAWAY HOMESERVICES HOMESALE REALTY $340,000Pending3 beds 2 baths1,062 sq. ft.
555 Sarah Ave, LINTHICUM, MD 21090
MLS# MDAA2157746Listed by: HYATT & COMPANY REAL ESTATE, LLC $574,900Active4 beds 3 baths3,134 sq. ft.
545 Forest View Rd, LINTHICUM HEIGHTS, MD 21090
MLS# MDAA2158278Listed by: DOUGLAS REALTY LLC


Protect your home and budget from life's surprises with an Assurant Home Warranty, backed by a partner that supports you through every step of homeownership. Explore Plans.
©2026 Century 21 Real Estate LLC. All rights reserved. CENTURY 21®, the CENTURY 21 Logo and C21® are service marks owned by Century 21 Real Estate LLC. Century 21 Real Estate LLC fully supports the principles of the Fair Housing Act and the Equal Opportunity Act. Each office is independently owned and operated. Listing information is deemed reliable but not guaranteed accurate.