
837 White Ave, Linthicum Heights, MD 21090
Local realty services provided by:CENTURY 21 Sylvia Geist Agency
837 White Ave,Linthicum Heights, MD 21090
$749,900
- 4 Beds
- 3 Baths
- 3,226 sq. ft.
- Single family
- Active
Listed by: lisa m st clair-kimmey
Office: realty plus associates
MLS#:MDAA2158632
Source:BRIGHTMLS
Price summary
- Price:$749,900
- Price per sq. ft.:$232.46
About this home
Looking for that UNICORN in Linthicum? You've found it! Rarely does a property like this come along! Situated on over 1 acre with gorgeous views, this incredible home offers the perfect combination of space, versatility, privacy, and outdoor entertaining. And did I mention the FULL IN-LAW SUITE with its own private entrance? The main level features 3 spacious bedrooms, 2 full baths, a welcoming living room, separate dining room, family room/den, and an updated kitchen with beautiful stone countertops. The fully finished lower level offers an incredible opportunity for multi-generational living! Complete with its own covered private entrance, this spacious in-law suite features a living room, full kitchen, bedroom, separate den that could serve as an additional bedroom, and a full bath. Whether you're accommodating extended family, guests, or simply need additional living space, the possibilities are endless! Now let's talk about the OUTDOOR OASIS! This is where this property truly shines! Imagine spending your summer days lounging by the pool, hosting family cookouts, or enjoying a good old-fashioned Maryland crab feast! With not one, but TWO enormous outbuildings, entertaining and storage will never be an issue. The first outbuilding is an entertainer's dream, featuring a summer kitchen and built-in outdoor kitchen/grill area. Perfect for those summer afternoons spent swimming, steaming crabs, grilling, and making memories with family and friends! The second outbuilding is ideal for hobbyists, car enthusiasts, or anyone looking for an incredible workshop! Offering an abundance of storage space, a half bath, and a rear carport, this versatile building provides endless possibilities. With over an acre of beautiful property, breathtaking views, a private in-law suite, swimming pool, and two incredible outbuildings, this is anything but your ordinary home! Properties offering this much versatility and outdoor living space are hard to find, especially in Linthicum! You truly MUST see this one in person to appreciate everything it has to offer. Schedule your private showing today before this unicorn disappears!...
Contact an agent
Home facts
- Year built:1965
- Subdivision & Development:HOMELAND PARK
- Listing ID #:MDAA2158632
- Added:7 day(s) ago
- Updated:October 23, 2026 at 02:00 PM
Rooms and interior
- Bedrooms:4
- Total bathrooms:3
- Full bathrooms:3
- Flooring:Carpet, Ceramic Tile, Hardwood
- Dining Description:Dining Area, Dining Room, Formal/Separate Dining Room
- Bathrooms Description:Full Bath, Primary Bath(s), Primary Bathroom
- Kitchen Description:2nd Kitchen, Built-In Microwave, Carpet, Dishwasher, Icemaker, Kitchen - Gourmet, Kitchen - Island, Oven/Range - Electric, Refrigerator, Upgraded Countertops
- Bedroom Description:Carpet, Entry Level Bedroom, Primary Bedroom
- Basement:Yes
- Basement Description:Full, Fully Finished, Heated, Improved, Interior Access, Walkout Level
- Living area:3,226 sq. ft.
Heating and cooling
- Cooling:Ceiling Fan(s), Central A/C
- Heating:Baseboard - Electric, Electric, Propane - Owned
Structure and exterior
- Roof:Architectural Shingle
- Year built:1965
- Building area:3,226 sq. ft.
- Lot area:1.18 Acres
- Lot Features:Cleared, Landscaping
- Architectural Style:Ranch/Rambler
- Construction Materials:Brick
- Exterior Features:BBQ Grill, Deck(s), Enclosed, Gutter System, Outbuilding(s), Patio(s), Roof, Screened, Secure Storage
- Foundation Description:Block
- Levels:2 Stories
Utilities
- Water:Public
- Sewer:On Site Septic
Finances and disclosures
- Price:$749,900
- Price per sq. ft.:$232.46
- Tax amount:$5,526 (2026)
Features and amenities
- Laundry features:Dryer, Has Laundry, Laundry, Washer
- Amenities:Carpet, Ceiling Fan(s), Double Pane Windows
- Pool features:Above Ground
Parking
- Parking description:Asphalt Driveway, Attached Garage, Detached Carport, Garage Door Opener, Inside Access, Oversized
- Garage:Yes
- Garage spaces:2
New listings near 837 White Ave
- New
 $650,000Active5 beds 4 baths2,952 sq. ft.
705 W Maple Rd, LINTHICUM HEIGHTS, MD 21090
MLS# MDAA2159368Listed by: DOUGLAS REALTY LLC - New
 $374,900Active4 beds 3 baths1,872 sq. ft.
504 Southwell Rd, LINTHICUM, MD 21090
MLS# MDAA2159384Listed by: COMPASS - New
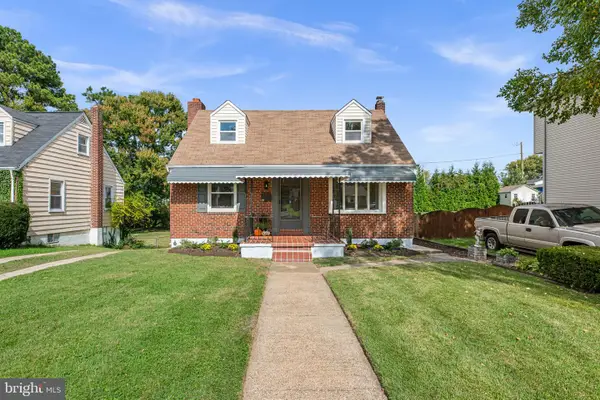 $424,900Active3 beds 3 baths1,170 sq. ft.
408 Greenwood Rd, LINTHICUM HEIGHTS, MD 21090
MLS# MDAA2159152Listed by: RE/MAX DISTINCTIVE REAL ESTATE, INC.  $379,000Active2 beds 2 baths1,704 sq. ft.
215 Sycamore Rd, LINTHICUM HEIGHTS, MD 21090
MLS# MDAA2158966Listed by: DOUGLAS REALTY LLC- Open Sun, 11am to 1pm
 $475,000Active3 beds 2 baths1,632 sq. ft.
304 Sycamore Rd, LINTHICUM, MD 21090
MLS# MDAA2158670Listed by: KELLER WILLIAMS LUCIDO AGENCY  $279,000Pending3 beds 2 baths1,327 sq. ft.
26 Mansion Rd, LINTHICUM HEIGHTS, MD 21090
MLS# MDAA2158394Listed by: DOUGLAS REALTY LLC $439,900Pending3 beds 2 baths2,192 sq. ft.
302 Cheddington Rd, LINTHICUM HEIGHTS, MD 21090
MLS# MDAA2158338Listed by: BERKSHIRE HATHAWAY HOMESERVICES HOMESALE REALTY $340,000Pending3 beds 2 baths1,062 sq. ft.
555 Sarah Ave, LINTHICUM, MD 21090
MLS# MDAA2157746Listed by: HYATT & COMPANY REAL ESTATE, LLC $574,900Active4 beds 3 baths3,134 sq. ft.
545 Forest View Rd, LINTHICUM HEIGHTS, MD 21090
MLS# MDAA2158278Listed by: DOUGLAS REALTY LLC


Protect your home and budget from life's surprises with an Assurant Home Warranty, backed by a partner that supports you through every step of homeownership. Explore Plans.
©2026 Century 21 Real Estate LLC. All rights reserved. CENTURY 21®, the CENTURY 21 Logo and C21® are service marks owned by Century 21 Real Estate LLC. Century 21 Real Estate LLC fully supports the principles of the Fair Housing Act and the Equal Opportunity Act. Each office is independently owned and operated. Listing information is deemed reliable but not guaranteed accurate.