
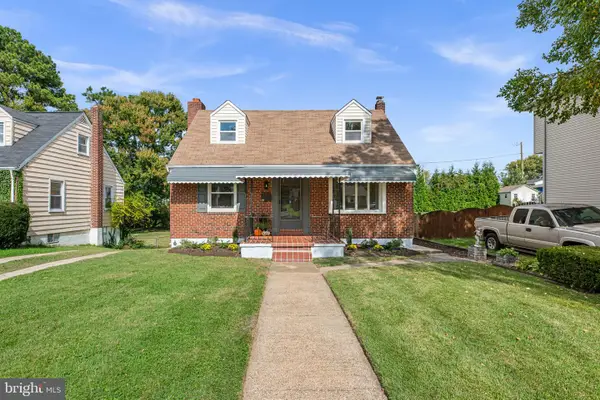
705 W Maple Rd, Linthicum Heights, MD 21090
Local realty services provided by:CENTURY 21 A Better Way
705 W Maple Rd,Linthicum Heights, MD 21090
$650,000
- 5 Beds
- 4 Baths
- 2,952 sq. ft.
- Single family
- Active
Listed by: bruce a fink, adam fink
Office: douglas realty llc.
MLS#:MDAA2159368
Source:BRIGHTMLS
Price summary
- Price:$650,000
- Price per sq. ft.:$220.19
About this home
LONG-TIME OWNER, CUSTOM CONTRACTOR HAS CREATED A ONE-OF-A-KIND MULTI-GENERATIONAL HOUSEHOLD OPPORTUNITY! SO MANY TOP-OF-THE-LINE RECENT IMPROVEMENTS MAKE THIS THE PERFECT SANCTUARY ALLOWING FOR YOU AND YOUR OLDER OR YOUNGER FAMILY MEMBERS TO STAY TOGETHER UNDER ONE ROOF BUT IN 2 TOTALLY PRIVATE LIVING QUARTERS. OR, CONTRACTOR WILL EASILY AND PROFESSIONALLY CONNECT BOTH UNITS BACK INTO ONE SEAMLESS, NATURAL FLOOR PLAN. YOU DECIDE.
HIGHLIGHTED BY A SPECTACULAR CATHEDRAL CEILINGED 32' KITCHEN ADDITION WITH LARGE ISLAND, 2-TONE CABINETRY, SS APPLIANCES, LARGE SEATING AREA AND SLIDERS TO PRIVATE REAR PATIO! YOUR PARTY GUESTS WILL GRAVITATE TO THIS SPACIOUS, BRIGHT GOURMET KITCHEN. THIS MAIN LEVEL ALSO INCLUDES A HUGE PANTRY ROOM, LR, DR/OFFICE, 2 BEDROOMS, 1 1/2 RENOVATED BATHROOMS, AND A LAUNDRY. PRIVATE SIDE ENTRANCE OPENS TO ANOTHER BEAUTIFUL KITCHEN WITH ALL SS APPLIANCES LEADING DOWNSTAIRS TO 3 MORE GENEROUS SIZED BRIGHT BEDROOMS-ALL WITH LARGE PERMITTED EGRESS WINDOWS, 2 GORGEOUS BATHROOMS AND ANOTHER LAUNDRY. TRANE GAS FURNACE, CENTRAL A/C, 200 AMP ELECTRIC SERVICE. NEW SEWER LINE TO STREET. PLENTY OF RECREATION SPACE IN LEVEL, FENCED BACKYARD! TRULY A MAGNIFICENT HOME FOR THE FAMILY THAT STAYS TOGETHER!...
Contact an agent
Home facts
- Year built:1964
- Subdivision & Development:LINTHICUM HEIGHTS
- Listing ID #:MDAA2159368
- Added:6 day(s) ago
- Updated:October 23, 2026 at 02:00 PM
Rooms and interior
- Bedrooms:5
- Total bathrooms:4
- Full bathrooms:3
- Half bathrooms:1
- Flooring:Carpet, Luxury Vinyl Plank
- Kitchen Description:2nd Kitchen, Built-In Microwave, Dishwasher, Disposal, Stove
- Bedroom Description:Entry Level Bedroom
- Basement:Yes
- Basement Description:Fully Finished, Improved
- Living area:2,952 sq. ft.
Heating and cooling
- Cooling:Central A/C
- Heating:Forced Air, Natural Gas
Structure and exterior
- Roof:Architectural Shingle
- Year built:1964
- Building area:2,952 sq. ft.
- Lot area:0.25 Acres
- Lot Features:Cleared, Front Yard, Landscaping, Level, Rear Yard, Road Frontage
- Architectural Style:Ranch/Rambler
- Construction Materials:Vinyl Siding
- Exterior Features:Bump-outs, Exterior Lighting, Secure Storage, Sidewalks
- Foundation Description:Block
- Levels:1 Story
Schools
- High school:NORTH COUNTY
- Middle school:LINDALE
- Elementary school:LINTHICUM
Utilities
- Water:Public
- Sewer:Public Sewer
Finances and disclosures
- Price:$650,000
- Price per sq. ft.:$220.19
- Tax amount:$4,619 (2026)
Features and amenities
- Laundry features:Dryer, Washer
- Amenities:200+ Amp Service
Parking
- Parking description:Off Street
New listings near 705 W Maple Rd
- New
 $374,900Active4 beds 3 baths1,872 sq. ft.
504 Southwell Rd, LINTHICUM, MD 21090
MLS# MDAA2159384Listed by: COMPASS - New
 $749,900Active4 beds 3 baths3,226 sq. ft.
837 White Ave, LINTHICUM HEIGHTS, MD 21090
MLS# MDAA2158632Listed by: REALTY PLUS ASSOCIATES - New
 $424,900Active3 beds 3 baths1,170 sq. ft.
408 Greenwood Rd, LINTHICUM HEIGHTS, MD 21090
MLS# MDAA2159152Listed by: RE/MAX DISTINCTIVE REAL ESTATE, INC.  $379,000Active2 beds 2 baths1,704 sq. ft.
215 Sycamore Rd, LINTHICUM HEIGHTS, MD 21090
MLS# MDAA2158966Listed by: DOUGLAS REALTY LLC- Open Sun, 11am to 1pm
 $475,000Active3 beds 2 baths1,632 sq. ft.
304 Sycamore Rd, LINTHICUM, MD 21090
MLS# MDAA2158670Listed by: KELLER WILLIAMS LUCIDO AGENCY  $279,000Pending3 beds 2 baths1,327 sq. ft.
26 Mansion Rd, LINTHICUM HEIGHTS, MD 21090
MLS# MDAA2158394Listed by: DOUGLAS REALTY LLC $439,900Pending3 beds 2 baths2,192 sq. ft.
302 Cheddington Rd, LINTHICUM HEIGHTS, MD 21090
MLS# MDAA2158338Listed by: BERKSHIRE HATHAWAY HOMESERVICES HOMESALE REALTY $340,000Pending3 beds 2 baths1,062 sq. ft.
555 Sarah Ave, LINTHICUM, MD 21090
MLS# MDAA2157746Listed by: HYATT & COMPANY REAL ESTATE, LLC $574,900Active4 beds 3 baths3,134 sq. ft.
545 Forest View Rd, LINTHICUM HEIGHTS, MD 21090
MLS# MDAA2158278Listed by: DOUGLAS REALTY LLC


Protect your home and budget from life's surprises with an Assurant Home Warranty, backed by a partner that supports you through every step of homeownership. Explore Plans.
©2026 Century 21 Real Estate LLC. All rights reserved. CENTURY 21®, the CENTURY 21 Logo and C21® are service marks owned by Century 21 Real Estate LLC. Century 21 Real Estate LLC fully supports the principles of the Fair Housing Act and the Equal Opportunity Act. Each office is independently owned and operated. Listing information is deemed reliable but not guaranteed accurate.