1066 Golden West Way, Lusby, MD 20657
Local realty services provided by:CENTURY 21 A Better Way
Listed by: lawrence doyle
Office: long & foster real estate, inc.
MLS#:MDCA2029744
Source:BRIGHTMLS
Price summary
- Price:$299,900
- Price per sq. ft.:$213.6
- Monthly HOA dues:$51.92
About this home
Nestled in the serene Chesapeake Ranch Estates, this charming chalet-style home offers a perfect blend of comfort and functionality. Built in 1968, this residence has been thoughtfully designed to create a warm and inviting atmosphere, ideal for those seeking a peaceful retreat. The natural light pours in through the windows, enhancing the inviting ambiance. Ceiling fans add a touch of comfort, ensuring a pleasant environment year-round. The heart of the home features a well-appointed kitchen with a pantry, providing ample storage for all your culinary needs. The included appliances-washer, dryer, and stove-make moving in a breeze, allowing you to settle in without the hassle of additional purchases. The brand new gutters and 3 yr old septic delivers peace and comfort from any future worry. This home boasts three spacious bedrooms, including a convenient entry-level bedroom that offers flexibility for guests or a home office. The fully finished basement, complete with a walkout level and windows, provides additional living space that can be transformed into a recreation room, gym, or whatever suits your lifestyle. Step outside to discover your own outdoor oasis. The expansive deck, balcony, and patio areas are perfect for enjoying morning coffee or hosting summer barbecues while surrounded by the tranquility of nature. The lush trees and woods provide a picturesque backdrop, creating a sense of privacy and peace. With a generous lot size of 0.24 acres, there's plenty of room for outdoor activities. This home is not just a place to live; it's a sanctuary where you can unwind and create lasting memories. Whether you're enjoying a cozy evening by the fireplace or basking in the beauty of the surrounding landscape, this property offers a unique opportunity to embrace a lifestyle of comfort and tranquility. Don't miss your chance to make this delightful chalet your new home!...
Contact an agent
Home facts
- Year built:1968
- Subdivision & Development:CHESAPEAKE RANCH ESTATES
- Listing ID #:MDCA2029744
- Added:47 day(s) ago
- Updated:September 15, 2026 at 01:46 PM
Rooms and interior
- Bedrooms:3
- Total bathrooms:1
- Full bathrooms:1
- Dining Description:Combination Dining/Living
- Bathrooms Description:Bathroom 1
- Kitchen Description:Pantry, Stove
- Bedroom Description:Entry Level Bedroom
- Basement:Yes
- Basement Description:Connecting Stairway, Front Entrance, Fully Finished, Walkout Level, Windows
- Living area:1,404 sq. ft.
Heating and cooling
- Cooling:Central A/C
- Heating:Baseboard - Electric, Electric
Structure and exterior
- Year built:1968
- Building area:1,404 sq. ft.
- Lot area:0.24 Acres
- Architectural Style:Chalet
- Construction Materials:Frame
- Exterior Features:Balcony, Deck(s), Patio(s)
- Foundation Description:Slab
- Levels:2 Stories
Utilities
- Water:Public
- Sewer:Private Septic Tank
Finances and disclosures
- Price:$299,900
- Price per sq. ft.:$213.6
- Tax amount:$2,674 (2025)
Features and amenities
- Laundry features:Dryer, Washer
- Amenities:Ceiling Fan(s)
Parking
- Parking description:Gravel Driveway
New listings near 1066 Golden West Way
- Coming SoonOpen Sat, 4 to 7pm
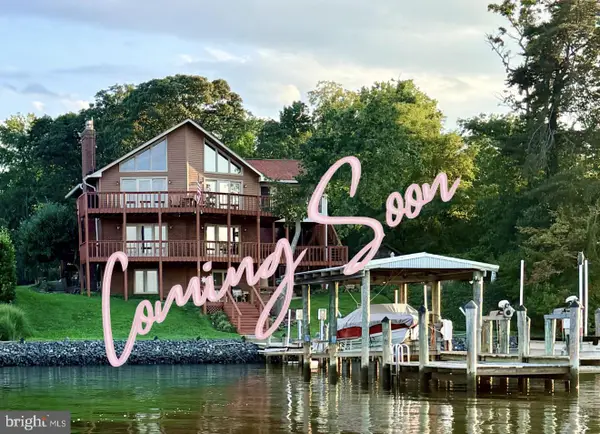 $1,200,000Coming Soon5 beds 5 baths4,274 sq. ft.
301 Deer Dr, LUSBY, MD 20657
MLS# MDCA2030464Listed by: SAMSON PROPERTIES - Coming Soon
 $775,000Coming Soon4 beds 4 baths4,626 sq. ft.
430 Overlook Dr, LUSBY, MD 20657
MLS# MDCA2030076Listed by: BERKSHIRE HATHAWAY HOMESERVICES PENFED REALTY - Coming Soon
 $279,000Coming Soon3 beds 1 baths1,464 sq. ft.
12448 Catalina Dr, LUSBY, MD 20657
MLS# MDCA2030434Listed by: O'BRIEN REALTY ERA POWERED - Coming Soon
 $449,900Coming Soon3 beds 3 baths2,580 sq. ft.
12954 Soundings Rd, LUSBY, MD 20657
MLS# MDCA2030400Listed by: SAMSON PROPERTIES - Coming Soon
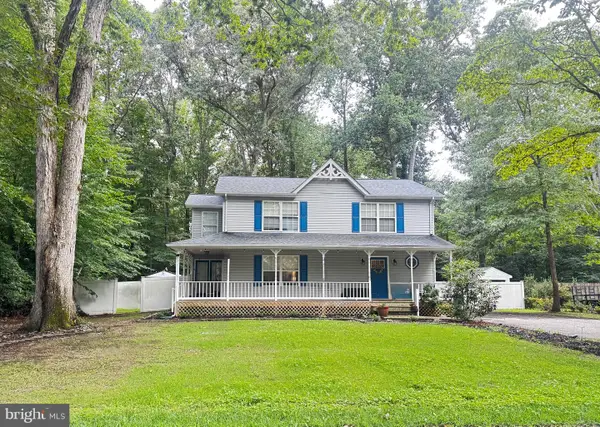 $375,000Coming Soon3 beds 3 baths1,856 sq. ft.
167 Thunderbird Dr, LUSBY, MD 20657
MLS# MDCA2029532Listed by: RE/MAX ONE - New
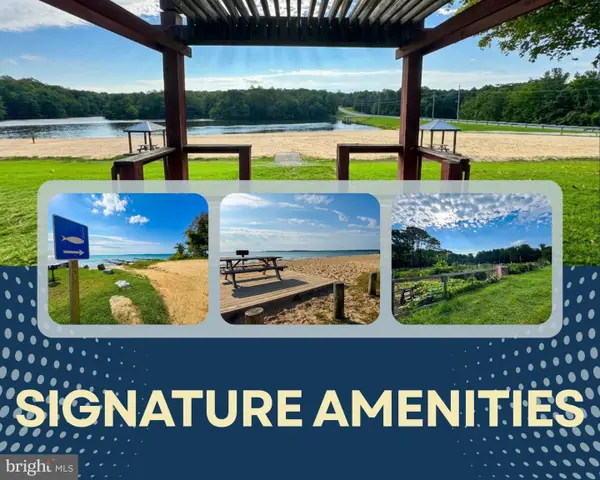 $10,000Active0.25 Acres
12424 Algonquin Trl, LUSBY, MD 20657
MLS# MDCA2030552Listed by: EXP REALTY, LLC - New
 $429,900Active4 beds 3 baths
854 Forest Glen Rd, LUSBY, MD 20657
MLS# MDCA2030488Listed by: REAL BROKER, LLC - CHESTER - New

 $440,000Active4 beds 4 baths2,726 sq. ft.
701 Hickok Trl, LUSBY, MD 20657
MLS# MDCA2030500Listed by: CENTURY 21 NEW MILLENNIUM - New
 $90,000Active3 beds 1 baths1,104 sq. ft.
12516 Olivet Rd, LUSBY, MD 20657
MLS# MDCA2030496Listed by: ASHLAND AUCTION GROUP LLC  $350,000Pending3 beds 2 baths1,404 sq. ft.
12468 Catalina Dr, LUSBY, MD 20657
MLS# MDCA2030470Listed by: EXP REALTY, LLC


Protect your home and budget from life's surprises with an Assurant Home Warranty, backed by a partner that supports you through every step of homeownership. Explore Plans.
©2026 Century 21 Real Estate LLC. All rights reserved. CENTURY 21®, the CENTURY 21 Logo and C21® are service marks owned by Century 21 Real Estate LLC. Century 21 Real Estate LLC fully supports the principles of the Fair Housing Act and the Equal Opportunity Act. Each office is independently owned and operated. Listing information is deemed reliable but not guaranteed accurate.