12156 Rousby Hall Rd, Lusby, MD 20657
Local realty services provided by:CENTURY 21 The Real Estate Store
12156 Rousby Hall Rd,Lusby, MD 20657
$498,000
- 4 Beds
- 3 Baths
- 2,177 sq. ft.
- Single family
- Coming Soon
Listed by: angela m carle
Office: home sweet home real estate llc.
MLS#:MDCA2030722
Source:BRIGHTMLS
Price summary
- Price:$498,000
- Price per sq. ft.:$228.76
About this home
TO BE BUILT NEW CONSTRUCTION. Beautiful lot Co- Marketed with Caruso Homes. This Model is the ---- SUMMIT --- Maximize your living space with the Summit. This 4 bedroom, 2 1/2 bath home features an open main level where the kitchen, dining area and great room create one large gathering space. The master bedroom and three additional bedrooms are on the second floor along with a convenient loft area that can be converted into a 5th bedroom. Choose to finish the optional basement to create a large rec room, perfect for entertaining. --- Buyer may choose any of Caruso’s models that will fit on the lot, prices will vary. Photos are provided by the Builder. Photos and tours may display optional features and upgrades that are not included in the price. Final sq footage are approx. and will be finalized with final options. Upgrade options and custom changes are at an additional cost. Pictures shown are of proposed models and do not reflect the final appearance of the house and yard settings. All prices are subject to change without notice. Purchase price varies by chosen elevations and options. Price shown includes the Base House Price, The Lot and the Estimated Lot Finishing Cost Only. Build with our builder or choose your own! Either way this is your chance to own a new home in a prime southern Maryland location with an easy commute to PAX and even DC....
Contact an agent
Home facts
- Year built:2026
- Subdivision & Development:NONE AVAILABLE
- Listing ID #:MDCA2030722
- Updated:September 23, 2026 at 05:42 AM
Rooms and interior
- Bedrooms:4
- Total bathrooms:3
- Full bathrooms:2
- Half bathrooms:1
- Flooring:Carpet, Luxury Vinyl Plank, Vinyl
- Kitchen Description:Built-In Microwave, Dishwasher, Refrigerator, Stove, Water Heater
- Living area:2,177 sq. ft.
Heating and cooling
- Cooling:Central A/C
- Heating:Central, Electric
Structure and exterior
- Roof:Architectural Shingle
- Year built:2026
- Building area:2,177 sq. ft.
- Lot area:1 Acres
- Lot Features:Cleared
- Architectural Style:Colonial
- Construction Materials:Frame
- Foundation Description:Slab
- Levels:3 Story
Schools
- High school:PATUXENT
- Middle school:SOUTHERN
- Elementary school:PATUXENT APPEAL ELEMENTARY CAMPUS
Utilities
- Water:Well
Finances and disclosures
- Price:$498,000
- Price per sq. ft.:$228.76
- Tax amount:$2,000 (2026)
Features and amenities
- Laundry features:Has Laundry
New listings near 12156 Rousby Hall Rd
- Coming Soon
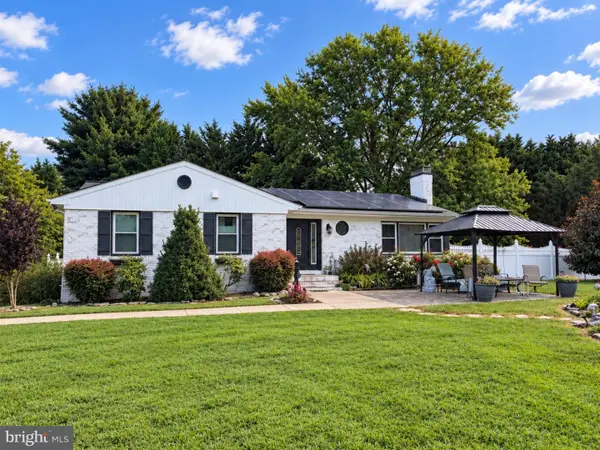 $459,900Coming Soon3 beds 3 baths2,861 sq. ft.
11140 Little Cove Point Rd, LUSBY, MD 20657
MLS# MDCA2030632Listed by: EXP REALTY, LLC - Coming SoonOpen Sun, 12 to 2pm
 $775,000Coming Soon4 beds 4 baths4,626 sq. ft.
430 Overlook Dr, LUSBY, MD 20657
MLS# MDCA2030076Listed by: BERKSHIRE HATHAWAY HOMESERVICES PENFED REALTY - Coming Soon
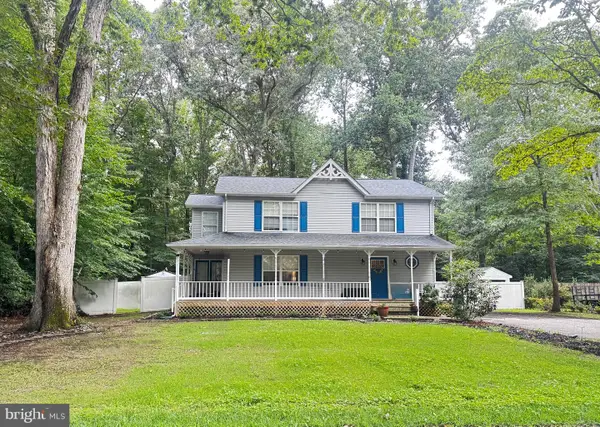 $375,000Coming Soon3 beds 3 baths1,856 sq. ft.
167 Thunderbird Dr, LUSBY, MD 20657
MLS# MDCA2029532Listed by: RE/MAX ONE - New
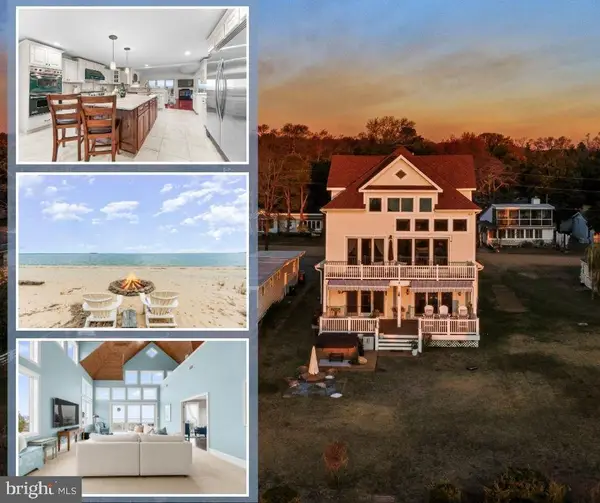
 $1,099,900Active5 beds 5 baths5,088 sq. ft.
3095 Calvert Blvd, LUSBY, MD 20657
MLS# MDCA2030738Listed by: CENTURY 21 NEW MILLENNIUM - Open Sat, 11am to 1pmNew
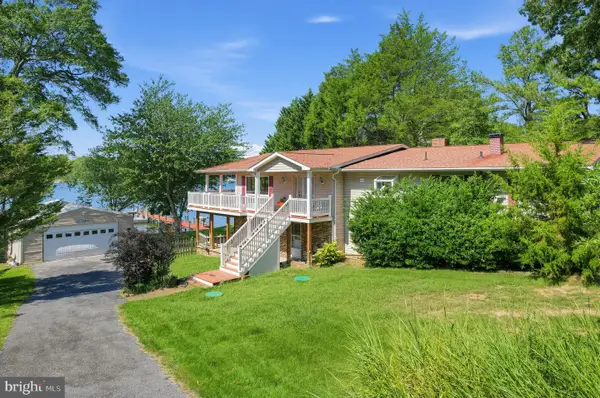 $785,000Active3 beds 3 baths3,356 sq. ft.
373 Deer Dr, LUSBY, MD 20657
MLS# MDCA2030692Listed by: BERKSHIRE HATHAWAY HOMESERVICES PENFED REALTY - New
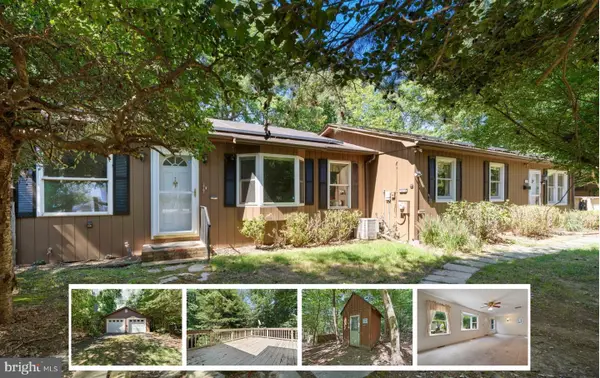 $375,000Active3 beds 2 baths1,734 sq. ft.
12199 Bonanza Trl, LUSBY, MD 20657
MLS# MDCA2030604Listed by: RE/MAX ONE - New
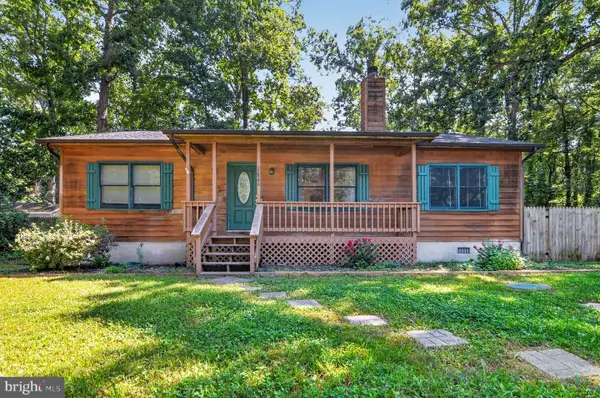 $334,900Active3 beds 2 baths1,196 sq. ft.
12846 Homestead Ln, LUSBY, MD 20657
MLS# MDCA2030656Listed by: OE REALTY - Open Sat, 12 to 3pmNew
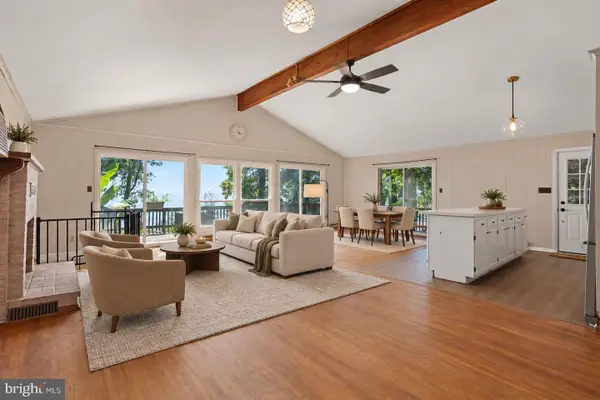 $465,000Active5 beds 4 baths2,100 sq. ft.
12658 Cheyenne Ln, LUSBY, MD 20657
MLS# MDCA2030662Listed by: COMPASS - New
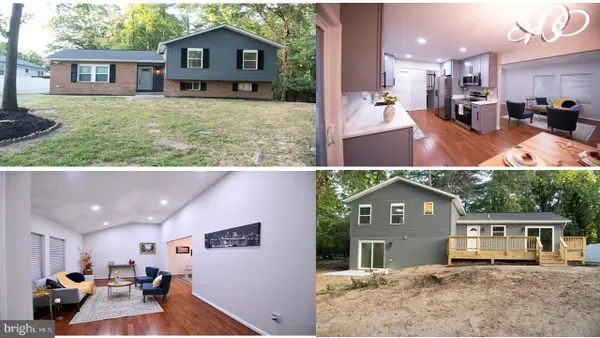 $425,804Active4 beds 4 baths1,956 sq. ft.
782 Wildcat Trl, LUSBY, MD 20657
MLS# MDCA2030678Listed by: RE/MAX GALAXY


Protect your home and budget from life's surprises with an Assurant Home Warranty, backed by a partner that supports you through every step of homeownership. Explore Plans.
©2026 Century 21 Real Estate LLC. All rights reserved. CENTURY 21®, the CENTURY 21 Logo and C21® are service marks owned by Century 21 Real Estate LLC. Century 21 Real Estate LLC fully supports the principles of the Fair Housing Act and the Equal Opportunity Act. Each office is independently owned and operated. Listing information is deemed reliable but not guaranteed accurate.