373 Deer Dr, Lusby, MD 20657
Local realty services provided by:CENTURY 21 Dale Realty Co.
373 Deer Dr,Lusby, MD 20657
$785,000
- 3 Beds
- 3 Baths
- 3,356 sq. ft.
- Single family
- Active
Upcoming open houses
- Sat, Sep 2611:00 am - 01:00 pm
Listed by: judy l szynborski
Office: berkshire hathaway homeservices penfed realty
MLS#:MDCA2030692
Source:BRIGHTMLS
Price summary
- Price:$785,000
- Price per sq. ft.:$233.91
- Monthly HOA dues:$21.67
About this home
Waterfront Living at Its Finest in Drum Point!
Discover a rare waterfront opportunity in the desirable Drum Point community! This inviting two-level rambler-style home offers 3 bedrooms, 3 full baths, and over 3,000 square feet of living space, all set on a beautiful .44-acre property along Mills Creek. With expansive water views, exceptional outdoor living spaces, and a private pier, this property is designed for enjoying the very best of the Chesapeake Bay lifestyle.
Step outside and experience the waterfront features that make this home so special. The L-shaped pier includes a boat lift, electric, water service, and a floating pier, providing a wonderful setting for boating, fishing, and spending time on the water. Mills Creek offers quick access to Solomons, the Patuxent River, and the Chesapeake Bay, opening the door to countless opportunities for waterfront recreation.
Enjoy the ever-changing scenery from the expansive covered upper and lower porches. Whether savoring your morning coffee, entertaining friends, or unwinding at the end of the day, the breathtaking sunsets that paint the sky create a spectacular backdrop for everyday living.
The interior has been refreshed and is ready for its next owner to move in and make it their own. A detached garage and separate driveway add convenience and versatility to the property.
Waterfront homes with this combination of location, water access, outdoor living spaces, and special features are a rare find. If you've been dreaming of a home where the water is part of your everyday life, this Drum Point property deserves a closer look.
There are so many special features you must take your time and see it all for yourself. Come by boat if you prefer!
Enjoy the views. Embrace the waterfront lifestyle. Make this special property your own. Call for your appointment!...
Contact an agent
Home facts
- Year built:1972
- Subdivision & Development:DRUM POINT
- Listing ID #:MDCA2030692
- Added:1 day(s) ago
- Updated:September 23, 2026 at 05:42 AM
Rooms and interior
- Bedrooms:3
- Total bathrooms:3
- Full bathrooms:3
- Flooring:Carpet, Ceramic Tile, Hardwood
- Dining Description:Combination Kitchen/Dining, Dining Area, Dining Room
- Bathrooms Description:Primary Bath(s), Primary Bathroom
- Kitchen Description:Carpet, Dishwasher, Exhaust Fan, Kitchen - Country, Microwave, Range Hood, Refrigerator, Stainless Steel Appliances, Stove, Water Heater
- Bedroom Description:Carpet, Primary Bedroom
- Basement:Yes
- Basement Description:Daylight, Full, Fully Finished, Heated, Improved, Interior Access, Rear Entrance, Shelving
- Living area:3,356 sq. ft.
Heating and cooling
- Cooling:Ceiling Fan(s), Central A/C
- Heating:Forced Air, Hot Water, Oil
Structure and exterior
- Roof:Shingle
- Year built:1972
- Building area:3,356 sq. ft.
- Lot area:0.42 Acres
- Lot Features:Bulkheaded, Fishing Available, Landscaping, Rip-Rapped
- Architectural Style:Raised Ranch/Rambler
- Construction Materials:Brick, Vinyl Siding
- Exterior Features:Exterior Lighting, Patio(s), Porch(es), Stone Retaining Walls, Wrap Around
- Foundation Description:Block, Crawl Space
- Levels:2 Stories
Utilities
- Water:Well
- Sewer:Holding Tank, Septic Exists
Finances and disclosures
- Price:$785,000
- Price per sq. ft.:$233.91
- Tax amount:$6,703 (2026)
Features and amenities
- Laundry features:Washer
- Amenities:200+ Amp Service, Cable TV Available, Carpet, Ceiling Fan(s), Sliding Windows
Parking
- Parking description:Attached Carport, Detached Garage, Garage - Front Entry, Garage Door Opener, Oversized, Paved Driveway
- Garage:Yes
- Garage spaces:2
New listings near 373 Deer Dr
- Coming Soon
 $498,000Coming Soon4 beds 3 baths2,177 sq. ft.
12156 Rousby Hall Rd, LUSBY, MD 20657
MLS# MDCA2030722Listed by: HOME SWEET HOME REAL ESTATE LLC - Coming Soon
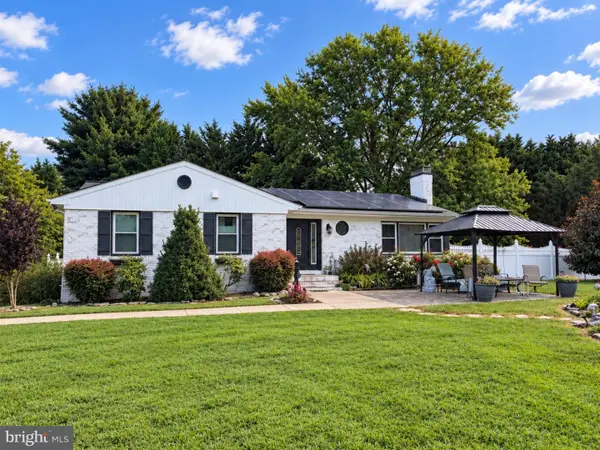 $459,900Coming Soon3 beds 3 baths2,861 sq. ft.
11140 Little Cove Point Rd, LUSBY, MD 20657
MLS# MDCA2030632Listed by: EXP REALTY, LLC - Coming SoonOpen Sun, 12 to 2pm
 $775,000Coming Soon4 beds 4 baths4,626 sq. ft.
430 Overlook Dr, LUSBY, MD 20657
MLS# MDCA2030076Listed by: BERKSHIRE HATHAWAY HOMESERVICES PENFED REALTY - Coming Soon
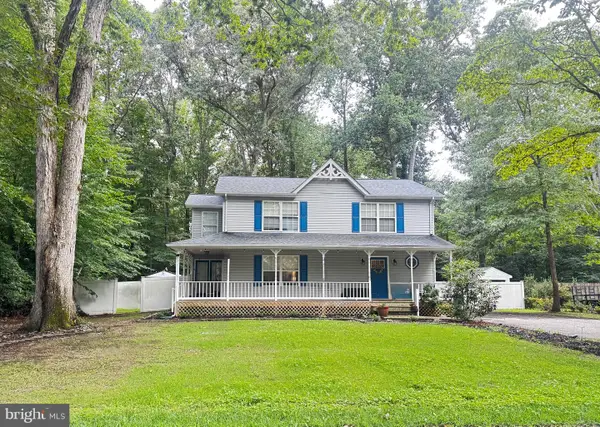 $375,000Coming Soon3 beds 3 baths1,856 sq. ft.
167 Thunderbird Dr, LUSBY, MD 20657
MLS# MDCA2029532Listed by: RE/MAX ONE - New
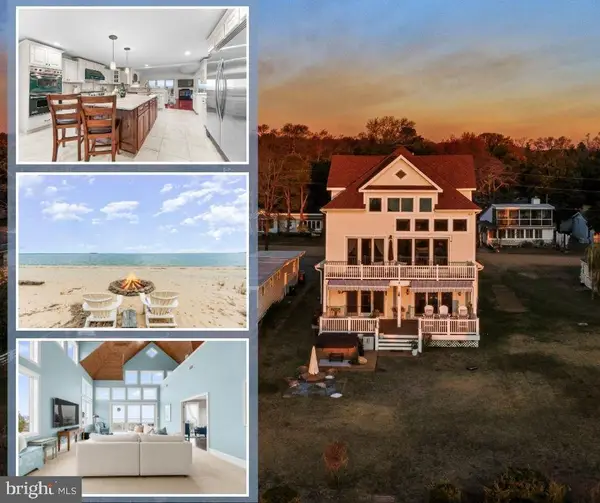
 $1,099,900Active5 beds 5 baths5,088 sq. ft.
3095 Calvert Blvd, LUSBY, MD 20657
MLS# MDCA2030738Listed by: CENTURY 21 NEW MILLENNIUM - New
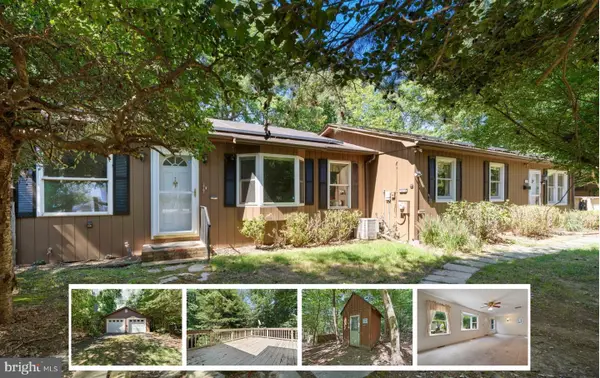 $375,000Active3 beds 2 baths1,734 sq. ft.
12199 Bonanza Trl, LUSBY, MD 20657
MLS# MDCA2030604Listed by: RE/MAX ONE - New
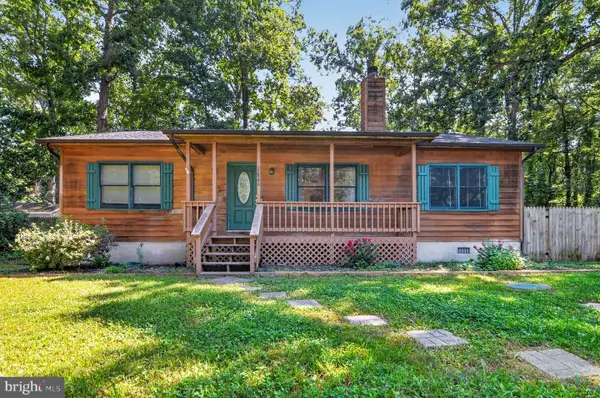 $334,900Active3 beds 2 baths1,196 sq. ft.
12846 Homestead Ln, LUSBY, MD 20657
MLS# MDCA2030656Listed by: OE REALTY - Open Sat, 12 to 3pmNew
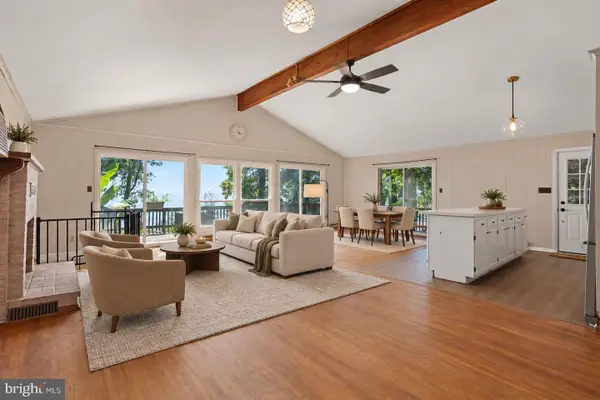 $465,000Active5 beds 4 baths2,100 sq. ft.
12658 Cheyenne Ln, LUSBY, MD 20657
MLS# MDCA2030662Listed by: COMPASS - New
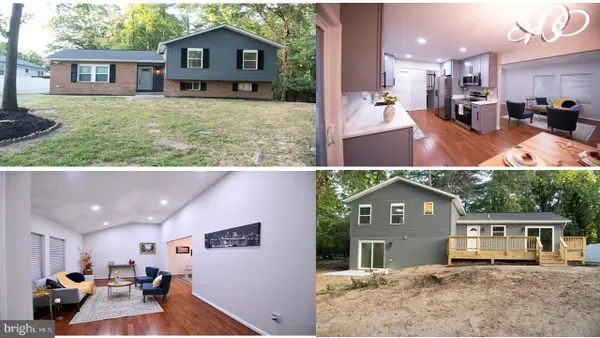 $425,804Active4 beds 4 baths1,956 sq. ft.
782 Wildcat Trl, LUSBY, MD 20657
MLS# MDCA2030678Listed by: RE/MAX GALAXY


Protect your home and budget from life's surprises with an Assurant Home Warranty, backed by a partner that supports you through every step of homeownership. Explore Plans.
©2026 Century 21 Real Estate LLC. All rights reserved. CENTURY 21®, the CENTURY 21 Logo and C21® are service marks owned by Century 21 Real Estate LLC. Century 21 Real Estate LLC fully supports the principles of the Fair Housing Act and the Equal Opportunity Act. Each office is independently owned and operated. Listing information is deemed reliable but not guaranteed accurate.