12199 Bonanza Trl, Lusby, MD 20657
Local realty services provided by:CENTURY 21 Mertz & Associates
12199 Bonanza Trl,Lusby, MD 20657
$375,000
- 3 Beds
- 2 Baths
- 1,734 sq. ft.
- Single family
- Active
Listed by: scott p mcinerney
Office: re/max one
MLS#:MDCA2030604
Source:BRIGHTMLS
Price summary
- Price:$375,000
- Price per sq. ft.:$216.26
- Monthly HOA dues:$51.83
About this home
Welcome to 12199 Bonanza Trl... a private, wooded retreat nestled on 2.232 acres in a water privileged community. Surrounded by mature trees and tucked away from it all, this spacious rambler offers the kind of privacy, flexibility, and usable space that can be hard to find.
From the moment you arrive, you’ll appreciate just how much this property has to offer. Five outbuildings provide endless possibilities, including an oversized detached garage, storage shed, and additional spaces perfect for hobbies, equipment, a workshop, or simply all the extra storage you could need.
Inside, the home is much larger than expected! Two separate front entrances create a unique and flexible layout with potential for multi-generational living, a private home office, guest quarters, or possible rental income. The oversized family room provides plenty of space to gather, while an additional living room gives everyone room to spread out. A well-maintained kitchen, sunroom filled with natural light, dedicated storage areas, and bonus basement space add even more versatility.
The large primary suite features a huge walk-in closet and an enormous private ensuite complete with a jetted tub. Three additional spacious bedrooms and another full bathroom offer everyone plenty of space.
Outside is where this property really shines. Step onto the expansive deck and take in the peaceful wooded surroundings with your own private sanctuary with more than two acres to enjoy. Whether you envision gardens, outdoor entertaining, a workshop, or simply a little extra breathing room, there’s space to make it your own.
Living in Chesapeake Ranch Estates also means access to community amenities, including beaches and recreational opportunities along the Chesapeake Bay and Lake Lariat.
With its acreage, multiple outbuildings, oversized garage, flexible floor plan, and incredible privacy, 12199 Bonanza Trl offers a little bit of everything, and plenty of potential to make it uniquely yours....
Contact an agent
Home facts
- Year built:1985
- Subdivision & Development:CHESAPEAKE RANCH ESTATES
- Listing ID #:MDCA2030604
- Added:1 day(s) ago
- Updated:September 23, 2026 at 05:42 AM
Rooms and interior
- Bedrooms:3
- Total bathrooms:2
- Full bathrooms:2
- Flooring:Carpet, Luxury Vinyl Plank
- Kitchen Description:Carpet, Microwave, Refrigerator, Stove, Water Heater
- Bedroom Description:Carpet, Entry Level Bedroom, Primary Bedroom
- Living area:1,734 sq. ft.
Heating and cooling
- Cooling:Heat Pump(s)
- Heating:Electric, Heat Pump(s), Solar
Structure and exterior
- Year built:1985
- Building area:1,734 sq. ft.
- Lot area:2.23 Acres
- Architectural Style:Ranch/Rambler
- Construction Materials:T-1-11
- Exterior Features:Deck(s)
- Foundation Description:Crawl Space
- Levels:1 Story
Utilities
- Water:Well
- Sewer:Septic Exists
Finances and disclosures
- Price:$375,000
- Price per sq. ft.:$216.26
- Tax amount:$3,951 (2026)
Features and amenities
- Laundry features:Dryer, Washer
- Amenities:Attic, Carpet, Ceiling Fan(s), Skylight(s), Store/Office
Parking
- Parking description:Additional Storage Area, Attached Garage, Garage - Front Entry, Garage Door Opener, Oversized
- Garage:Yes
- Garage spaces:2
New listings near 12199 Bonanza Trl
- Coming Soon
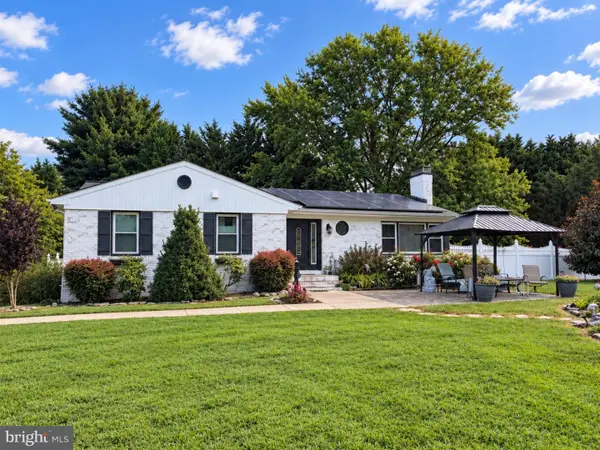
 $498,000Coming Soon4 beds 3 baths2,177 sq. ft.
12156 Rousby Hall Rd, LUSBY, MD 20657
MLS# MDCA2030722Listed by: HOME SWEET HOME REAL ESTATE LLC - Coming Soon
 $459,900Coming Soon3 beds 3 baths2,861 sq. ft.
11140 Little Cove Point Rd, LUSBY, MD 20657
MLS# MDCA2030632Listed by: EXP REALTY, LLC - Coming SoonOpen Sun, 12 to 2pm
 $775,000Coming Soon4 beds 4 baths4,626 sq. ft.
430 Overlook Dr, LUSBY, MD 20657
MLS# MDCA2030076Listed by: BERKSHIRE HATHAWAY HOMESERVICES PENFED REALTY - Coming Soon
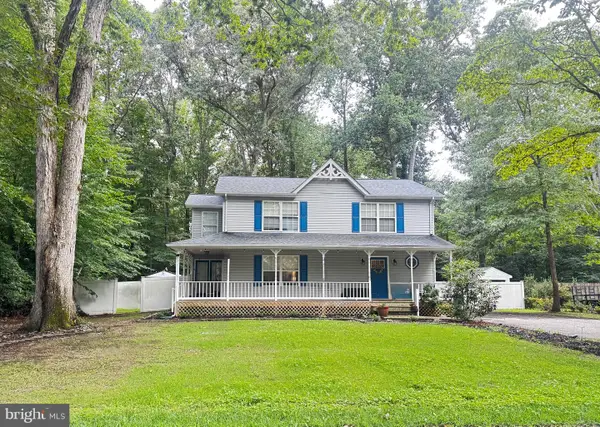 $375,000Coming Soon3 beds 3 baths1,856 sq. ft.
167 Thunderbird Dr, LUSBY, MD 20657
MLS# MDCA2029532Listed by: RE/MAX ONE - New
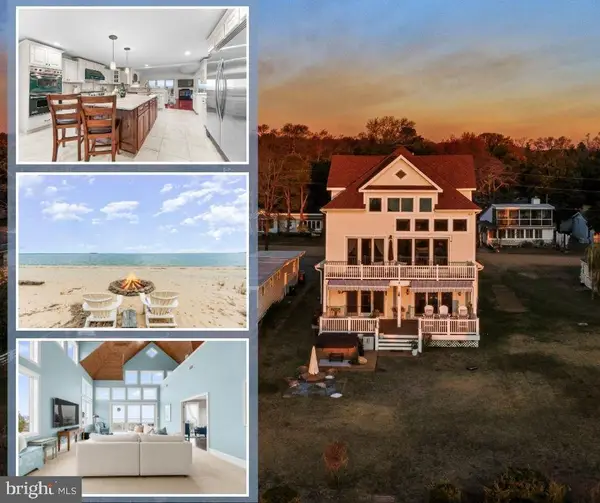
 $1,099,900Active5 beds 5 baths5,088 sq. ft.
3095 Calvert Blvd, LUSBY, MD 20657
MLS# MDCA2030738Listed by: CENTURY 21 NEW MILLENNIUM - Open Sat, 11am to 1pmNew
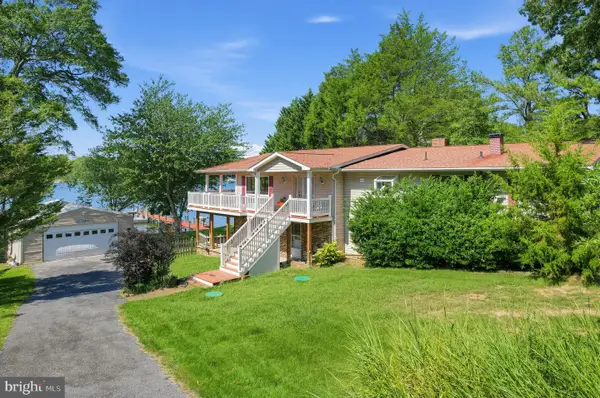 $785,000Active3 beds 3 baths3,356 sq. ft.
373 Deer Dr, LUSBY, MD 20657
MLS# MDCA2030692Listed by: BERKSHIRE HATHAWAY HOMESERVICES PENFED REALTY - New
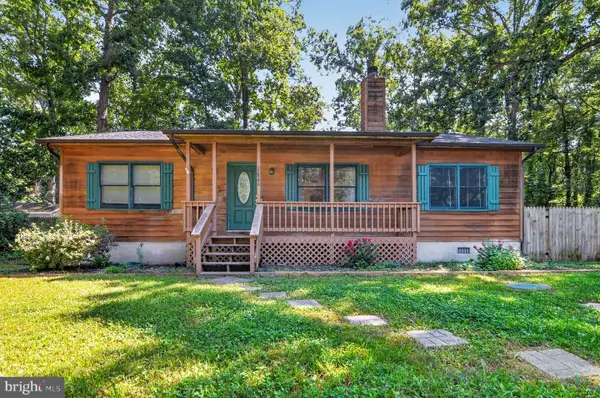 $334,900Active3 beds 2 baths1,196 sq. ft.
12846 Homestead Ln, LUSBY, MD 20657
MLS# MDCA2030656Listed by: OE REALTY - Open Sat, 12 to 3pmNew
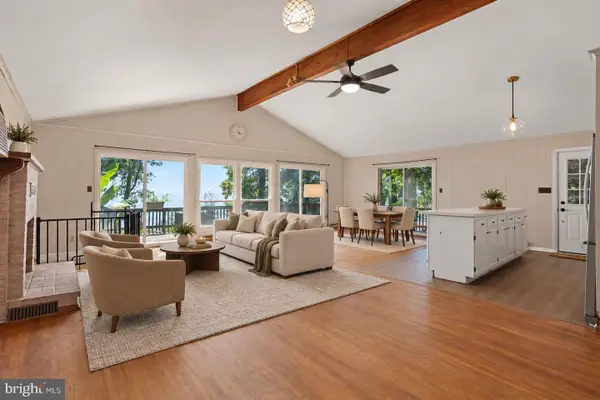 $465,000Active5 beds 4 baths2,100 sq. ft.
12658 Cheyenne Ln, LUSBY, MD 20657
MLS# MDCA2030662Listed by: COMPASS - New
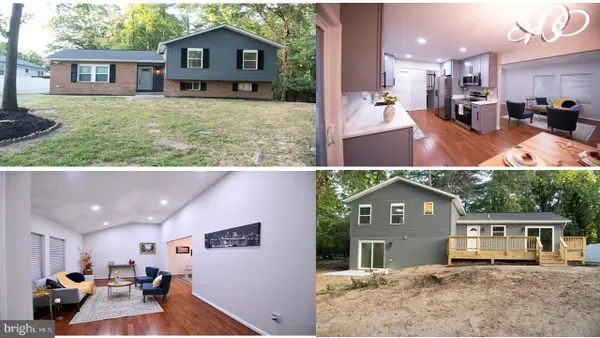 $425,804Active4 beds 4 baths1,956 sq. ft.
782 Wildcat Trl, LUSBY, MD 20657
MLS# MDCA2030678Listed by: RE/MAX GALAXY


Protect your home and budget from life's surprises with an Assurant Home Warranty, backed by a partner that supports you through every step of homeownership. Explore Plans.
©2026 Century 21 Real Estate LLC. All rights reserved. CENTURY 21®, the CENTURY 21 Logo and C21® are service marks owned by Century 21 Real Estate LLC. Century 21 Real Estate LLC fully supports the principles of the Fair Housing Act and the Equal Opportunity Act. Each office is independently owned and operated. Listing information is deemed reliable but not guaranteed accurate.