
2111 Chapel Valley Ln, Lutherville Timonium, MD 21093
Local realty services provided by:CENTURY 21 Advantage Gold
2111 Chapel Valley Ln,Lutherville Timonium, MD 21093
$465,000
- 3 Beds
- 4 Baths
- 2,260 sq. ft.
- Townhouse
- Active
Listed by: francis p dibari, kristina johnson
Office: cummings & co. realtors
MLS#:MDBC2169460
Source:BRIGHTMLS
Price summary
- Price:$465,000
- Price per sq. ft.:$205.75
- Monthly HOA dues:$150
About this home
Beautifully maintained and move-in ready, this 3-bedroom, 2 full and 2 half bath townhome is ideally located in the desirable Five Farms community. Step inside to find gleaming wood floors throughout the main level and an updated kitchen offering both style and functionality. The updated baths add a fresh, modern feel throughout the home. Upstairs, you'll find three comfortable bedrooms, including a spacious primary suite with its own private bath. The partially finished lower level provides additional flexible living space—perfect for a family room, home office, gym, or recreation area—along with plenty of storage. Sliding glass doors provide direct access to the backyard, extending your living space outdoors. Conveniently located near shopping, dining, recreation, and major commuter routes, this well-cared-for home offers the perfect combination of comfort, updates, and location. Move right in and make it your own!
Contact an agent
Home facts
- Year built:1983
- Subdivision & Development:FIVE FARMS
- Listing ID #:MDBC2169460
- Added:60 day(s) ago
- Updated:September 10, 2026 at 01:54 PM
Rooms and interior
- Bedrooms:3
- Total bathrooms:4
- Full bathrooms:2
- Half bathrooms:2
- Dining Description:Dining Area
- Kitchen Description:Built-In Microwave, Carpet, Dishwasher, Disposal, Exhaust Fan, Kitchen - Eat-In, Kitchen - Island, Refrigerator, Stove
- Bedroom Description:Carpet
- Basement:Yes
- Basement Description:Connecting Stairway, Daylight, Full, Partial, Partially Finished, Poured Concrete, Rear Entrance, Walkout Level
- Living area:2,260 sq. ft.
Heating and cooling
- Cooling:Central A/C
- Heating:Electric, Heat Pump(s)
Structure and exterior
- Year built:1983
- Building area:2,260 sq. ft.
- Lot area:0.09 Acres
- Architectural Style:Colonial
- Construction Materials:Brick
- Exterior Features:Deck(s), Patio(s)
- Levels:3 Story
Utilities
- Water:Public
- Sewer:Public Sewer
Finances and disclosures
- Price:$465,000
- Price per sq. ft.:$205.75
- Tax amount:$5,172 (2025)
Features and amenities
- Laundry features:Dryer, Washer
- Amenities:Carpet
Parking
- Parking description:Assigned, Parking Lot
New listings near 2111 Chapel Valley Ln
- Coming SoonOpen Sat, 12 to 2pm
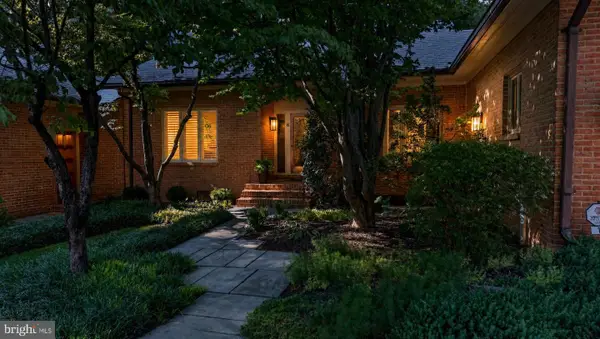 $929,000Coming Soon3 beds 2 baths2,066 sq. ft.
18 Seminary Dr, LUTHERVILLE TIMONIUM, MD 21093
MLS# MDBC2174904Listed by: MONUMENT SOTHEBY'S INTERNATIONAL REALTY - Coming Soon
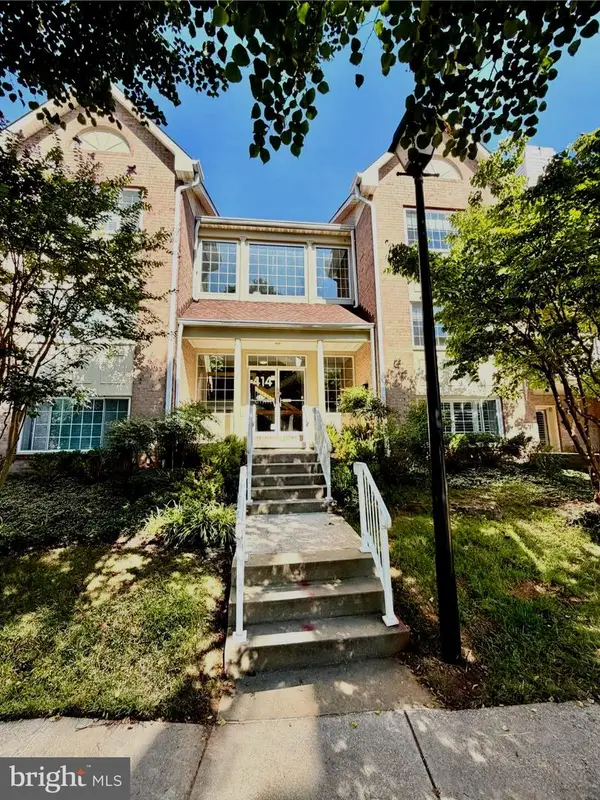 $350,000Coming Soon2 beds 2 baths1,555 sq. ft.
414 Rockfleet Rd #203, LUTHERVILLE TIMONIUM, MD 21093
MLS# MDBC2166138Listed by: KELLER WILLIAMS LUCIDO AGENCY - Coming Soon
 $385,000Coming Soon3 beds 3 baths1,812 sq. ft.
2123 Eastridge Rd, LUTHERVILLE TIMONIUM, MD 21093
MLS# MDBC2174912Listed by: AMERICAN PREMIER REALTY, LLC - Coming Soon
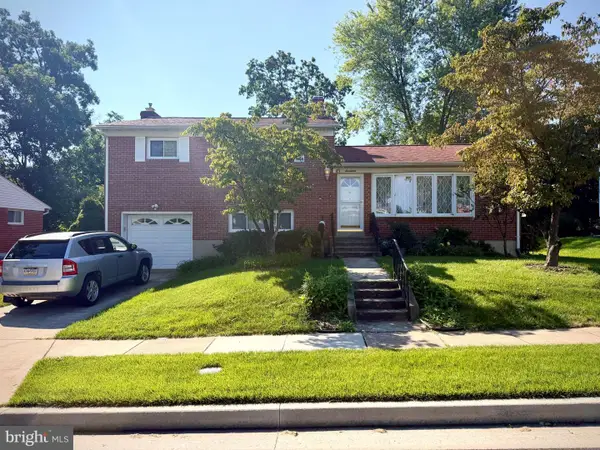 $499,900Coming Soon3 beds 3 baths1,878 sq. ft.
17 Wendslow Rd, LUTHERVILLE TIMONIUM, MD 21093
MLS# MDBC2174348Listed by: EXECUHOME REALTY - Coming SoonOpen Sun, 11am to 1pm
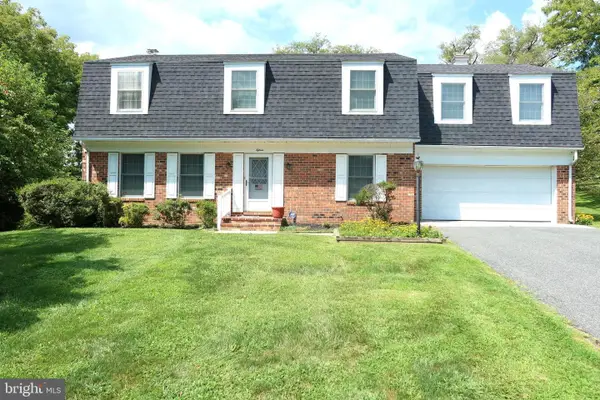 $880,000Coming Soon4 beds 4 baths3,484 sq. ft.
15 Lochmoor Ct, LUTHERVILLE TIMONIUM, MD 21093
MLS# MDBC2174290Listed by: LONG & FOSTER REAL ESTATE, INC. - Open Sat, 12 to 2pmNew
 $749,900Active3 beds 3 baths2,234 sq. ft.
6 Nearfield Rd, LUTHERVILLE TIMONIUM, MD 21093
MLS# MDBC2173014Listed by: MONUMENT SOTHEBY'S INTERNATIONAL REALTY - New
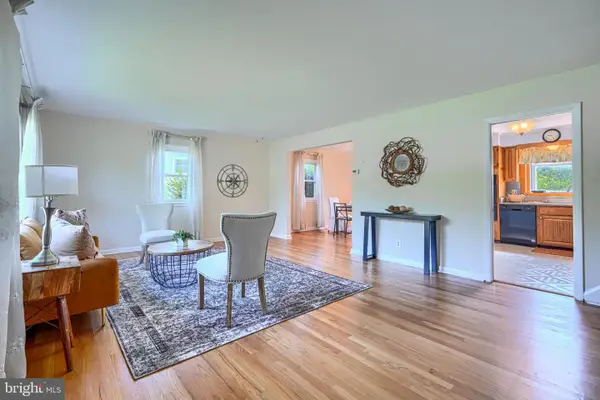 $515,000Active4 beds 3 baths2,047 sq. ft.
815 Branford Cir, LUTHERVILLE TIMONIUM, MD 21093
MLS# MDBC2175412Listed by: CUMMINGS & CO. REALTORS - New
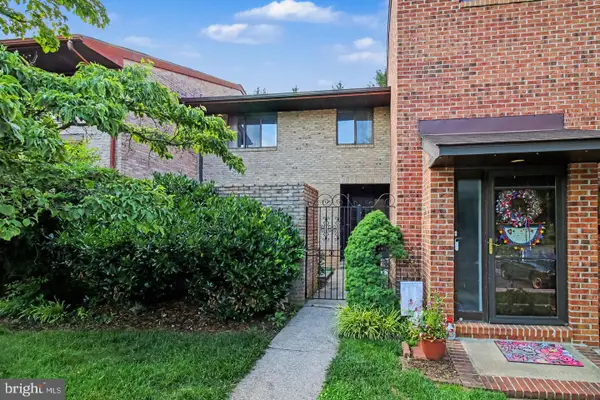 $463,000Active3 beds 4 baths2,640 sq. ft.
318 Kimrick, LUTHERVILLE TIMONIUM, MD 21093
MLS# MDBC2175314Listed by: KELLER WILLIAMS GATEWAY LLC - New
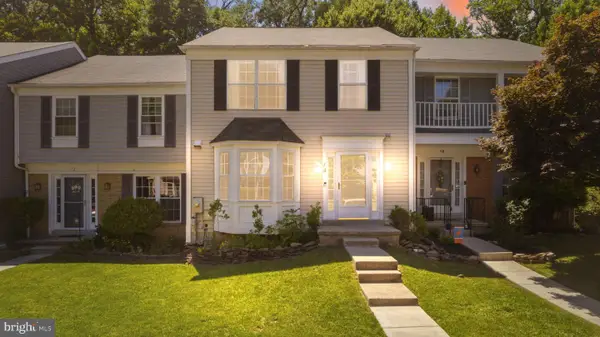 $439,900Active3 beds 4 baths2,101 sq. ft.
14 Lambeth Bridge Ct, LUTHERVILLE TIMONIUM, MD 21093
MLS# MDBC2175282Listed by: GRAND ELM - New
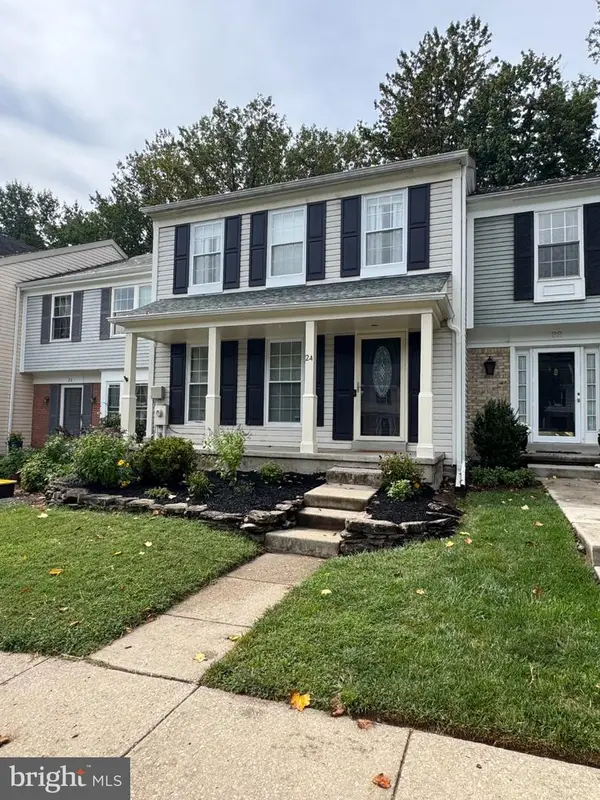 $435,000Active4 beds 4 baths1,914 sq. ft.
24 Southwark Bridge Way, LUTHERVILLE TIMONIUM, MD 21093
MLS# MDBC2174990Listed by: EXP REALTY, LLC


Protect your home and budget from life's surprises with an Assurant Home Warranty, backed by a partner that supports you through every step of homeownership. Explore Plans.
©2026 Century 21 Real Estate LLC. All rights reserved. CENTURY 21®, the CENTURY 21 Logo and C21® are service marks owned by Century 21 Real Estate LLC. Century 21 Real Estate LLC fully supports the principles of the Fair Housing Act and the Equal Opportunity Act. Each office is independently owned and operated. Listing information is deemed reliable but not guaranteed accurate.