
8616 Tower Bridge Way, Lutherville Timonium, MD 21093
Local realty services provided by:CENTURY 21 The Real Estate Store
8616 Tower Bridge Way,Lutherville Timonium, MD 21093
$375,000
- 3 Beds
- 3 Baths
- - sq. ft.
- Townhouse
- Coming Soon
Listed by: kim barton
Office: keller williams legacy
MLS#:MDBC2164206
Source:BRIGHTMLS
Price summary
- Price:$375,000
- Monthly HOA dues:$53.33
About this home
LOCATION! LOCATION! LOCATION! Fabulous townhouse in sought after Wellington Valley strategically located near everything you could possibly need. This 3 BR 2.5 BA open concept home with fireplace, hardwood floors, large LL family room and great outdoor space has all the modern amenities has been lovingly updated and maintain and is ready for a new owners light touches. Book your tour today! This fantastic home is a great value and it will not last long!
Contact an agent
Home facts
- Year built:1984
- Listing ID #:MDBC2164206
- Added:1 day(s) ago
- Updated:May 27, 2026 at 09:41 PM
Rooms and interior
- Bedrooms:3
- Total bathrooms:3
- Full bathrooms:2
- Half bathrooms:1
- Flooring:Carpet, Hardwood
- Dining Description:Combination Dining/Living, Dining Room
- Bathrooms Description:Bathroom 2, Primary Bath(s), Primary Bathroom
- Kitchen Description:Built-In Microwave, Built-Ins, Carpet, Crown Moldings, Dishwasher, Disposal, Exhaust Fan, Oven - Self Cleaning, Pantry, Recessed Lighting, Refrigerator, Water Heater - High-Efficiency
- Bedroom Description:Carpet, Primary Bedroom, Walk In Closet(s)
- Basement:Yes
- Basement Description:Full, Heated, Improved, Rear Entrance, Sump Pump, Walkout Level
Heating and cooling
- Cooling:Central A/C, Heat Pump(s)
- Heating:Electric, Heat Pump(s)
Structure and exterior
- Roof:Architectural Shingle
- Year built:1984
- Lot Features:Backs to Trees, Front Yard, Landscaping, Rear Yard
- Construction Materials:Aluminum Siding
- Foundation Description:Block
- Levels:3 Story
Schools
- High school:DULANEY
- Middle school:RIDGELY
- Elementary school:PINEWOOD
Utilities
- Water:Public
- Sewer:Public Sewer
Finances and disclosures
- Price:$375,000
- Tax amount:$3,918 (2025)
Features and amenities
- Laundry features:Dryer, Laundry, Washer
- Amenities:Built-Ins, Carpet, Ceiling Fan(s), Chair Railings, Crown Moldings, Double Hung Windows, Double Pane Windows, Recessed Lighting, Replacement Windows
Parking
- Parking description:On Street, Parking Lot, Unassigned
New listings near 8616 Tower Bridge Way
- Coming SoonOpen Sun, 10am to 12pm
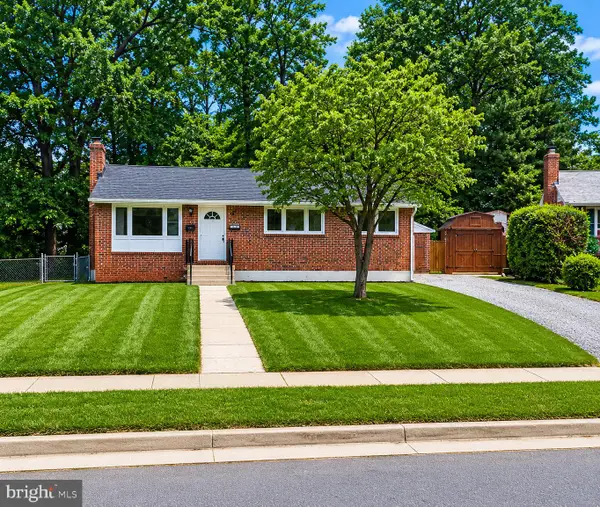 $460,000Coming Soon4 beds 3 baths
127 Dublin Dr, LUTHERVILLE TIMONIUM, MD 21093
MLS# MDBC2164318Listed by: TTR SOTHEBY'S INTERNATIONAL REALTY - Coming Soon
 $585,000Coming Soon3 beds 3 baths
1036 Jamieson Rd, LUTHERVILLE TIMONIUM, MD 21093
MLS# MDBC2164196Listed by: RE/MAX ADVANTAGE REALTY - Open Sun, 1 to 3pmNew
 $1,449,000Active6 beds 5 baths6,282 sq. ft.
1316 W Seminary Ave, LUTHERVILLE TIMONIUM, MD 21093
MLS# MDBC2163600Listed by: KELLER WILLIAMS REALTY CENTRE - Coming Soon
 $460,000Coming Soon4 beds 3 baths
2104 Triandos Dr, LUTHERVILLE TIMONIUM, MD 21093
MLS# MDBC2163188Listed by: COMPASS - New
 $470,000Active3 beds 4 baths2,280 sq. ft.
2317 Wonderview Rd, LUTHERVILLE TIMONIUM, MD 21093
MLS# MDBC2163416Listed by: COMPASS - New
 $1,275,000Active3 beds 4 baths3,298 sq. ft.
19 Seminary Dr, LUTHERVILLE TIMONIUM, MD 21093
MLS# MDBC2157974Listed by: HUBBLE BISBEE CHRISTIE'S INTERNATIONAL REAL ESTATE - Coming SoonOpen Sun, 12 to 2pm
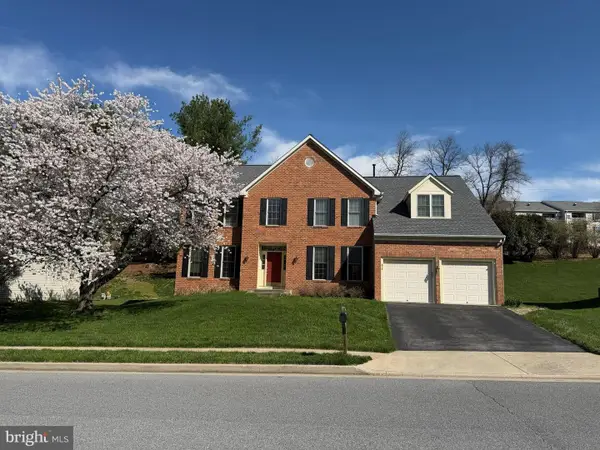 $899,990Coming Soon5 beds 4 baths
624 Oak Farm Ct, LUTHERVILLE TIMONIUM, MD 21093
MLS# MDBC2163892Listed by: CUMMINGS & CO. REALTORS - Coming Soon
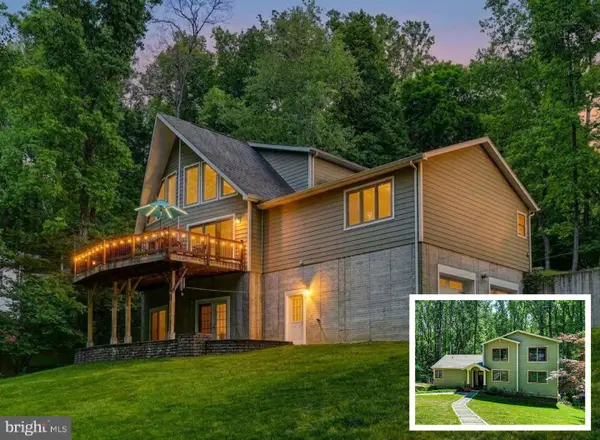 $689,000Coming Soon3 beds 4 baths
13 Burwood Ct, LUTHERVILLE TIMONIUM, MD 21093
MLS# MDBC2163570Listed by: EXP REALTY, LLC - Coming Soon
 $550,000Coming Soon4 beds 3 baths
210 Timonium Rd, LUTHERVILLE TIMONIUM, MD 21093
MLS# MDBC2163838Listed by: LONG & FOSTER REAL ESTATE, INC.


Protect your home and budget from life's surprises with an Assurant Home Warranty, backed by a partner that supports you through every step of homeownership. Explore Plans.
©2026 Century 21 Real Estate LLC. All rights reserved. CENTURY 21®, the CENTURY 21 Logo and C21® are service marks owned by Century 21 Real Estate LLC. Century 21 Real Estate LLC fully supports the principles of the Fair Housing Act and the Equal Opportunity Act. Each office is independently owned and operated. Listing information is deemed reliable but not guaranteed accurate.