
1036 Jamieson Rd, Lutherville Timonium, MD 21093
Local realty services provided by:CENTURY 21 Reilly Realtors
1036 Jamieson Rd,Lutherville Timonium, MD 21093
$585,000
- 3 Beds
- 3 Baths
- 2,068 sq. ft.
- Single family
- Pending
Listed by: candus lynn rizas
Office: re/max advantage realty
MLS#:MDBC2164196
Source:BRIGHTMLS
Price summary
- Price:$585,000
- Price per sq. ft.:$282.88
About this home
MUTIPLE OFFERS HAVE BEEN RECIEVED. PLEASE SUBMIT HIGHEST AND BEST BY SATURDAY JUNE 6 AT 7PM.....Welcome to this beautifully updated and thoughtfully maintained split-level home located in the sought-after Thornleigh community of Lutherville, where pride of homeownership is evident throughout this warm and welcoming family home. Nestled in a wonderful sidewalk-lined neighborhood convenient to everything, this home offers the perfect blend of comfort, functionality, and inviting living spaces.
Featuring 3 bedrooms and 2.5 updated baths, the home is filled with warmth, natural light, and custom details throughout. Beautiful morning light pours into the front of the home, enhancing the inviting atmosphere from the moment you enter.
The renovated kitchen opens to a dining area with custom built-ins, creating both charm and practical storage. Just beyond, the inviting family room showcases custom built-ins and a stunning custom stone fireplace with a newer upgraded gas fireplace insert, creating a warm and elegant focal point perfect for relaxing or entertaining. A bright sunroom filled with abundant natural light provides additional flexible living space ideal for morning coffee, reading, a children’s playroom, teenager hangout space, exercise room, or simply enjoying the peaceful surroundings.
Step outside to the beautifully landscaped, fully fenced rear yard featuring a newer large paver patio designed for entertaining, relaxing evenings, and outdoor gatherings. An Amish-built shed adds both character and valuable additional storage space.
This home also offers exceptional storage and utility features rarely found, including a spacious attic with steps, plywood flooring, lighting, and shelving, as well as a waterproofed crawl space complete with shelving and lighting. Additional updates and conveniences include all new interior doors, water softener system, new HVAC and water heater installed in 2023, and a Speed Queen washer and dryer with remaining warranty coverage. An additional stand-up freezer located near the laundry room is also included.
Ideally located near great schools, shopping, restaurants, and convenient access to I-695 and I-83, this thoughtfully updated home combines timeless charm, practical living, and exceptional entertaining space in one of Lutherville’s most desirable communities. Don’t miss the opportunity to make this lovingly maintained Thornleigh home your own....
Contact an agent
Home facts
- Year built:1959
- Listing ID #:MDBC2164196
- Added:51 day(s) ago
- Updated:July 17, 2026 at 08:46 AM
Rooms and interior
- Bedrooms:3
- Total bathrooms:3
- Full bathrooms:2
- Half bathrooms:1
- Flooring:Carpet, Wood
- Dining Description:Dining Area, Dining Room
- Bathrooms Description:Primary Bath(s)
- Kitchen Description:Dishwasher, Disposal, Exhaust Fan, Icemaker, Kitchen - Table Space, Microwave, Oven - Self Cleaning, Oven/Range - Gas, Refrigerator
- Bedroom Description:Primary Bedroom
- Living area:2,068 sq. ft.
Heating and cooling
- Cooling:Ceiling Fan(s), Central A/C
- Heating:Forced Air, Natural Gas
Structure and exterior
- Year built:1959
- Building area:2,068 sq. ft.
- Lot area:0.25 Acres
- Architectural Style:Split Level
- Construction Materials:Brick, Combination
- Exterior Features:Patio(s), Sidewalks, Street Lights
- Levels:2 Stories
Schools
- High school:DULANEY
- Middle school:RIDGELY
- Elementary school:RIDERWOOD
Utilities
- Water:Public
- Sewer:Public Sewer
Finances and disclosures
- Price:$585,000
- Price per sq. ft.:$282.88
- Tax amount:$5,075 (2025)
Features and amenities
- Laundry features:Dryer, Laundry, Washer
- Amenities:Attic, Attic/House Fan, Bay/Bow Windows, Humidifer, Insulated Windows, Window Treatments
Parking
- Parking description:Off Street
New listings near 1036 Jamieson Rd
- Coming Soon
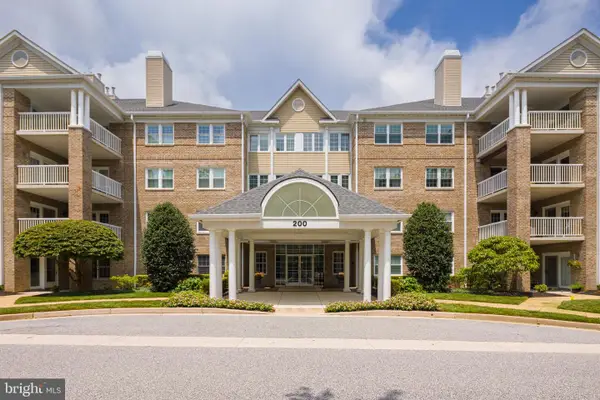 $539,900Coming Soon2 beds 2 baths
200 Belmont Forest Ct #101, LUTHERVILLE TIMONIUM, MD 21093
MLS# MDBC2169842Listed by: BALTIMORE REALTY, LLC - Coming Soon
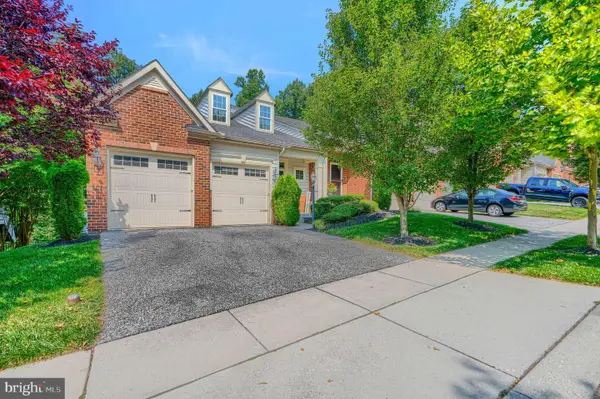 $869,000Coming Soon4 beds 5 baths
8608 Springvale Dr, LUTHERVILLE TIMONIUM, MD 21093
MLS# MDBC2169944Listed by: CUMMINGS & CO. REALTORS - New
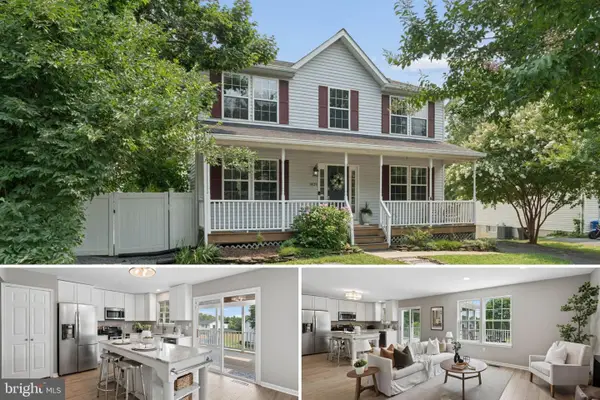 $425,000Active3 beds 4 baths2,240 sq. ft.
1429 Bellona Ave, LUTHERVILLE TIMONIUM, MD 21093
MLS# MDBC2169716Listed by: CUMMINGS & CO. REALTORS - New
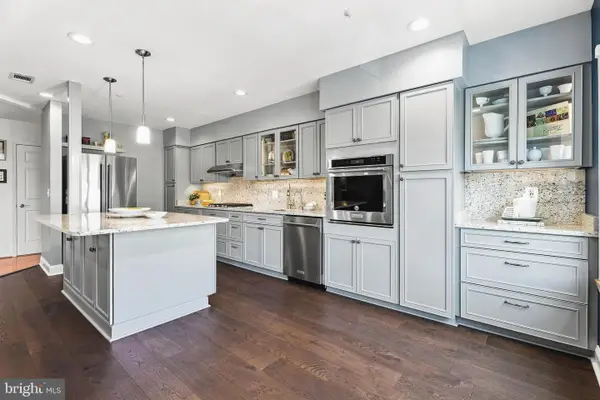 $425,000Active2 beds 2 baths1,309 sq. ft.
12103 Tullamore Ct #301, LUTHERVILLE TIMONIUM, MD 21093
MLS# MDBC2169376Listed by: CUMMINGS & CO REALTORS - New
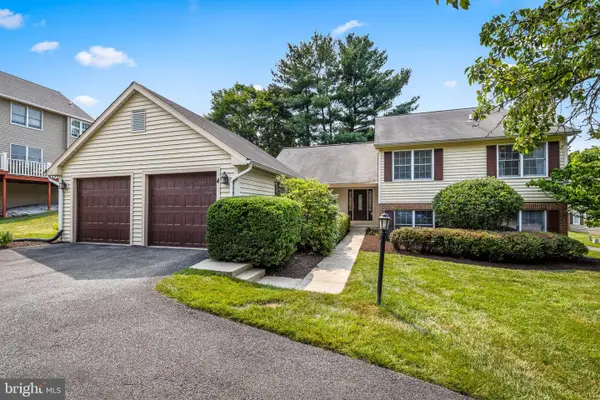 $625,000Active5 beds 3 baths2,927 sq. ft.
4 Huntress Ct, LUTHERVILLE TIMONIUM, MD 21093
MLS# MDBC2160316Listed by: MONUMENT SOTHEBY'S INTERNATIONAL REALTY - New
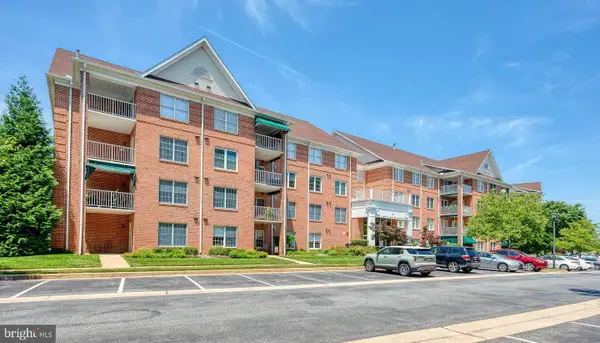 $398,000Active2 beds 2 baths1,815 sq. ft.
620 Straffan Dr #302, LUTHERVILLE TIMONIUM, MD 21093
MLS# MDBC2169704Listed by: LONG & FOSTER REAL ESTATE, INC. - New
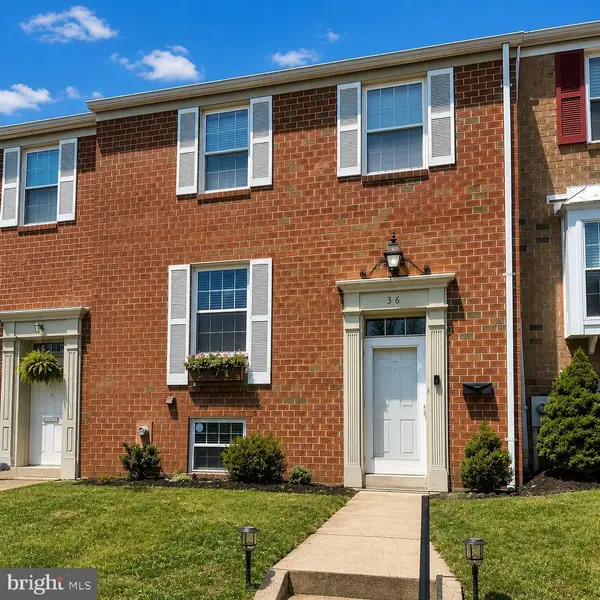 $425,000Active4 beds 4 baths2,280 sq. ft.
36 Blondell Ct, LUTHERVILLE TIMONIUM, MD 21093
MLS# MDBC2169700Listed by: RE/MAX ADVANTAGE REALTY - New
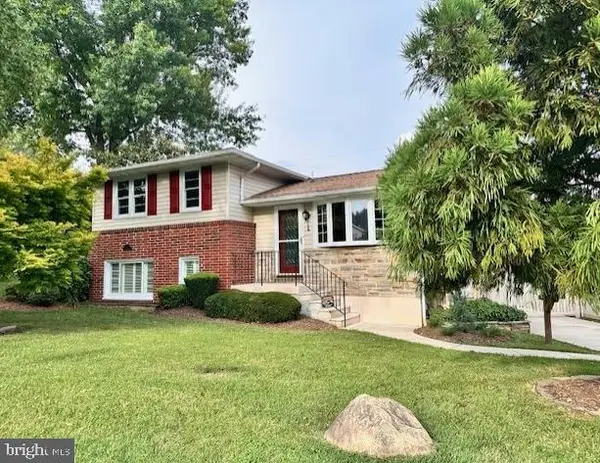 $579,000Active3 beds 3 baths1,912 sq. ft.
1 Alston Rd, LUTHERVILLE TIMONIUM, MD 21093
MLS# MDBC2169652Listed by: MR. LISTER REALTY - Coming Soon
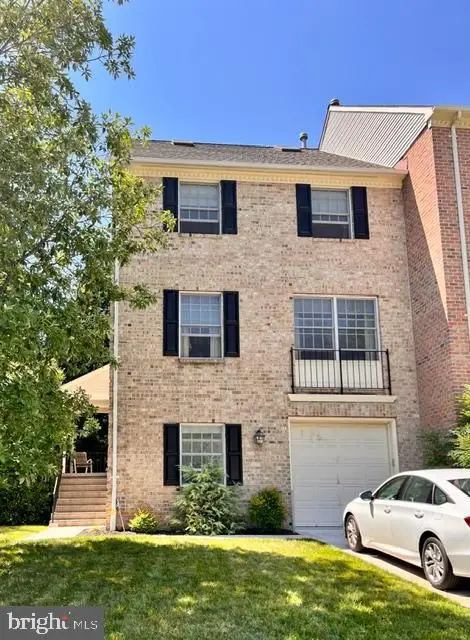 $549,500Coming Soon3 beds 4 baths
16 Hewetson Ct, LUTHERVILLE TIMONIUM, MD 21093
MLS# MDBC2169340Listed by: NORTHROP REALTY - New
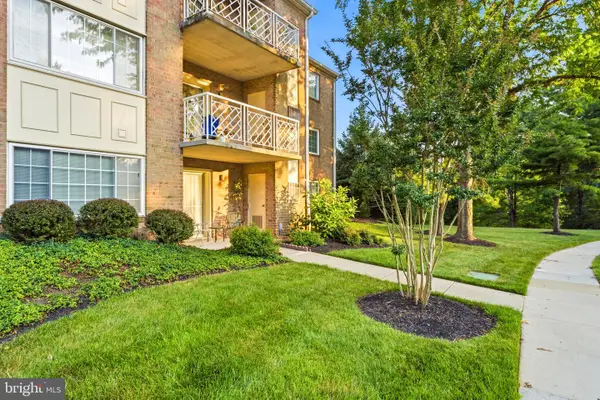 $339,900Active2 beds 2 baths1,315 sq. ft.
405 Kilree Rd #104, LUTHERVILLE TIMONIUM, MD 21093
MLS# MDBC2169500Listed by: CUMMINGS & CO. REALTORS


Protect your home and budget from life's surprises with an Assurant Home Warranty, backed by a partner that supports you through every step of homeownership. Explore Plans.
©2026 Century 21 Real Estate LLC. All rights reserved. CENTURY 21®, the CENTURY 21 Logo and C21® are service marks owned by Century 21 Real Estate LLC. Century 21 Real Estate LLC fully supports the principles of the Fair Housing Act and the Equal Opportunity Act. Each office is independently owned and operated. Listing information is deemed reliable but not guaranteed accurate.