
2511 Highcrest Ct, Manchester, MD 21102
Local realty services provided by:CENTURY 21 Gold
2511 Highcrest Ct,Manchester, MD 21102
$624,900
- 5 Beds
- 4 Baths
- 3,892 sq. ft.
- Single family
- Pending
Listed by: samantha meagher
Office: monument sotheby's international realty
MLS#:MDCR2034344
Source:BRIGHTMLS
Price summary
- Price:$624,900
- Price per sq. ft.:$160.56
About this home
Exceptional living in the desirable Manchester Farms neighborhood! Offering nearly 3,900 finished square feet and 5+ bedrooms, this beautifully maintained, move-in ready home provides incredible versatility, thoughtfully designed living space, and numerous recent updates, all with no HOA.
Step inside to discover rich hardwood flooring throughout the main level, where a private home office or library provides the perfect work-from-home space. The family room features vaulted ceilings and a cozy fireplace, creating an inviting gathering space that flows seamlessly into the spacious eat-in kitchen.
Designed for both everyday living and entertaining, the kitchen opens directly to a low-maintenance Trex deck with a retractable awning overlooking a landscaped, fully fenced backyard. A stunning paver patio creates an ideal outdoor retreat for relaxing, dining, or hosting family and friends.
The upper level offers four generously sized bedrooms with brand-new carpeting, including a spacious primary suite featuring vaulted ceilings, a walk-in closet, and a private en-suite bath. Three additional bedrooms and a full hall bath provide plenty of room for family and guests.
The finished lower level offers flexibility with a handicap-accessible in-law suite featuring its own living area, full bath, kitchen setup, and additional bedroom space, making it ideal for multigenerational living, extended family, guests, an au pair, or long-term visitors.
Outside, the extended driveway offers plenty of off-street parking with room for multiple vehicles, a camper, boat, or recreational vehicles.
Recent improvements provide peace of mind, including a new roof (2023), tankless water heater (2023), and all new main-level kitchen appliances. The home also offers plenty of storage, including a floored attic area above the garage, perfect for seasonal items, hobbies, or long-term storage needs.
Conveniently located near shopping, dining, parks, schools, and commuter routes, this Manchester Farms home combines spacious living, modern updates, outdoor enjoyment, and the freedom of no HOA. *Contact listing agent for additional information regarding potential seller concessions....
Contact an agent
Home facts
- Year built:2010
- Subdivision & Development:MANCHESTER FARMS
- Listing ID #:MDCR2034344
- Added:102 day(s) ago
- Updated:August 01, 2026 at 08:39 AM
Rooms and interior
- Bedrooms:5
- Total bathrooms:4
- Full bathrooms:3
- Half bathrooms:1
- Flooring:Carpet, Hardwood
- Kitchen Description:2nd Kitchen, Built-In Microwave, Carpet, Dishwasher, Kitchen - Island, Oven/Range - Gas, Recessed Lighting, Refrigerator, Stainless Steel Appliances, Upgraded Countertops
- Bedroom Description:Carpet, Walk In Closet(s)
- Basement:Yes
- Basement Description:Connecting Stairway, Fully Finished, Outside Entrance, Sump Pump, Walkout Level, Windows
- Living area:3,892 sq. ft.
Heating and cooling
- Cooling:Central A/C
- Heating:Heat Pump(s), Natural Gas
Structure and exterior
- Roof:Architectural Shingle
- Year built:2010
- Building area:3,892 sq. ft.
- Lot area:0.31 Acres
- Architectural Style:Colonial
- Construction Materials:Brick, Combination
- Levels:2 Stories
Schools
- High school:MANCHESTER VALLEY
- Middle school:NORTH CARROLL
- Elementary school:MANCHESTER
Utilities
- Water:Public
- Sewer:Public Sewer
Finances and disclosures
- Price:$624,900
- Price per sq. ft.:$160.56
- Tax amount:$7,279 (2026)
Features and amenities
- Laundry features:Dryer, Washer
- Amenities:Carpet, Ceiling Fan(s), Recessed Lighting, Sprinkler System, Window Treatments
Parking
- Parking description:Attached Garage, Garage Door Opener, Off Street, Paved Driveway
- Garage:Yes
- Garage spaces:2
New listings near 2511 Highcrest Ct
- New
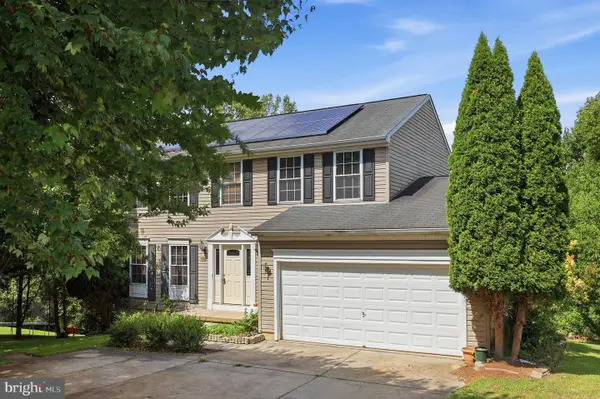 $525,000Active4 beds 4 baths2,734 sq. ft.
3056 Ciesta Ct, MANCHESTER, MD 21102
MLS# MDCR2036640Listed by: RE/MAX REALTY PLUS - Coming Soon
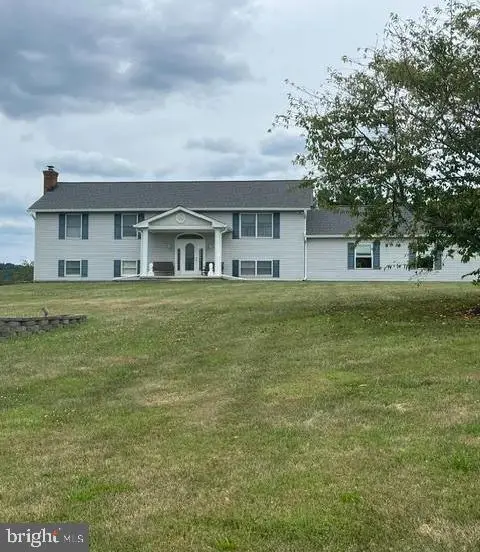 $615,000Coming Soon3 beds 3 baths
1915 Bachman Valley Rd, MANCHESTER, MD 21102
MLS# MDCR2036600Listed by: CUMMINGS & CO. REALTORS - New
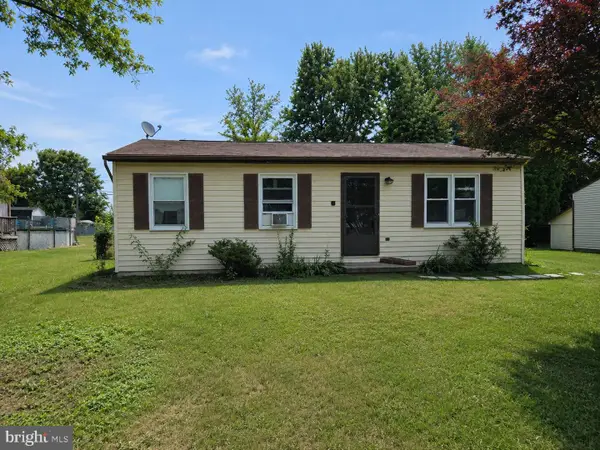 $260,000Active2 beds 1 baths936 sq. ft.
3451 Augusta Rd, MANCHESTER, MD 21102
MLS# MDCR2036536Listed by: THE KW COLLECTIVE 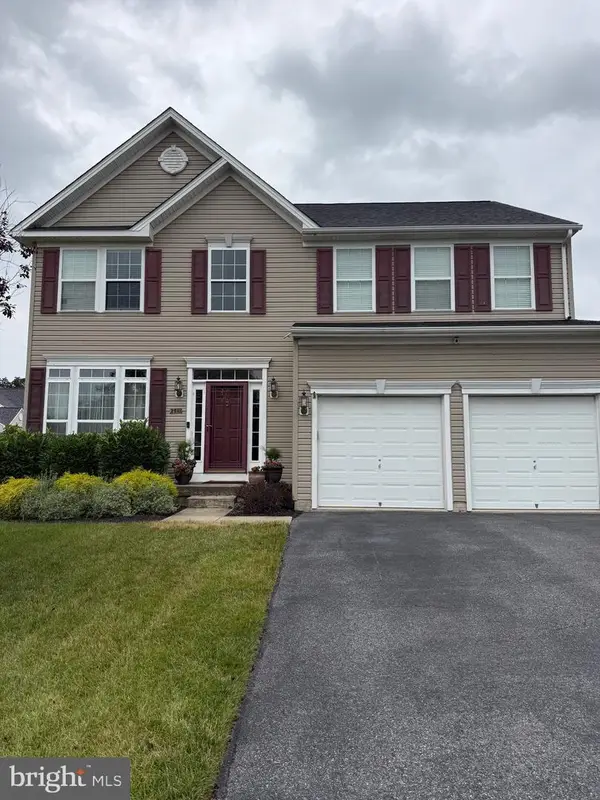 $569,900Pending4 beds 4 baths3,175 sq. ft.
2938 Southwestern Ave, MANCHESTER, MD 21102
MLS# MDCR2036502Listed by: CUMMINGS & CO. REALTORS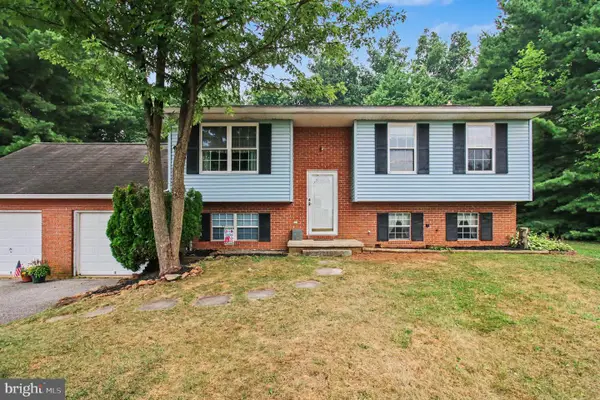 $360,000Active3 beds 2 baths1,324 sq. ft.
2564 Mindi Dr, MANCHESTER, MD 21102
MLS# MDCR2036492Listed by: KELLER WILLIAMS KEYSTONE REALTY- Open Tue, 5:30 to 7pm
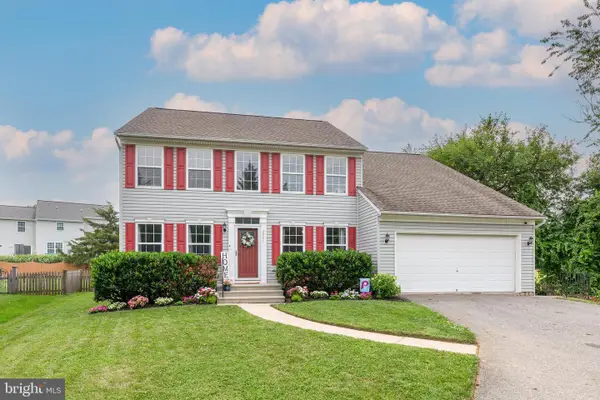 $549,900Active4 beds 3 baths2,456 sq. ft.
2951 Abbey Dr, MANCHESTER, MD 21102
MLS# MDCR2036240Listed by: RE/MAX SOLUTIONS 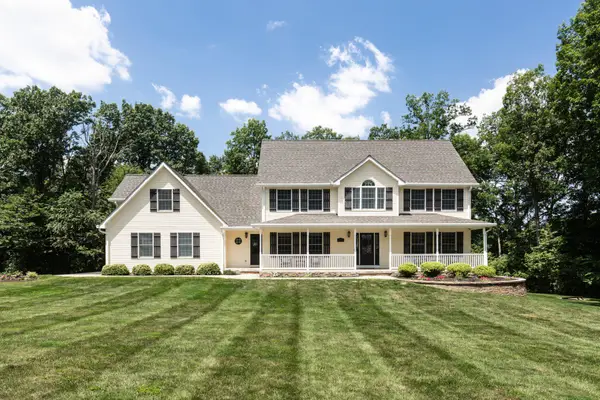 $924,900Pending4 beds 5 baths4,606 sq. ft.
4700 Egg Hill Dr, MANCHESTER, MD 21102
MLS# MDCR2036262Listed by: CUMMINGS & CO. REALTORS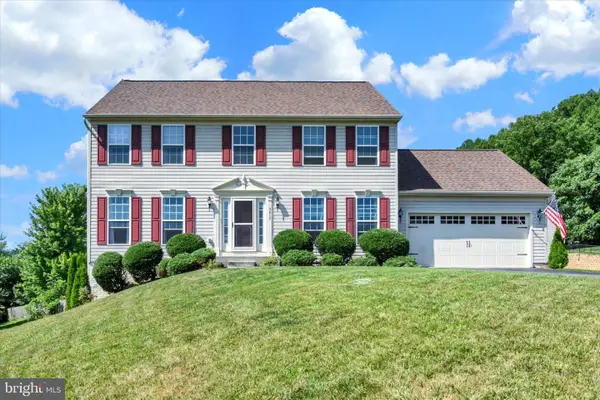 $515,000Active4 beds 3 baths3,115 sq. ft.
3413 Hartzdale Dr, MANCHESTER, MD 21102
MLS# MDCR2036194Listed by: KELLER WILLIAMS REALTY CENTRE- Open Sat, 2 to 5pm
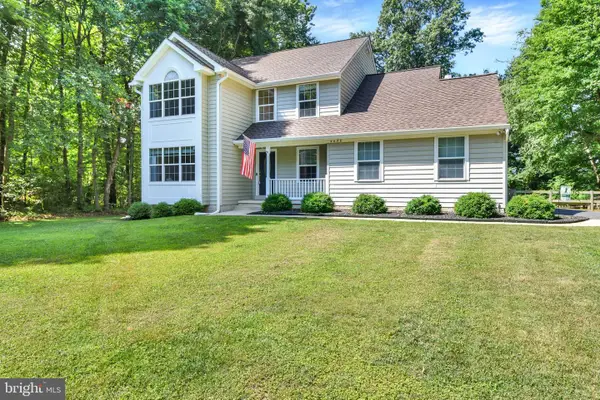 $619,950Active4 beds 3 baths2,236 sq. ft.
4698 Egg Hill Dr, MANCHESTER, MD 21102
MLS# MDCR2036138Listed by: EXP REALTY, LLC 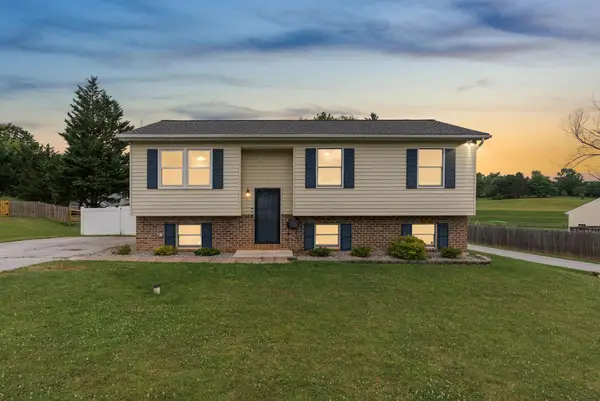 $399,900Pending4 beds 2 baths1,828 sq. ft.
2908 Michelle Rd, MANCHESTER, MD 21102
MLS# MDCR2035982Listed by: KELLER WILLIAMS REALTY CENTRE


Protect your home and budget from life's surprises with an Assurant Home Warranty, backed by a partner that supports you through every step of homeownership. Explore Plans.
©2026 Century 21 Real Estate LLC. All rights reserved. CENTURY 21®, the CENTURY 21 Logo and C21® are service marks owned by Century 21 Real Estate LLC. Century 21 Real Estate LLC fully supports the principles of the Fair Housing Act and the Equal Opportunity Act. Each office is independently owned and operated. Listing information is deemed reliable but not guaranteed accurate.