
1959 Barley Rd, Marriottsville, MD 21104
Local realty services provided by:CENTURY 21 Norris - Valley Forge
1959 Barley Rd,Marriottsville, MD 21104
$795,000
- 5 Beds
- 4 Baths
- - sq. ft.
- Single family
- Sold
Listed by: mary beth e. swidersky, meg k weetenkamp
Office: cummings & co. realtors
MLS#:MDCR2035330
Source:BRIGHTMLS
Sorry, we are unable to map this address
Price summary
- Price:$795,000
- Monthly HOA dues:$43.75
About this home
Dive into summer in this stunning Carroll County Colonial — your own private backyard oasis awaits! All on a quiet no-thru street in an established engaging community loaded with amenities and fun kids activities year round. With a neutral decor, this beautifully maintained home offers more than 3,500 SF of living space, perfectly designed for indoor-outdoor living. Step outside to your large maintenance-free deck overlooking a sparkling heated pool, where the included hot tub makes year-round relaxation easy. Extensive landscaping, hardscaping, retaining walls, and multiple outdoor gathering areas round out this exceptional outdoor living space.
Inside, a beautifully updated kitchen with an extended center island and new seating area opens to a spacious family room, perfect for everyday living and entertaining. Traditional living and dining rooms offer additional gathering space, while a first-floor office and laundry room add everyday convenience.
Upstairs, the generous primary suite features two walk-in closets and a well-appointed en-suite bath, joined by three additional bedrooms and a full hall bath.
The finished lower level adds even more flexible living space — ideal for a rec room, home theater, gym, or playroom — plus a fifth bedroom and full bath added by the current owners. A walkout to the backyard brings in natural light and makes indoor-outdoor entertaining effortless.
Recent Updates: New Furnace & AC (2025); Updated Kitchen with New Stove, Extended Island & Seating Area (2024); Lower Level Bedroom & Full Bath Added (2024); New Front Door & Rear Deck Door (2024)
Reference SDAT: Seller purchased home in a private sale in June 2024 for $775,000....
Contact an agent
Home facts
- Year built:1995
- Listing ID #:MDCR2035330
- Added:53 day(s) ago
- Updated:July 23, 2026 at 05:56 AM
Rooms and interior
- Bedrooms:5
- Total bathrooms:4
- Full bathrooms:3
- Half bathrooms:1
- Flooring:Carpet, Ceramic Tile, Hardwood, Luxury Vinyl Plank
- Dining Description:Dining Area, Dining Room, Formal/Separate Dining Room
- Bathrooms Description:Full Bath, Half Bath, Primary Bath(s), Primary Bathroom
- Kitchen Description:Breakfast Area, Built-In Microwave, Carpet, Crown Moldings, Dishwasher, Disposal, Exhaust Fan, Extra Refrigerator/Freezer, Icemaker, Kitchen - Eat-In, Kitchen - Gourmet, Kitchen - Island, Kitchen - Table Space, Oven - Double, Oven - Self Cleaning, Oven/Range - Gas, Pantry, Recessed Lighting, Refrigerator, Stainless Steel Appliances, Upgraded Countertops, Water Heater
- Bedroom Description:Carpet, Primary Bedroom, Walk In Closet(s)
- Basement:Yes
- Basement Description:Fully Finished, Interior Access, Rear Entrance, Sump Pump, Walkout Level
Heating and cooling
- Cooling:Ceiling Fan(s), Central A/C
- Heating:Forced Air, Natural Gas
Structure and exterior
- Roof:Architectural Shingle, Asphalt
- Year built:1995
- Lot Features:Backs to Trees, Front Yard, Landscaping, Suburban
- Architectural Style:Colonial
- Construction Materials:Vinyl Siding
- Exterior Features:Deck(s), Exterior Lighting, Patio(s), Satellite Dish, Sidewalks, Stone Retaining Walls
- Foundation Description:Concrete Perimeter
- Levels:3 Story
Schools
- High school:LIBERTY
Utilities
- Water:Public
- Sewer:Public Sewer
Finances and disclosures
- Price:$795,000
- Tax amount:$6,626 (2025)
Features and amenities
- Laundry features:Dryer, Laundry, Washer
- Amenities:200+ Amp Service, Attic, Cable TV, Carpet, Ceiling Fan(s), Chair Railings, Crown Moldings, Double Hung Windows, Double Pane Windows, Natural Gas Available, Recessed Lighting, Underground Utilities, Window Treatments
- Pool features:In Ground
Parking
- Parking description:Asphalt Driveway, Attached Garage, Garage - Front Entry, Garage Door Opener
- Garage:Yes
- Garage spaces:2
New listings near 1959 Barley Rd
- Coming Soon
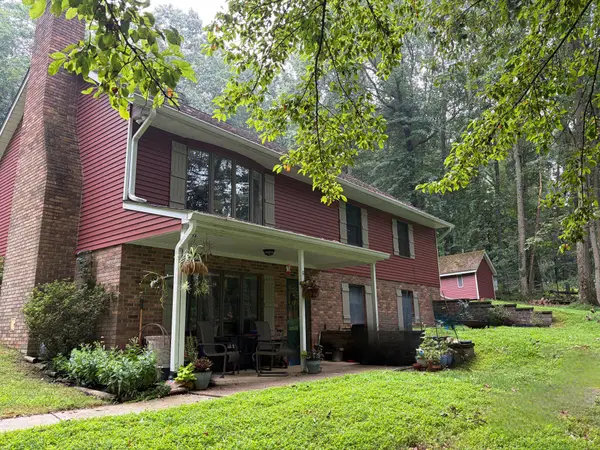 $824,900Coming Soon5 beds 3 baths
1249 Marriottsville Rd, MARRIOTTSVILLE, MD 21104
MLS# MDHW2071768Listed by: HYATT & COMPANY REAL ESTATE, LLC - Open Sun, 2 to 4pmNew
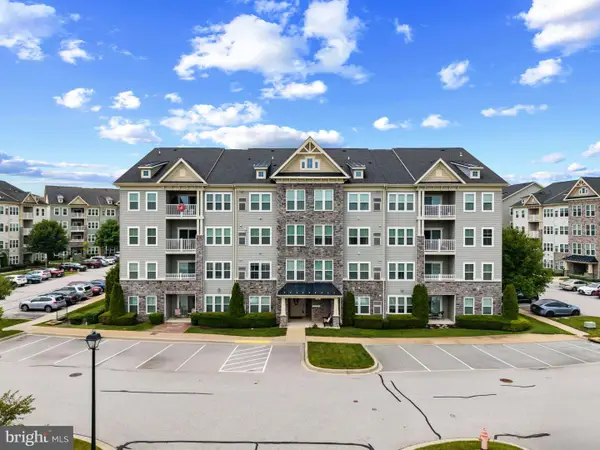 $369,000Active2 beds 2 baths1,436 sq. ft.
2121 John Stuart Rd #e, MARRIOTTSVILLE, MD 21104
MLS# MDHW2071910Listed by: KELLER WILLIAMS LUCIDO AGENCY - Coming Soon
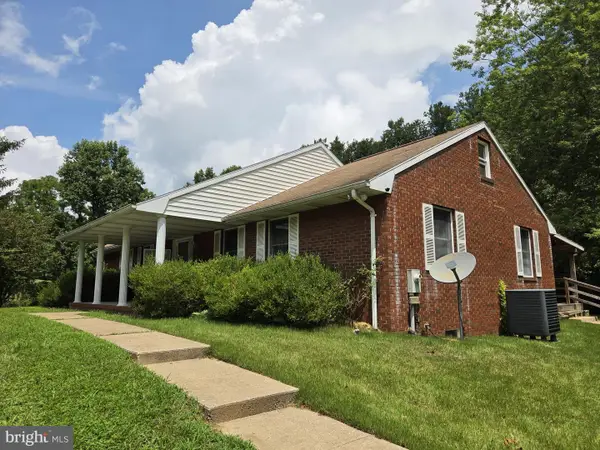 $525,000Coming Soon3 beds 2 baths
7211 Ridge Rd, MARRIOTTSVILLE, MD 21104
MLS# MDCR2036406Listed by: KELLER WILLIAMS FLAGSHIP - Open Sun, 12 to 2pmNew
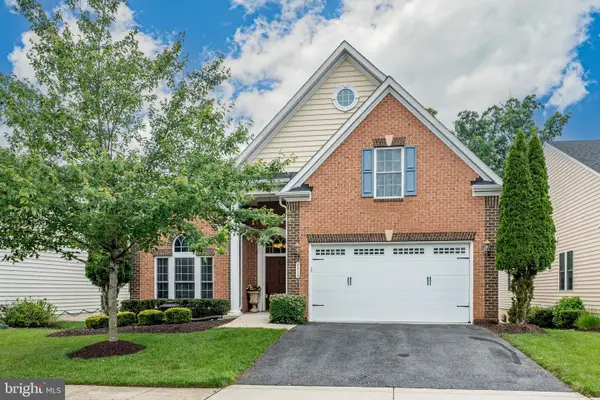 $925,000Active3 beds 3 baths5,380 sq. ft.
2415 Anderson Hill St, MARRIOTTSVILLE, MD 21104
MLS# MDHW2071784Listed by: COMPASS - Coming Soon
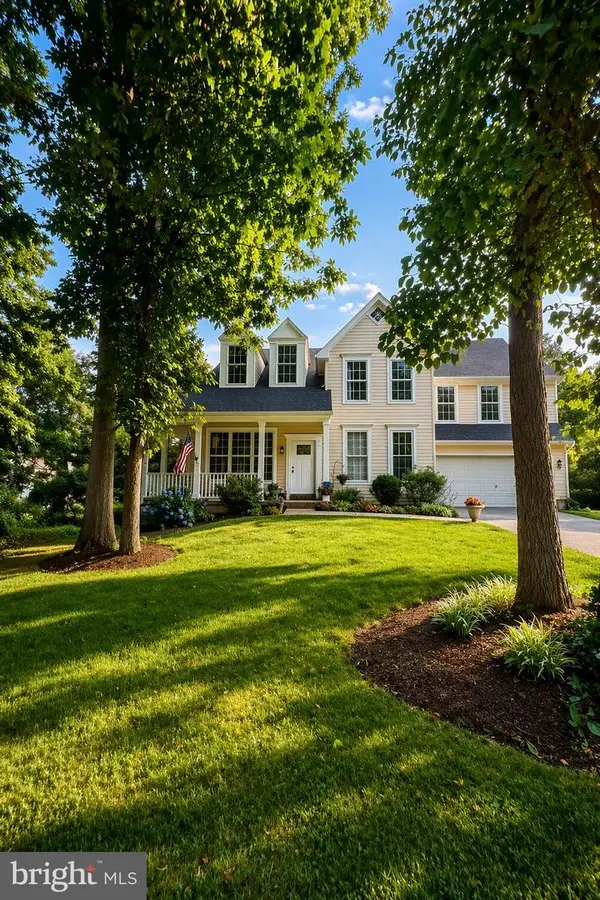 $780,000Coming Soon4 beds 4 baths
1997 Barley Rd, MARRIOTTSVILLE, MD 21104
MLS# MDCR2035496Listed by: BLUE CRAB REAL ESTATE, LLC - Open Sat, 12 to 2pmNew
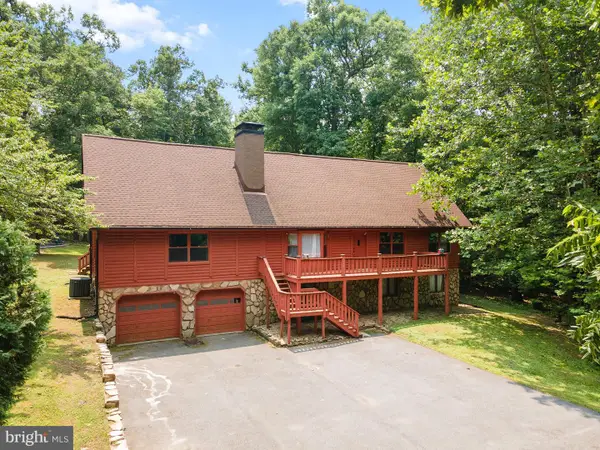 $750,000Active5 beds 3 baths2,475 sq. ft.
2425 Henson Dr, MARRIOTTSVILLE, MD 21104
MLS# MDCR2036280Listed by: HOMES AND FARMS REAL ESTATE - New
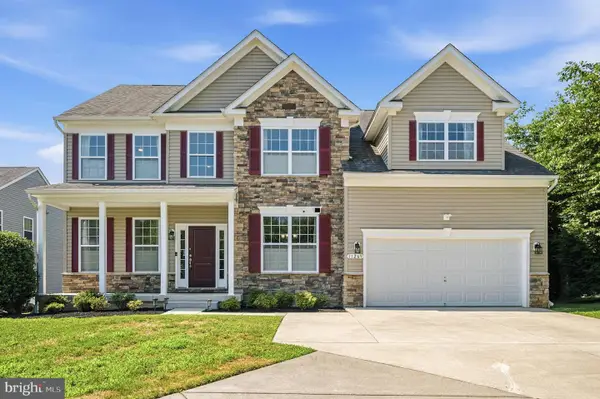 $1,100,000Active5 beds 4 baths4,556 sq. ft.
11269 Old Frederick Rd, MARRIOTTSVILLE, MD 21104
MLS# MDHW2071244Listed by: REDFIN CORP - Open Sun, 2 to 4pm
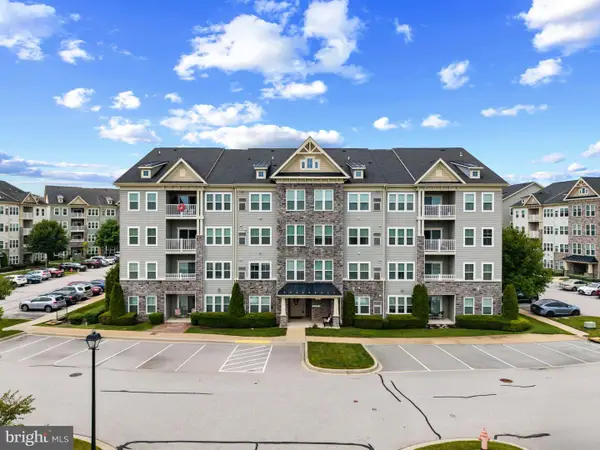 $380,000Active2 beds 2 baths1,436 sq. ft.
2121 John Stuart Rd #e, MARRIOTTSVILLE, MD 21104
MLS# MDHW2070970Listed by: KELLER WILLIAMS LUCIDO AGENCY - Open Sun, 1 to 3pm
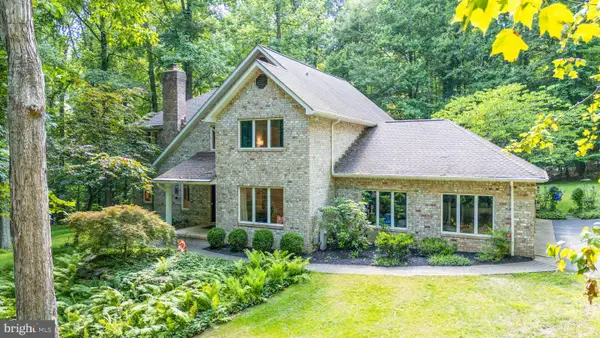 $1,075,000Active5 beds 4 baths3,740 sq. ft.
1225 Crows Foot Rd, MARRIOTTSVILLE, MD 21104
MLS# MDHW2070526Listed by: REDFIN CORP 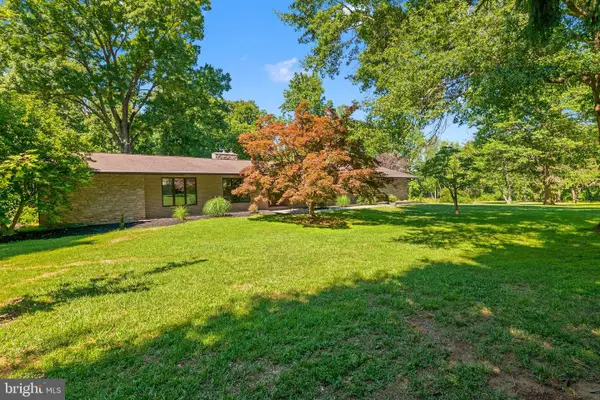 $975,000Pending4 beds 3 baths4,207 sq. ft.
11440 Old Frederick Rd, MARRIOTTSVILLE, MD 21104
MLS# MDHW2070444Listed by: RE/MAX EXECUTIVE


Protect your home and budget from life's surprises with an Assurant Home Warranty, backed by a partner that supports you through every step of homeownership. Explore Plans.
©2026 Century 21 Real Estate LLC. All rights reserved. CENTURY 21®, the CENTURY 21 Logo and C21® are service marks owned by Century 21 Real Estate LLC. Century 21 Real Estate LLC fully supports the principles of the Fair Housing Act and the Equal Opportunity Act. Each office is independently owned and operated. Listing information is deemed reliable but not guaranteed accurate.