29350 Atlas Ln, Mechanicsville, MD 20659
Local realty services provided by:CENTURY 21 Rauh & Johns
29350 Atlas Ln,Mechanicsville, MD 20659
$689,900
- 4 Beds
- 3 Baths
- 2,700 sq. ft.
- Single family
- Active
Listed by: deane christian wolfe
Office: jpar real estate professionals
MLS#:MDSM2032210
Source:BRIGHTMLS
Price summary
- Price:$689,900
- Price per sq. ft.:$255.52
About this home
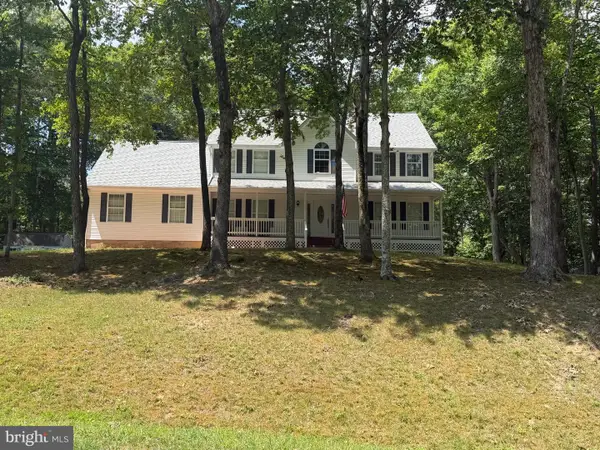
Welcome to this exceptional custom-built luxury home, thoughtfully designed and meticulously crafted in 2017 by a premier local builder. Perfectly situated in one of the most sought-after locations in Northern Saint Mary's County, this stunning residence combines timeless design, outstanding energy efficiency, and superior craftsmanship throughout.
From the moment you arrive, you'll appreciate the attention to detail and quality construction, including high-performance insulated windows and doors, greater than code home insulation and additional exterior wall insulation, a conditioned crawl space, a tankless propane water heater, and the peace of mind provided by a whole-house propane generator. A two-car garage with organized shelving.
The thoughtfully designed floor plan offers the convenience of main-level living with a luxurious primary suite featuring a spa-inspired ensuite bath, an additional first-floor bedroom, and another beautifully appointed full bath. The gourmet kitchen, complete with a spacious walk-in pantry, opens seamlessly to a generous dining area and an inviting family room, creating the perfect space for everyday living and entertaining.
Upstairs, you'll find two oversized bedrooms, each with large walk-in closets, a beautifully finished full bath, and an expansive second family room that offers endless possibilities for a media room, playroom, or guest retreat. Two additional storage closets provide exceptional functionality.
Outdoor living is equally impressive, featuring a large screened porch, and patio, and a professionally landscaped, park-like yard designed for relaxation and entertaining. Three raised garden beds complete this picturesque setting, offering the perfect opportunity for gardening enthusiasts.
Homes of this caliber are a rare opportunity. Combining luxury finishes, exceptional energy efficiency, thoughtful design, and an unbeatable Northern Saint Mary's County location, this one-of-a-kind custom home is truly a must-see....
Contact an agent
Home facts
- Year built:2017
- Listing ID #:MDSM2032210
- Added:8 day(s) ago
- Updated:July 14, 2026 at 12:54 AM
Rooms and interior
- Bedrooms:4
- Total bathrooms:3
- Full bathrooms:3
- Rooms Total:6
- Bathrooms Description:Primary Bath(s)
- Kitchen Description:Built-In Microwave, Built-In Range, Carpet, Combination Kitchen/Living, Dishwasher, Disposal, Freezer, Icemaker, Kitchen - Gourmet, Kitchen - Island, Kitchen - Table Space, Oven/Range - Gas, Pantry, Recessed Lighting, Refrigerator, Stainless Steel Appliances, Upgraded Countertops, Water Heater - High-Efficiency, Water Heater - Tankless
- Bedroom Description:Carpet, Walk In Closet(s)
- Living area:2,700 sq. ft.
Heating and cooling
- Cooling:Ceiling Fan(s), Ductless/Mini-Split, Heat Pump(s)
- Heating:Heat Pump - Gas BackUp, Heat Pump(s), Propane - Leased
Structure and exterior
- Roof:Architectural Shingle
- Year built:2017
- Building area:2,700 sq. ft.
- Lot area:1.98 Acres
- Lot Features:Backs to Trees, Cleared, Front Yard, Landscaping, Level, Open, Premium, Rear Yard, Road Frontage, Rural, SideYard(s)
- Architectural Style:Craftsman
- Construction Materials:Frame, Stick Built, Vinyl Siding
- Exterior Features:Flood Lights, Play Equipment, Porch(es), Screened
- Foundation Description:Crawl Space
- Levels:2 Stories
Schools
- High school:CHOPTICON
- Middle school:MARGARET BRENT
- Elementary school:LETTIE MARSHALL DENT
Utilities
- Water:Private
- Sewer:Private Septic Tank
Finances and disclosures
- Price:$689,900
- Price per sq. ft.:$255.52
- Tax amount:$4,295 (2025)
Features and amenities
- Laundry features:Dryer - Electric, ENERGY STAR Clothes Washer, Washer
- Amenities:200+ Amp Service, Carbon Monoxide Detector(s), Carpet, Ceiling Fan(s), Double Hung Windows, Double Pane Windows, Efficiency, Insulated Windows, Recessed Lighting, Smoke Detector, Sprinkler System, Sprinkler System - Indoor, Window Treatments
Parking
- Parking description:Additional Storage Area, Asphalt Driveway, Attached Garage, Garage - Front Entry, Garage Door Opener, Parking Lot, Paved Driveway
- Garage:Yes
- Garage spaces:2
New listings near 29350 Atlas Ln
- New
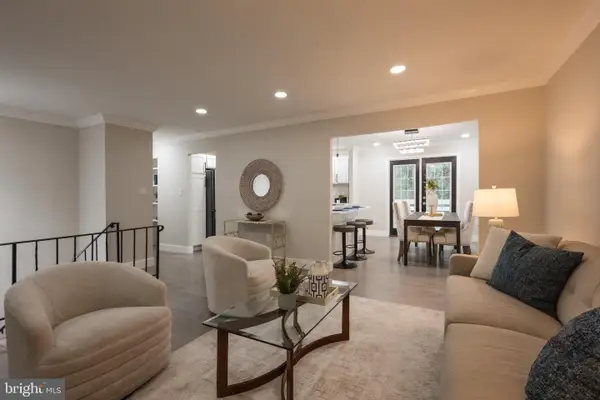 $515,000Active5 beds 3 baths2,389 sq. ft.
26530 Forest Hall Dr, MECHANICSVILLE, MD 20659
MLS# MDSM2032400Listed by: RE/MAX EXCELLENCE REALTY - New
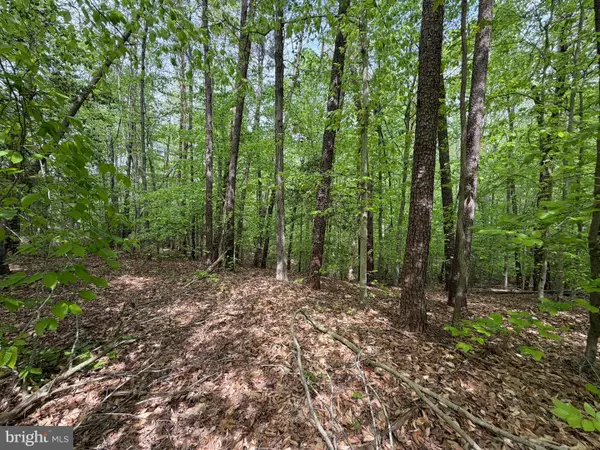 $175,000Active3.05 Acres
41160 Living Water Ln, MECHANICSVILLE, MD 20659
MLS# MDSM2032402Listed by: LISTWITHFREEDOM.COM - New
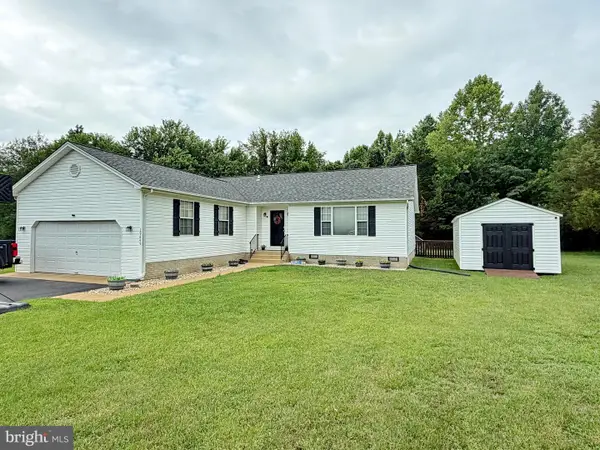 $450,000Active3 beds 2 baths1,488 sq. ft.
29849 Point Lookout Rd, MECHANICSVILLE, MD 20659
MLS# MDSM2032336Listed by: BALDUS REAL ESTATE, INC. - Open Sat, 11am to 1pmNew
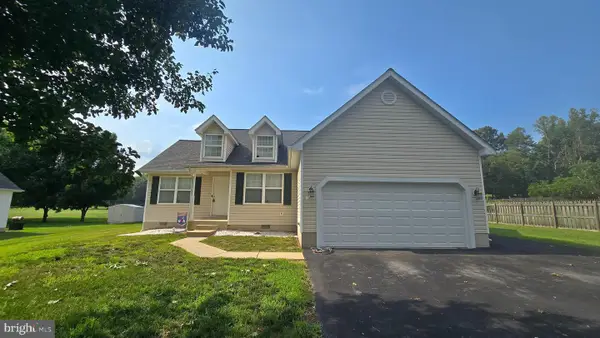 $420,000Active3 beds 2 baths1,196 sq. ft.
35442 Golf Course Dr, MECHANICSVILLE, MD 20659
MLS# MDSM2032224Listed by: RE/MAX ONE - New
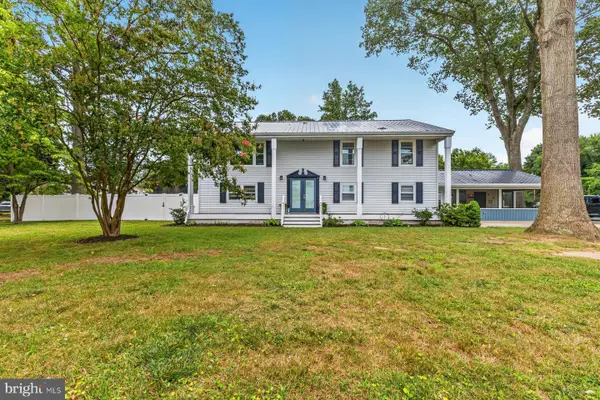 $469,900Active5 beds 3 baths2,100 sq. ft.
40247 Waterview Dr, MECHANICSVILLE, MD 20659
MLS# MDSM2032234Listed by: JPAR REAL ESTATE PROFESSIONALS - New
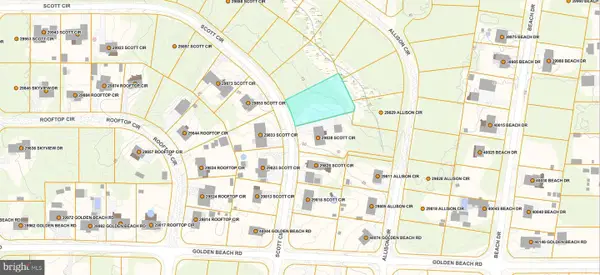
 $50,000Active0.51 Acres
No Address, MECHANICSVILLE, MD 20659
MLS# MDSM2032292Listed by: CENTURY 21 REDWOOD REALTY 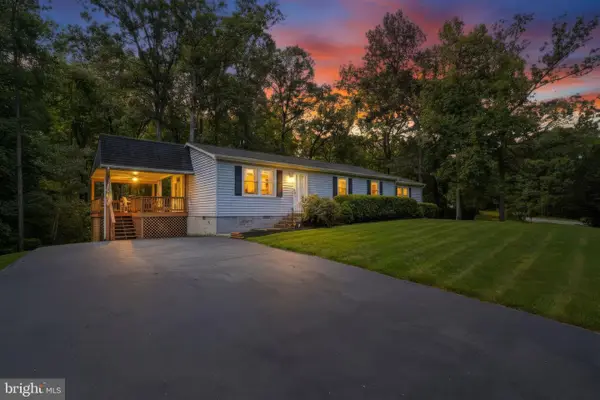 $415,000Pending4 beds 2 baths1,506 sq. ft.
36973 W Lakeland Dr, MECHANICSVILLE, MD 20659
MLS# MDSM2032106Listed by: FIVE STAR REAL ESTATE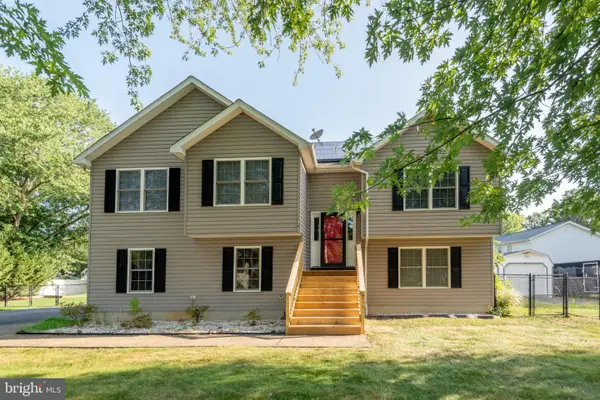 $450,000Pending3 beds 3 baths1,920 sq. ft.
29734 Allen Rd, MECHANICSVILLE, MD 20659
MLS# MDSM2032206Listed by: EXP REALTY, LLC- Coming Soon
 $674,999Coming Soon5 beds 4 baths
28009 Steeple Ct, MECHANICSVILLE, MD 20659
MLS# MDSM2032218Listed by: HOME TOWNE REAL ESTATE


Protect your home and budget from life's surprises with an Assurant Home Warranty, backed by a partner that supports you through every step of homeownership. Explore Plans.
©2026 Century 21 Real Estate LLC. All rights reserved. CENTURY 21®, the CENTURY 21 Logo and C21® are service marks owned by Century 21 Real Estate LLC. Century 21 Real Estate LLC fully supports the principles of the Fair Housing Act and the Equal Opportunity Act. Each office is independently owned and operated. Listing information is deemed reliable but not guaranteed accurate.