30954 Point Lookout Rd, Mechanicsville, MD 20659
Local realty services provided by:CENTURY 21 Mertz & Associates
30954 Point Lookout Rd,Mechanicsville, MD 20659
$669,900
- 5 Beds
- 3 Baths
- 3,189 sq. ft.
- Single family
- Pending
Listed by: laura lee hefley
Office: re/max one
MLS#:MDSM2025162
Source:BRIGHTMLS
Price summary
- Price:$669,900
- Price per sq. ft.:$210.07
About this home
NEW CONSTRUCTION OPPORTUNITY! Nestled on nearly 4.5 acres off Point Lookout Road in Mechanicsville, MD, this rare homesite offers the perfect blend of space and flexibility. Build your dream home with Quality Built Homes, Inc. (QBHI)—a trusted local builder known for craftsmanship, quality, and thoughtful design.
You’ll be able to choose from 10 available floor plans and select from a variety of options offered by the builder to make your new home truly yours. The photos shown are examples of homes that can be built and may include optional features.
Don't miss this incredible opportunity to own a spacious homesite and build a home that suits your lifestyle!
📣 LIMITED-TIME BUILDER INCENTIVE! Choose $15,000 in closing help OR let QBHI pay for your 2-1 Buy Down (interest rate buy down) plus $5,000 toward closing costs with our preferred lender and title company.
Visit our website, today for more details, pricing, and to schedule a tour of this beautiful homesite!
Contact an agent
Home facts
- Listing ID #:MDSM2025162
- Added:385 day(s) ago
- Updated:June 22, 2026 at 07:29 AM
Rooms and interior
- Bedrooms:5
- Total bathrooms:3
- Full bathrooms:2
- Half bathrooms:1
- Dining Description:Dining Area, Dining Room, Formal/Separate Dining Room
- Bathrooms Description:Primary Bathroom
- Kitchen Description:Breakfast Area, Carpet, Crown Moldings, Dishwasher, Disposal, ENERGY STAR Refrigerator, Energy Efficient Appliances, Exhaust Fan, Icemaker, Kitchen - Island, Oven - Wall, Oven/Range - Gas, Pantry, Recessed Lighting, Stainless Steel Appliances, Upgraded Countertops, Water Heater - Tankless
- Bedroom Description:Carpet, Walk In Closet(s)
- Basement:Yes
- Basement Description:Poured Concrete
- Living area:3,189 sq. ft.
Heating and cooling
- Cooling:Ceiling Fan(s), Energy Star Cooling System, Fresh Air Recovery System, Programmable Thermostat
- Heating:Electric, Energy Star Heating System, Heat Pump - Gas BackUp, Programmable Thermostat, Propane - Leased
Structure and exterior
- Roof:Asphalt
- Building area:3,189 sq. ft.
- Lot area:4.32 Acres
- Architectural Style:Traditional
- Construction Materials:Batts Insulation, Blown-In Insulation, CPVC/PVC, Concrete, Frame, Glass, Stick Built, Vinyl Siding
- Exterior Features:Gutter System, Porch(es)
- Foundation Description:Concrete Perimeter, Passive Radon Mitigation, Slab
- Levels:3 Story
Utilities
- Water:Well
Finances and disclosures
- Price:$669,900
- Price per sq. ft.:$210.07
- Tax amount:$1,023 (2024)
Features and amenities
- Amenities:Attic, Cable TV Available, Carbon Monoxide Detector(s), Carpet, Chair Railings, Crown Moldings, Electric Available, Fire Detection System, Phone Available, Recessed Lighting, Smoke Detector, Sprinkler System, Sprinkler System - Indoor, Underground Utilities
Parking
- Parking description:Asphalt Driveway, Attached Garage, Garage - Side Entry
- Garage:Yes
- Garage spaces:2
New listings near 30954 Point Lookout Rd
- Coming Soon
 $500,000Coming Soon4 beds 3 baths
37580 Asher Rd, MECHANICSVILLE, MD 20659
MLS# MDSM2031918Listed by: HOME TOWNE REAL ESTATE - Coming Soon
 $659,900Coming Soon5 beds 3 baths
28177 Ben Oaks Dr, MECHANICSVILLE, MD 20659
MLS# MDSM2031908Listed by: RE/MAX ONE - New
 $415,000Active4 beds 3 baths1,792 sq. ft.
42205 Ridge Rd, MECHANICSVILLE, MD 20659
MLS# MDSM2030846Listed by: FIVE STAR REAL ESTATE - Coming Soon
 $450,000Coming Soon3 beds 1 baths
40626 Waterview Dr, MECHANICSVILLE, MD 20659
MLS# MDSM2031876Listed by: NOVA BROKERS, LLC. - New
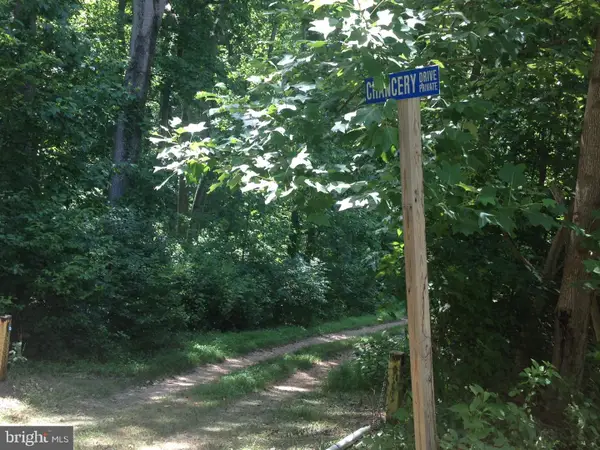 $18,000Active0.31 Acres
26319 Chancery, MECHANICSVILLE, MD 20659
MLS# MDSM2031838Listed by: RE/MAX ONE - Open Sat, 2 to 4pmNew
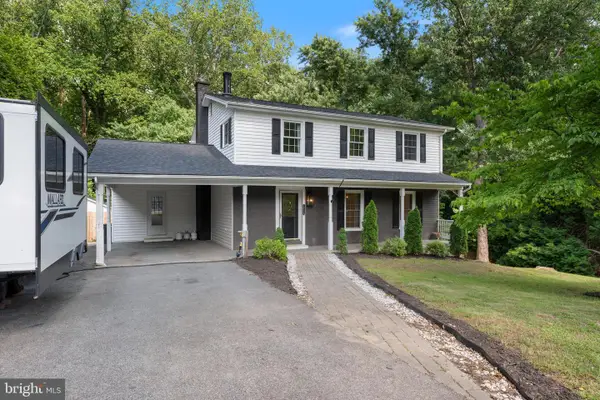 $569,900Active5 beds 4 baths2,860 sq. ft.
30020 Tomahawk Ct, MECHANICSVILLE, MD 20659
MLS# MDSM2031766Listed by: REDFIN CORP 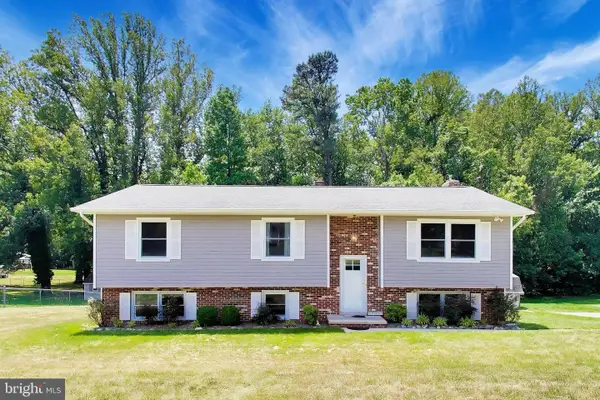 $399,950Pending4 beds 3 baths2,725 sq. ft.
30075 Huntt Rd, MECHANICSVILLE, MD 20659
MLS# MDSM2031724Listed by: LONG & FOSTER REAL ESTATE, INC.- New
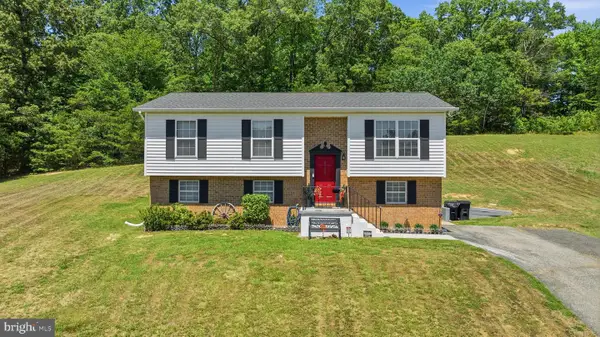
 $399,900Active4 beds 2 baths2,136 sq. ft.
38430 Arlington Dr, MECHANICSVILLE, MD 20659
MLS# MDSM2031776Listed by: CENTURY 21 NEW MILLENNIUM  $519,900Pending5 beds 3 baths2,524 sq. ft.
40395 Delabrooke Rd, MECHANICSVILLE, MD 20659
MLS# MDSM2031754Listed by: REAL BROKER, LLC- Coming Soon
 $410,000Coming Soon4 beds 2 baths
38733 Spout Run Ct, MECHANICSVILLE, MD 20659
MLS# MDSM2031738Listed by: SAMSON PROPERTIES


Protect your home and budget from life's surprises with an Assurant Home Warranty, backed by a partner that supports you through every step of homeownership. Explore Plans.
©2026 Century 21 Real Estate LLC. All rights reserved. CENTURY 21®, the CENTURY 21 Logo and C21® are service marks owned by Century 21 Real Estate LLC. Century 21 Real Estate LLC fully supports the principles of the Fair Housing Act and the Equal Opportunity Act. Each office is independently owned and operated. Listing information is deemed reliable but not guaranteed accurate.