
750 Live Oak Dr, Millersville, MD 21108
Local realty services provided by:CENTURY 21 New Millennium
Listed by: jennifer holden
Office: compass
MLS#:MDAA2153280
Source:BRIGHTMLS
Price summary
- Price:$845,000
- Price per sq. ft.:$303.96
- Monthly HOA dues:$4.17
About this home
The classic Shipley’s Choice home you’ve been waiting for, 750 Live Oak Drive is impeccably updated, beautifully maintained, and set on a gorgeous, flat yard built for summer gatherings! This Cardiff II home features an expansive primary suite with soaking tub, dual vanity, walk-in closet and separate sitting area often used as a nursery, home office or workout space. An updated kitchen brings a more open feel to the main level. Hardwood floors and a fireplace add charm and character to the step-down living room. The current owners have finished one side of the basement to create a recreation room; the other side has a walk-up exit and can easily be finished with a bedroom and bathroom if an in-law/au pair suite is desired. The spacious and level backyard includes a sprinkler system and is perfect for outdoor fun and entertaining! Additional upgrades include an EV outlet in the garage, newer HVAC, upgraded lighting, updated bathrooms and neutral finishes.
This home is part of the Shipley's Choice Community Association, a voluntary association with covenants. Shipley's Choice pool membership is optional and includes a clubhouse as well as tennis/pickleball. This friendly and vibrant neighborhood features sidewalks, playgrounds and walking trails as well as easy access to Kinder Farm Park, the B&A Trail, Severna Park and I-97 for an easy commute. Welcome Home!...
Contact an agent
Home facts
- Year built:1983
- Subdivision & Development:SHIPLEYS CHOICE
- Listing ID #:MDAA2153280
- Added:3 day(s) ago
- Updated:August 08, 2026 at 09:30 AM
Rooms and interior
- Bedrooms:4
- Total bathrooms:3
- Full bathrooms:2
- Half bathrooms:1
- Flooring:Carpet, Ceramic Tile, Concrete, Hardwood
- Dining Description:Dining Area, Dining Room, Formal/Separate Dining Room
- Bathrooms Description:Bathroom 2, Half Bath, Primary Bath(s), Primary Bathroom
- Kitchen Description:Breakfast Area, Built-In Microwave, Carpet, Combination Kitchen/Living, Dishwasher, Disposal, Exhaust Fan, Extra Refrigerator/Freezer, Kitchen - Eat-In, Kitchen - Table Space, Oven/Range - Gas, Pantry, Recessed Lighting, Refrigerator, Stainless Steel Appliances, Upgraded Countertops, Water Heater
- Bedroom Description:Carpet, Primary Bedroom, Walk In Closet(s)
- Basement:Yes
- Basement Description:Connecting Stairway, Full, Interior Access, Outside Entrance, Partially Finished, Rear Entrance, Shelving, Space For Rooms
- Living area:2,780 sq. ft.
Heating and cooling
- Cooling:Ceiling Fan(s), Central A/C, Programmable Thermostat
- Heating:Forced Air, Natural Gas, Programmable Thermostat
Structure and exterior
- Roof:Architectural Shingle
- Year built:1983
- Building area:2,780 sq. ft.
- Lot area:0.23 Acres
- Lot Features:Cul-de-sac, Landscaping, Middle Of Block, No Thru Street, Premium, Rear Yard
- Architectural Style:Colonial
- Construction Materials:Brick Front, Vinyl Siding
- Exterior Features:Deck(s), Exterior Lighting, Flood Lights, Lawn Sprinkler, Porch(es)
- Foundation Description:Crawl Space, Slab
- Levels:3 Story
Schools
- High school:SEVERNA PARK
- Middle school:SEVERNA PARK
- Elementary school:SEVERNA PARK
Utilities
- Water:Public
- Sewer:Public Sewer
Finances and disclosures
- Price:$845,000
- Price per sq. ft.:$303.96
- Tax amount:$7,494 (2026)
Features and amenities
- Laundry features:Dryer, Dryer - Electric, Has Laundry, Laundry, Washer
- Amenities:200+ Amp Service, Attic, Cable TV Available, Carbon Monoxide Detector(s), Carpet, Ceiling Fan(s), Double Hung Windows, Double Pane Windows, Recessed Lighting, Replacement Windows, Smoke Detector, Underground Utilities, Window Treatments
Parking
- Parking description:Additional Storage Area, Attached Garage, Concrete Driveway, Garage - Front Entry, Garage Door Opener, Inside Access
- Garage:Yes
- Garage spaces:2
New listings near 750 Live Oak Dr
- Coming Soon
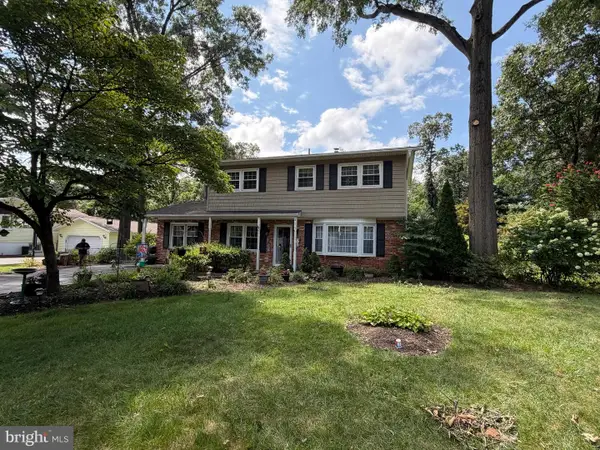 $569,000Coming Soon4 beds 3 baths
479 Brightwood Rd, MILLERSVILLE, MD 21108
MLS# MDAA2153588Listed by: KELLER WILLIAMS FLAGSHIP - Coming Soon
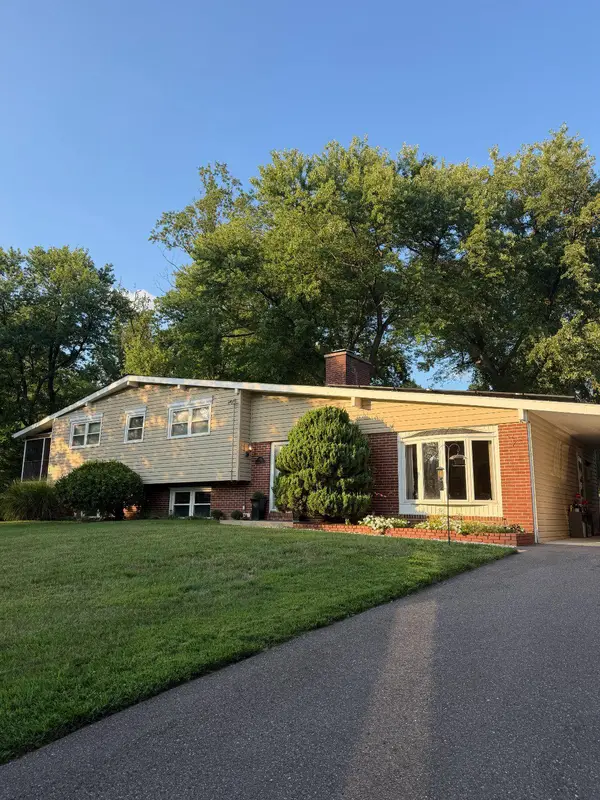 $799,000Coming Soon4 beds 3 baths
1714 Baldwin Dr, MILLERSVILLE, MD 21108
MLS# MDAA2153650Listed by: REAL BROKER, LLC - SEVERNA PARK - New
 $795,000Active4 beds 3 baths2,652 sq. ft.
1805 William Rd, MILLERSVILLE, MD 21108
MLS# MDAA2149628Listed by: RE/MAX EXECUTIVE - Open Sat, 1 to 3pmNew
 $430,000Active3 beds 1 baths1,375 sq. ft.
285 Poplar Rd, MILLERSVILLE, MD 21108
MLS# MDAA2152124Listed by: KELLER WILLIAMS FLAGSHIP - Coming Soon
 $750,000Coming Soon4 beds 3 baths
8143 Ridgely Loop, SEVERN, MD 21144
MLS# MDAA2127090Listed by: NORTHROP REALTY - New
 $355,000Active2 beds 2 baths1,370 sq. ft.
8535 Veterans Hwy #308, MILLERSVILLE, MD 21108
MLS# MDAA2152998Listed by: BERKSHIRE HATHAWAY HOMESERVICES HOMESALE REALTY - New
 $1,500,000Active4 beds 5 baths6,245 sq. ft.
109 Melchior Rd, MILLERSVILLE, MD 21108
MLS# MDAA2152862Listed by: BERKSHIRE HATHAWAY HOMESERVICES PENFED REALTY - Coming Soon
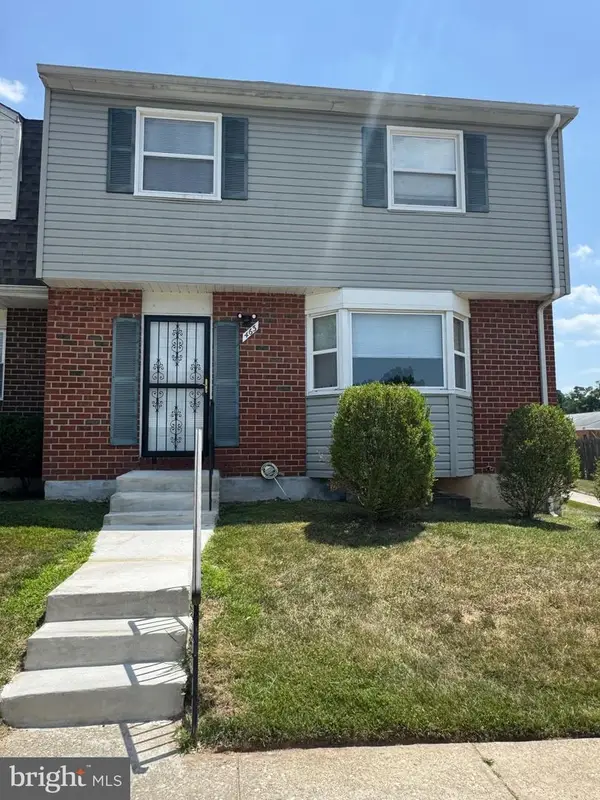 $349,700Coming Soon5 beds 4 baths
463 Darton Ct, GLEN BURNIE, MD 21061
MLS# MDAA2152904Listed by: HOME TOWNE REAL ESTATE - Open Sat, 12 to 2pmNew
 $340,000Active3 beds 4 baths1,680 sq. ft.
224 Glenda Ct, MILLERSVILLE, MD 21108
MLS# MDAA2153006Listed by: KELLER WILLIAMS FLAGSHIP


Protect your home and budget from life's surprises with an Assurant Home Warranty, backed by a partner that supports you through every step of homeownership. Explore Plans.
©2026 Century 21 Real Estate LLC. All rights reserved. CENTURY 21®, the CENTURY 21 Logo and C21® are service marks owned by Century 21 Real Estate LLC. Century 21 Real Estate LLC fully supports the principles of the Fair Housing Act and the Equal Opportunity Act. Each office is independently owned and operated. Listing information is deemed reliable but not guaranteed accurate.