
8143 Ridgely Loop, Severn, MD 21144
Local realty services provided by:CENTURY 21 Ryon Real Estate
8143 Ridgely Loop,Severn, MD 21144
$750,000
- 4 Beds
- 3 Baths
- - sq. ft.
- Single family
- Sold
Listed by: jarrod jeeter
Office: northrop realty
MLS#:MDAA2127090
Source:BRIGHTMLS
Sorry, we are unable to map this address
Price summary
- Price:$750,000
- Monthly HOA dues:$56
About this home
Beautifully appointed in the desirable Upton Farm community, this inviting Craftsman-style home blends thoughtful updates, comfortable living spaces, and a convenient location. From the moment you step inside, the open-concept main level creates a warm and welcoming atmosphere with neutral paint, hardwood flooring, and contemporary finishes that complement a variety of styles.
Abundant windows brighten the spacious living room and create an easy connection to the kitchen, making the heart of the home feel open and connected. Stacked white cabinetry adds visual interest, while a textured subway tile backsplash reflects the natural light across granite countertops. A center island provides a natural gathering spot for casual meals or conversation, complemented by stainless steel appliances and a pantry for everyday storage. Just beyond, the dining room feels especially inviting with lofty windows on two sides and a sliding glass door leading to the patio, making it simple to carry meals and gatherings outdoors.
Upstairs, four bedrooms and two full baths offer plenty of room for everyday life, guests, or dedicated work and hobby spaces. Both bathrooms were updated in 2025 with fresh, modern finishes. The spacious primary suite provides a relaxing retreat with two walk-in closets and a private bath featuring two separate vanities, a soaking tub, and a tiled shower. Three additional bedrooms share an updated full bath with a double-sink vanity and a wet room with the tub and shower, offering a practical setup for busy mornings. A conveniently located laundry room completes the upper level.
The lower level expands the home's living space with a generous recreation room that can easily adapt to movie nights, game days, hobbies, or a comfortable secondary gathering space. A spacious storage and utility room keeps everyday necessities neatly tucked away.
Outside, the fenced backyard offers a defined setting for enjoying fresh air and downtime, while the paver patio creates a natural extension of the home's living space for morning coffee, casual dinners, or evenings spent gathering with friends and family.
Schools are conveniently located nearby, and BWI Airport is just a short drive away. Upton Farm connects to Daniels Purchase, offering an appealing route for long strolls throughout the surrounding community. Everyday shopping, dining, parks, and services are also close by, while major roadways provide convenient access to Fort Meade, Baltimore, Annapolis, and destinations throughout Anne Arundel County. With its welcoming spaces, thoughtful updates, and easy indoor-outdoor flow, this Severn home offers a wonderful setting for both everyday living and making lasting memories....
Contact an agent
Home facts
- Year built:2017
- Subdivision & Development:UPTON FARM
- Listing ID #:MDAA2127090
- Added:46 day(s) ago
- Updated:September 19, 2026 at 02:38 AM
Rooms and interior
- Bedrooms:4
- Total bathrooms:3
- Full bathrooms:2
- Half bathrooms:1
- Flooring:Carpet, Ceramic Tile, Hardwood
- Dining Description:Combination Dining/Living, Combination Kitchen/Dining, Dining Area, Dining Room
- Bathrooms Description:Primary Bath(s)
- Kitchen Description:Breakfast Area, Built-In Microwave, Carpet, Combination Kitchen/Living, Dishwasher, Disposal, Kitchen - Eat-In, Kitchen - Island, Oven - Double, Oven/Range - Gas, Refrigerator, Stainless Steel Appliances, Upgraded Countertops, Water Heater
- Bedroom Description:Carpet, Primary Bedroom, Walk In Closet(s)
- Basement:Yes
- Basement Description:Connecting Stairway, Daylight, Fully Finished, Heated, Interior Access, Partial
Heating and cooling
- Cooling:Central A/C
- Heating:Forced Air, Natural Gas
Structure and exterior
- Year built:2017
- Lot Features:Front Yard, Landscaping, Rear Yard
- Architectural Style:Craftsman
- Construction Materials:Vinyl Siding
- Exterior Features:Patio(s), Porch(es), Sidewalks
- Foundation Description:Slab
- Levels:3 Story
Schools
- High school:GLEN BURNIE
- Middle school:CORKRAN
- Elementary school:OAKWOOD
Utilities
- Water:Public
- Sewer:Public Sewer
Finances and disclosures
- Price:$750,000
- Tax amount:$6,026 (2024)
Features and amenities
- Laundry features:Dryer, Has Laundry, Laundry, Washer
- Amenities:Carpet, Ceiling Fan(s), Double Pane Windows, Main Entrance Lock, Smoke Detector, Sprinkler System, Sprinkler System - Indoor
Parking
- Parking description:Attached Garage, Concrete Driveway, Garage - Front Entry
- Garage:Yes
- Garage spaces:2
New listings near 8143 Ridgely Loop
- Coming Soon
 $437,500Coming Soon2 beds 3 baths1,357 sq. ft.
3755 Cedar Mountain Way, HANOVER, MD 21076
MLS# MDAA2157090Listed by: JPAR REAL ESTATE PROFESSIONALS - Coming Soon
 $475,000Coming Soon3 beds 3 baths1,600 sq. ft.
2905 Middleham Ct, HANOVER, MD 21076
MLS# MDAA2157026Listed by: CUMMINGS & CO. REALTORS - Coming Soon
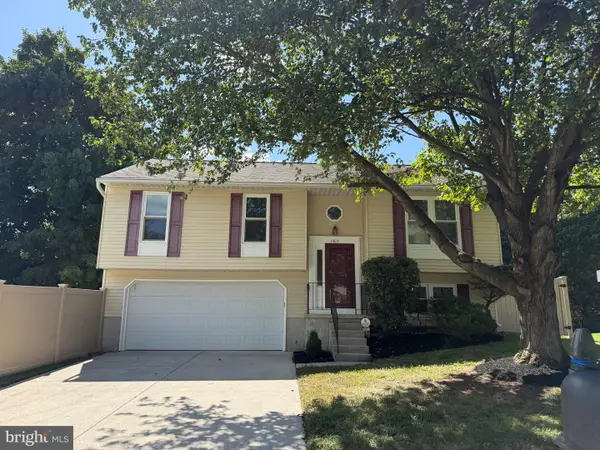 $499,000Coming Soon3 beds 3 baths1,558 sq. ft.
1307 Roundhouse Ct, SEVERN, MD 21144
MLS# MDAA2157006Listed by: DOUGLAS REALTY LLC - Coming Soon
 $545,000Coming Soon3 beds 4 baths2,300 sq. ft.
7828 Hope Ct, SEVERN, MD 21144
MLS# MDAA2156700Listed by: SAMSON PROPERTIES - Coming Soon
 $596,000Coming Soon3 beds 4 baths2,980 sq. ft.
2527 Rolling Forest Dr, HANOVER, MD 21076
MLS# MDAA2152232Listed by: SAMSON PROPERTIES - Coming Soon
 $330,000Coming Soon3 beds 2 baths1,260 sq. ft.
8116 Telegraph Rd, SEVERN, MD 21144
MLS# MDAA2156766Listed by: KELLER WILLIAMS FLAGSHIP - Coming Soon
 $250,000Coming Soon3 beds 2 baths1,460 sq. ft.
1824 Jaybird Ct, SEVERN, MD 21144
MLS# MDAA2156710Listed by: CAPRIKA REALTY - Coming Soon
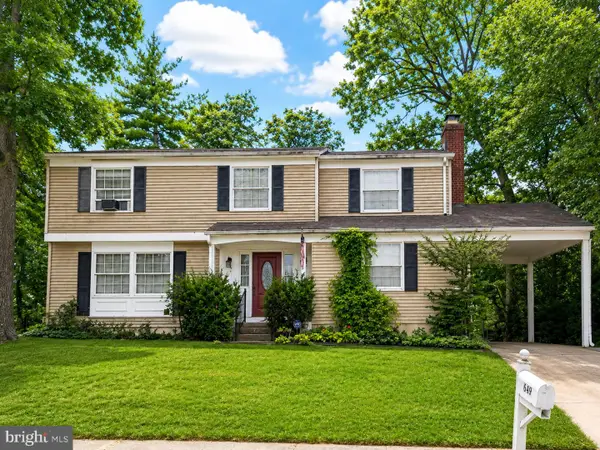 $400,000Coming Soon4 beds 3 baths2,072 sq. ft.
649 Parkland Pl, GLEN BURNIE, MD 21061
MLS# MDAA2156110Listed by: EXP REALTY, LLC - New
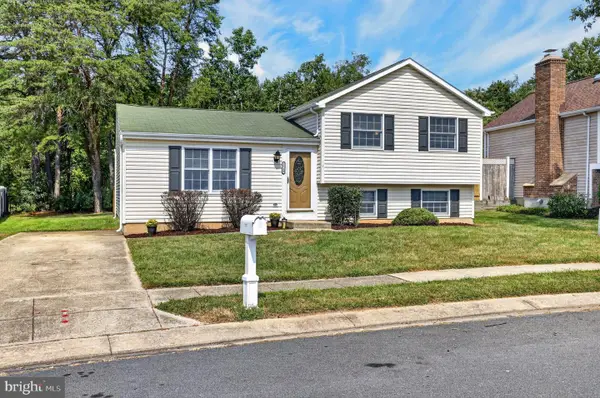 $469,000Active3 beds 2 baths1,640 sq. ft.
7714 Siden Dr, HANOVER, MD 21076
MLS# MDAA2155634Listed by: THOMPSON COMPANY - Open Sun, 12 to 2pmNew
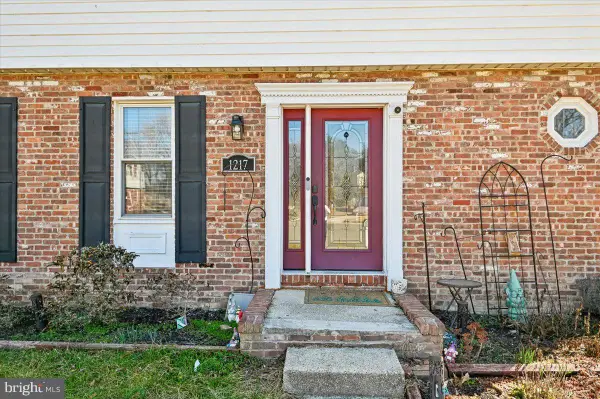 $545,000Active4 beds 4 baths2,456 sq. ft.
1217 Scattered Pines Ct, SEVERN, MD 21144
MLS# MDAA2157336Listed by: LONG & FOSTER REAL ESTATE, INC.


Protect your home and budget from life's surprises with an Assurant Home Warranty, backed by a partner that supports you through every step of homeownership. Explore Plans.
©2026 Century 21 Real Estate LLC. All rights reserved. CENTURY 21®, the CENTURY 21 Logo and C21® are service marks owned by Century 21 Real Estate LLC. Century 21 Real Estate LLC fully supports the principles of the Fair Housing Act and the Equal Opportunity Act. Each office is independently owned and operated. Listing information is deemed reliable but not guaranteed accurate.