
19712 Preservation Mews, Montgomery Village, MD 20886
Local realty services provided by:CENTURY 21 Harris Hawkins & Co.
19712 Preservation Mews,Montgomery Village, MD 20886
$450,000
- 3 Beds
- 4 Baths
- 1,488 sq. ft.
- Townhouse
- Pending
Listed by: gary j rudden, john mcglaughlin
Office: re/max realty services
MLS#:MDMC2245848
Source:BRIGHTMLS
Price summary
- Price:$450,000
- Price per sq. ft.:$302.42
- Monthly HOA dues:$168
About this home
Welcome to this stunning 2023 built, three story townhome in the heart of Montgomery Village! Filled with natural light, this stylish home offers an open concept floor plan with 3 bedrooms and 3.5 bathrooms. Enjoy modern finishes throughout, spacious living and entertaining areas, and flexible living spaces designed for today’s lifestyle. Conveniently located near shopping, dining, parks, and major commuter routes, this move in ready home is one you won’t want to miss!
Contact an agent
Home facts
- Year built:2023
- Subdivision & Development:MONTGOMERY VILLAGE
- Listing ID #:MDMC2245848
- Added:59 day(s) ago
- Updated:September 12, 2026 at 08:11 AM
Rooms and interior
- Bedrooms:3
- Total bathrooms:4
- Full bathrooms:3
- Half bathrooms:1
- Flooring:Carpet, Luxury Vinyl Plank
- Dining Description:Dining Area
- Kitchen Description:Built-In Microwave, Carpet, ENERGY STAR Dishwasher, ENERGY STAR Refrigerator, Kitchen - Gourmet, Kitchen - Island, Kitchen - Table Space, Pantry, Recessed Lighting, Stainless Steel Appliances, Water Heater - Tankless
- Bedroom Description:Carpet, Walk In Closet(s)
- Living area:1,488 sq. ft.
Heating and cooling
- Cooling:Central A/C
- Heating:Central, Natural Gas
Structure and exterior
- Year built:2023
- Building area:1,488 sq. ft.
- Lot area:0.02 Acres
- Architectural Style:Craftsman
- Construction Materials:Frame
- Foundation Description:Slab
- Levels:3 Story
Utilities
- Water:Public
- Sewer:Public Sewer
Finances and disclosures
- Price:$450,000
- Price per sq. ft.:$302.42
- Tax amount:$5,619 (2025)
Features and amenities
- Laundry features:Hookup, Washer/Dryer Hookups Only
- Amenities:Carbon Monoxide Detector(s), Carpet, Fire Detection System, Recessed Lighting, Smoke Detector, Sprinkler System, Sprinkler System - Indoor
Parking
- Parking description:Asphalt Driveway, Attached Garage, Garage - Rear Entry, On Street
- Garage:Yes
- Garage spaces:1
New listings near 19712 Preservation Mews
- Coming Soon
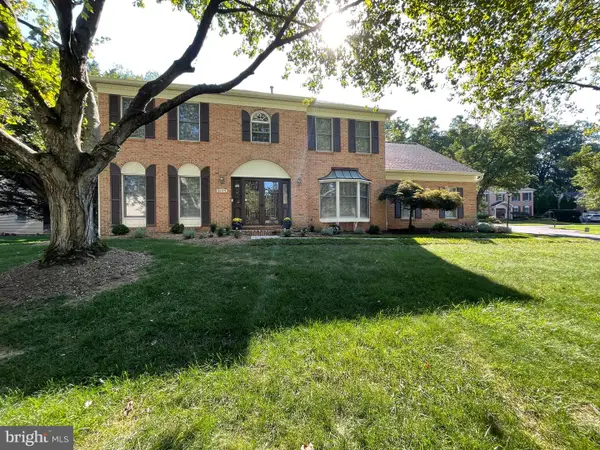 $875,000Coming Soon4 beds 4 baths4,271 sq. ft.
8105 Dry Ridge, MONTGOMERY VILLAGE, MD 20886
MLS# MDMC2243396Listed by: WEICHERT, REALTORS - Coming SoonOpen Sat, 12 to 3pm
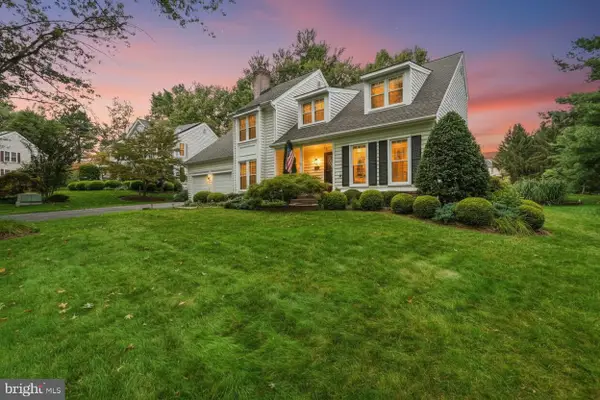 $790,000Coming Soon4 beds 4 baths3,784 sq. ft.
19914 Silverfield Dr, MONTGOMERY VILLAGE, MD 20886
MLS# MDMC2255698Listed by: RE/MAX REALTY GROUP - Coming Soon
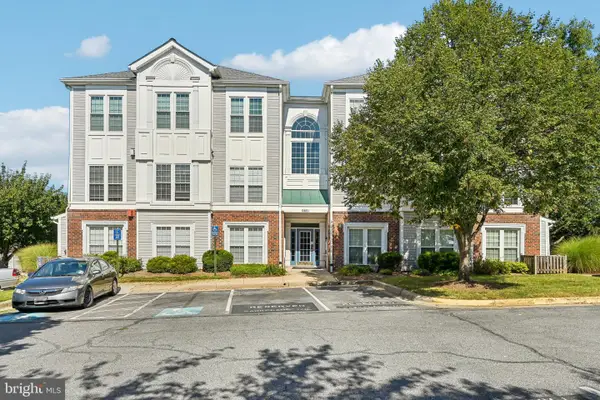 $225,000Coming Soon2 beds 2 baths1,161 sq. ft.
9801 Feathertree Ter #204, MONTGOMERY VILLAGE, MD 20886
MLS# MDMC2255644Listed by: SAMSON PROPERTIES - Open Sun, 1 to 4pmNew
 $420,000Active3 beds 3 baths1,412 sq. ft.
9901 Maple Leaf Dr, GAITHERSBURG, MD 20886
MLS# MDMC2254886Listed by: LONG & FOSTER REAL ESTATE, INC. - New
 $525,000Active3 beds 3 baths2,016 sq. ft.
9530 Nature Trl, MONTGOMERY VILLAGE, MD 20879
MLS# MDMC2253306Listed by: REAL BROKER, LLC - GAITHERSBURG - Open Sat, 1 to 3pmNew
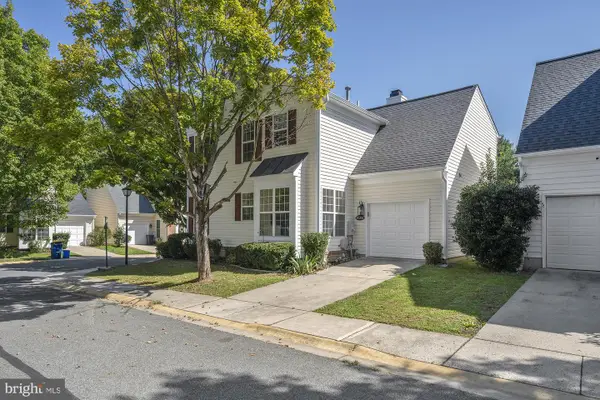 $649,900Active4 beds 4 baths2,102 sq. ft.
20318 Swallow Point Rd, MONTGOMERY VILLAGE, MD 20886
MLS# MDMC2255442Listed by: LOEFFLER REALTY , LLC - New
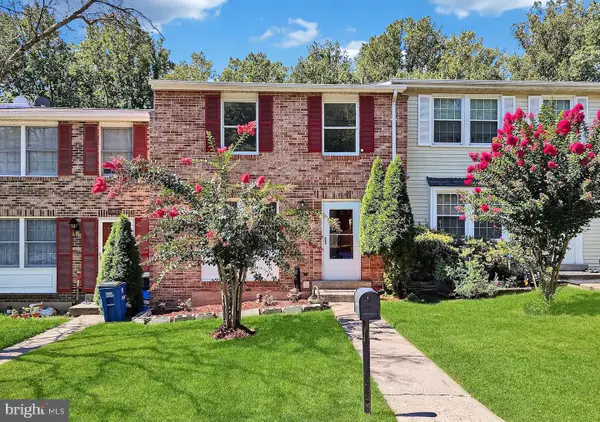 $395,000Active3 beds 3 baths1,799 sq. ft.
19930 Buhrstone Dr, MONTGOMERY VILLAGE, MD 20886
MLS# MDMC2255150Listed by: LONG & FOSTER REAL ESTATE, INC. - Open Sun, 2 to 4pmNew
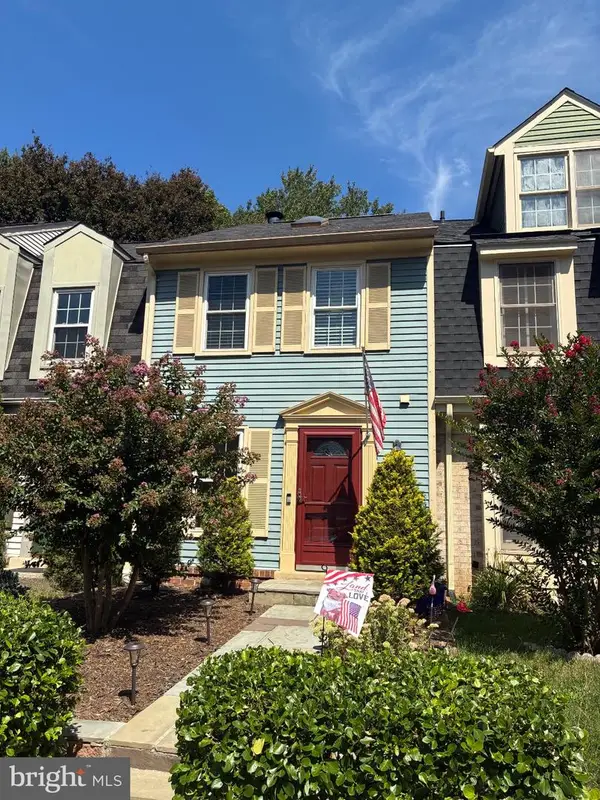 $389,900Active4 beds 3 baths1,420 sq. ft.
9507 Dunbrook Ct, MONTGOMERY VILLAGE, MD 20886
MLS# MDMC2255068Listed by: RE/MAX REALTY SERVICES - New
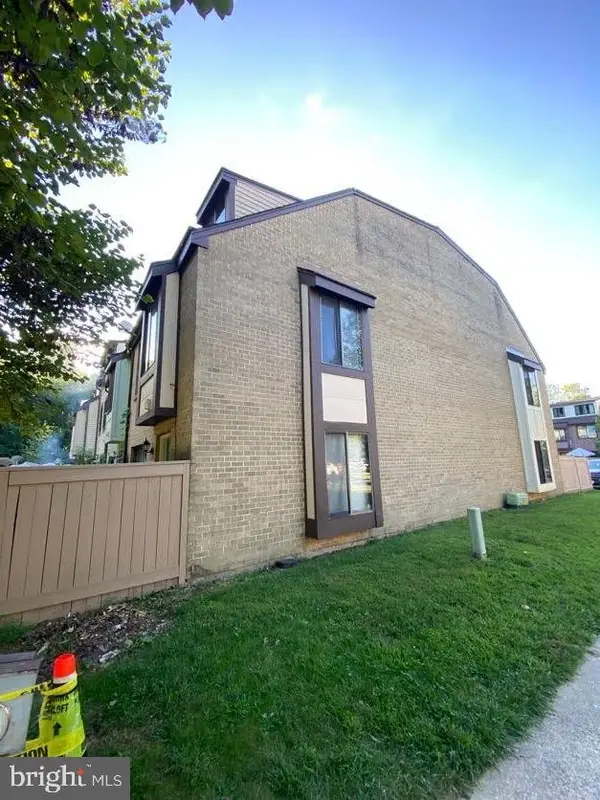 $330,000Active4 beds 3 baths1,300 sq. ft.
9917 Forest View Pl, GAITHERSBURG, MD 20886
MLS# MDMC2254782Listed by: SAVE 6, INCORPORATED - Open Sat, 1 to 4pmNew
 $749,000Active4 beds 4 baths3,096 sq. ft.
19829 Helmond Way, GAITHERSBURG, MD 20886
MLS# MDMC2254640Listed by: WEICHERT, REALTORS


Protect your home and budget from life's surprises with an Assurant Home Warranty, backed by a partner that supports you through every step of homeownership. Explore Plans.
©2026 Century 21 Real Estate LLC. All rights reserved. CENTURY 21®, the CENTURY 21 Logo and C21® are service marks owned by Century 21 Real Estate LLC. Century 21 Real Estate LLC fully supports the principles of the Fair Housing Act and the Equal Opportunity Act. Each office is independently owned and operated. Listing information is deemed reliable but not guaranteed accurate.