
9735 Brassie Way, Montgomery Village, MD 20886
Local realty services provided by:CENTURY 21 Sylvia Geist Agency
9735 Brassie Way,Montgomery Village, MD 20886
$299,000
- 2 Beds
- 1 Baths
- 1,080 sq. ft.
- Townhouse
- Active
Upcoming open houses
- Sat, Nov 0702:00 pm - 04:00 pm
- Sun, Nov 0802:00 pm - 04:00 pm
Listed by: karen a kelly
Office: compass
MLS#:MDMC2262802
Source:BRIGHTMLS
Price summary
- Price:$299,000
- Price per sq. ft.:$276.85
- Monthly HOA dues:$121
About this home
Step into a space where every detail has been curated to perfection. This stunning townhouse has undergone a complete top-to-bottom renovation, blending high-end professional decor with the peace of mind that comes from fully updated systems. From the moment you cross the threshold, the gleaming hardwood floors and striking designer light fixtures set a sophisticated yet welcoming tone.
The heart of the home is a seamless, open-concept living and dining area situated just off the kitchen, creating an effortless flow for hosting or relaxing. The kitchen features an expansive countertop with integrated seating, the perfect spot for a casual breakfast or for guests to gather and chat while you prep. This bright, airy space feels incredibly cohesive and serves as the central hub for daily life.
The primary bedroom is a true showstopper. This oversized retreat features a dedicated seating area perfect for morning coffee or a quiet evening read, which opens directly onto a private balcony. To top it off, the walk-in closet is an absolute dream, offering incredible storage and organization. A second well-appointed bedroom and a crisp, modern bathroom complete the living quarters.
Life here extends beyond your front door. The community offers a pool to enjoy during the warmer months, and parking is a breeze with one assigned space plus an abundance of visitor parking for guests. If you’ve been looking for a turn-key home that feels like it’s straight out of a design magazine, this is the one....
Contact an agent
Home facts
- Year built:1979
- Subdivision & Development:MONTGOMERY VILLAGE
- Listing ID #:MDMC2262802
- Added:1 day(s) ago
- Updated:November 07, 2026 at 02:45 PM
Rooms and interior
- Bedrooms:2
- Total bathrooms:1
- Full bathrooms:1
- Flooring:Carpet, Ceramic Tile, Hardwood
- Kitchen Description:Breakfast Area, Built-In Microwave, Butlers Pantry, Dishwasher, Disposal, Recessed Lighting, Refrigerator, Six Burner Stove
- Living area:1,080 sq. ft.
Heating and cooling
- Cooling:Central A/C
- Heating:Central, Natural Gas
Structure and exterior
- Roof:Shingle
- Year built:1979
- Building area:1,080 sq. ft.
- Lot area:0.01 Acres
- Architectural Style:Traditional
- Construction Materials:Brick, Combination, Frame, Vinyl Siding
- Levels:2 Stories
Schools
- High school:WATKINS MILL
- Middle school:MONTGOMERY VILLAGE
- Elementary school:WHETSTONE
Utilities
- Water:Public
- Sewer:Public Sewer
Finances and disclosures
- Price:$299,000
- Price per sq. ft.:$276.85
- Tax amount:$3,375 (2026)
Features and amenities
- Laundry features:Dryer - Front Loading, Dryer In Unit, Has Laundry, Washer In Unit
- Amenities:Bar, Electric Available, Natural Gas Available, Recessed Lighting
Parking
- Parking description:Assigned, Parking Lot
New listings near 9735 Brassie Way
- Coming SoonOpen Sat, 10am to 1pm
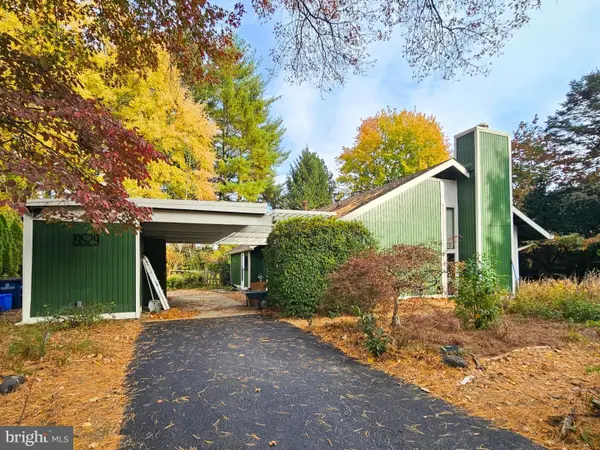 $465,000Coming Soon3 beds 2 baths1,174 sq. ft.
19529 Gallatin Ct, MONTGOMERY VILLAGE, MD 20886
MLS# MDMC2262792Listed by: IRON VALLEY REAL ESTATE CROSSROADS - Coming Soon
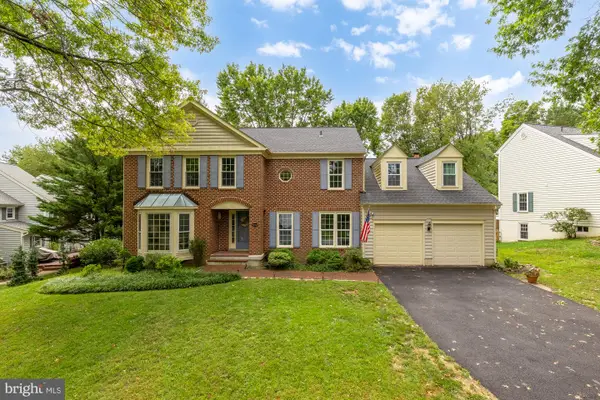 $845,000Coming Soon5 beds 5 baths4,363 sq. ft.
19909 Silverfield Dr, MONTGOMERY VILLAGE, MD 20886
MLS# MDMC2256256Listed by: TTR SOTHEBY'S INTERNATIONAL REALTY - Coming Soon
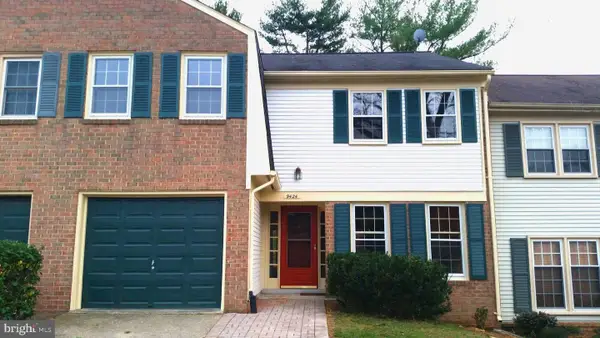 $489,900Coming Soon4 beds 4 baths3,150 sq. ft.
9424 Chatteroy Pl, MONTGOMERY VILLAGE, MD 20886
MLS# MDMC2258022Listed by: RE/MAX REALTY SERVICES - New
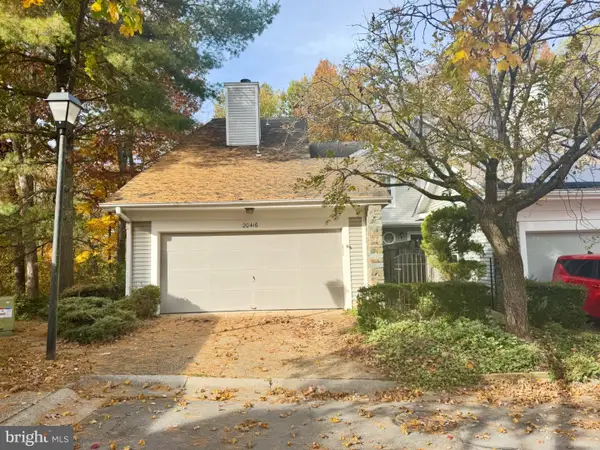 $515,000Active4 beds 4 baths2,611 sq. ft.
20416 Remsbury Pl, GAITHERSBURG, MD 20886
MLS# MDMC2262980Listed by: RE/MAX EXCELLENCE REALTY - Open Sat, 2 to 4pmNew
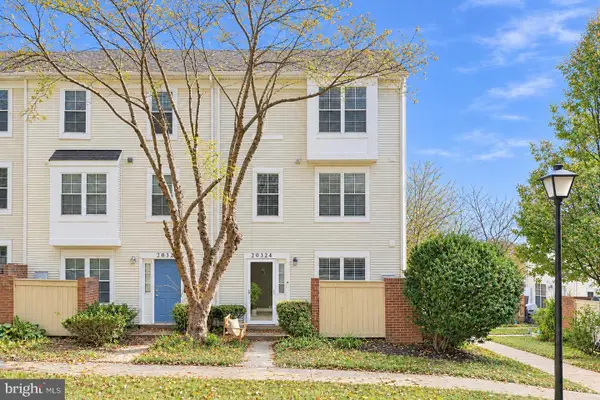 $415,000Active3 beds 3 baths1,440 sq. ft.
20324 Bay Point Pl, GAITHERSBURG, MD 20886
MLS# MDMC2262110Listed by: COMPASS - Open Sat, 11am to 1pmNew
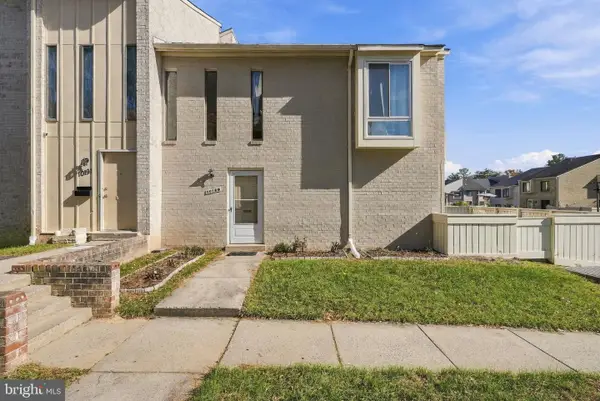 $299,000Active2 beds 2 baths1,010 sq. ft.
10189 Ridgeline Dr, GAITHERSBURG, MD 20886
MLS# MDMC2262488Listed by: COMPASS - New
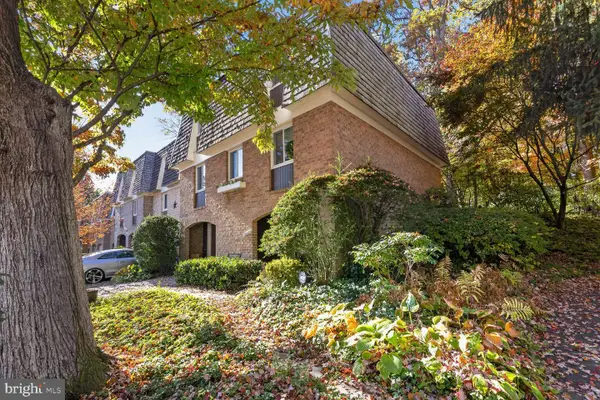 $450,000Active4 beds 3 baths2,584 sq. ft.
10331 Watkins Mill Dr, GAITHERSBURG, MD 20886
MLS# MDMC2262620Listed by: WASHINGTON FINE PROPERTIES, LLC - Open Sat, 12 to 2pmNew
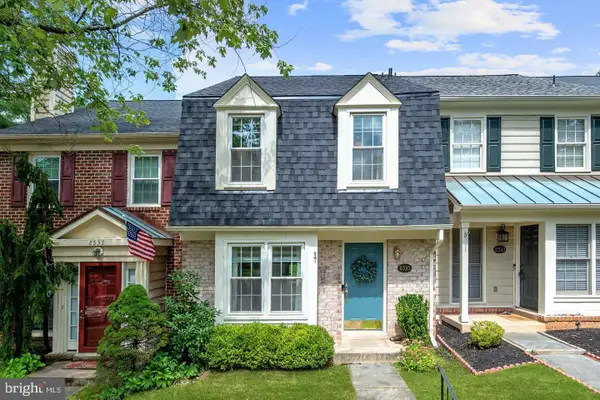 $485,000Active3 beds 4 baths1,798 sq. ft.
8535 Fountain Valley Dr, GAITHERSBURG, MD 20886
MLS# MDMC2262150Listed by: RE/MAX EXCELLENCE REALTY - New
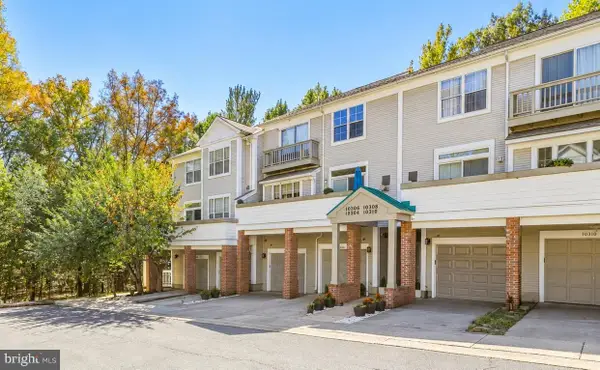 $389,000Active3 beds 3 baths1,476 sq. ft.
10308 Royal Woods Ct, GAITHERSBURG, MD 20886
MLS# MDMC2260588Listed by: REDFIN CORP


Protect your home and budget from life's surprises with an Assurant Home Warranty, backed by a partner that supports you through every step of homeownership. Explore Plans.
©2026 Century 21 Real Estate LLC. All rights reserved. CENTURY 21®, the CENTURY 21 Logo and C21® are service marks owned by Century 21 Real Estate LLC. Century 21 Real Estate LLC fully supports the principles of the Fair Housing Act and the Equal Opportunity Act. Each office is independently owned and operated. Listing information is deemed reliable but not guaranteed accurate.