6976 Meadowpoint Ter, New Market, MD 21774
Local realty services provided by:CENTURY 21 The Real Estate Store
6976 Meadowpoint Ter,New Market, MD 21774
$549,000
- 4 Beds
- 5 Baths
- - sq. ft.
- Single family
- Coming Soon
Listed by:
 Stacy Reno(301) 514 - 5296CENTURY 21 Redwood Realty
Office: century 21 redwood realty
MLS#:MDFR2082758
Source:BRIGHTMLS
Price summary
- Price:$549,000
- Monthly HOA dues:$1,794
About this home
Welcome to 6976 Meadowpoint Terrace in the sought-after Lake Linganore community of New Market! This stunning 4-bedroom, 3-bath home features over $60K in upgrades, including a brand-new gourmet kitchen with new cabinets, appliances, and updated light fixtures in 2024.
Beautiful new hardwood floors have been installed in the living room, primary bedroom, landing, and stairs, along with a custom banister and fireplace mantel. Freshly painted walls, new carpet, ceiling fans, and thoughtful updates throughout give the home a clean, modern feel.
The spacious primary suite offers an attached bath with a walk-in closet, separate shower, and soaking tub. The gourmet kitchen with stainless steel appliances is perfect for everyday living and entertaining. The finished lower level includes a wet bar area with cabinets, providing even more space to relax or host guests.
Enjoy cozy evenings by the wood-burning fireplace or step outside onto one of two rear decks for fresh air and outdoor living with personal wooded view! Both desks were just pressure washed, sealed and stained. Off-street parking adds everyday convenience.
As part of the Lake Linganore community, residents enjoy an active outdoor lifestyle with boating, canoeing, kayaking, fishing, miles of hiking and biking trails, multiple outdoor pools, private lake beaches, tennis, basketball, beach volleyball, Frisbee golf, pickle ball, Event Tent, Farmers Markets, Summer Concert Series, playgrounds, and top-tier schools.
This home is the perfect blend of comfort, style, and Lake Linganore living. Set up your showing today!...
Contact an agent
Home facts
- Year built:2002
- Listing ID #:MDFR2082758
- Added:1 day(s) ago
- Updated:May 27, 2026 at 02:34 AM
Rooms and interior
- Bedrooms:4
- Total bathrooms:5
- Full bathrooms:4
- Half bathrooms:1
- Flooring:Carpet, Hardwood
- Dining Description:Dining Area
- Kitchen Description:Built-In Microwave, Carpet, Combination Kitchen/Living, Cooktop, Dishwasher, Disposal, Exhaust Fan, Freezer, Kitchen - Gourmet, Refrigerator, Stainless Steel Appliances, Upgraded Countertops
- Bedroom Description:Carpet, Entry Level Bedroom, Walk In Closet(s)
- Basement:Yes
- Basement Description:Connecting Stairway, Daylight, Fully Finished, Heated, Improved, Outside Entrance, Partial, Windows
Heating and cooling
- Heating:Electric, Heat Pump(s)
Structure and exterior
- Roof:Composite, Shingle
- Year built:2002
- Architectural Style:Contemporary
- Construction Materials:Frame, Vinyl Siding
- Exterior Features:Deck(s), Patio(s), Private Beach
- Foundation Description:Brick/Mortar, Concrete Perimeter
- Levels:2 Stories
Schools
- High school:OAKDALE
- Middle school:OAKDALE
- Elementary school:DEER CROSSING
Utilities
- Water:Public
- Sewer:Public Sewer
Finances and disclosures
- Price:$549,000
- Tax amount:$5,144 (2025)
Features and amenities
- Laundry features:Dryer - Electric, Laundry, Washer
- Amenities:Bar, Carpet, Ceiling Fan(s)
New listings near 6976 Meadowpoint Ter
- Coming Soon

 $549,000Coming Soon4 beds 5 baths
6976 Meadowpoint Ter, NEW MARKET, MD 21774
MLS# MDFR2082758Listed by: CENTURY 21 REDWOOD REALTY - Coming Soon
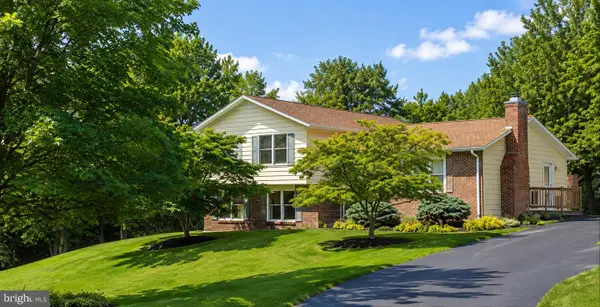 $575,000Coming Soon3 beds 3 baths
6336 Boyers Mill Rd, NEW MARKET, MD 21774
MLS# MDFR2082512Listed by: REDFIN CORP - Coming Soon
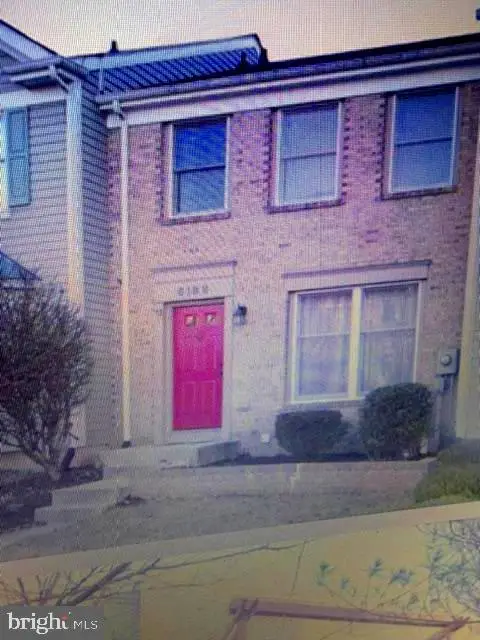 $395,000Coming Soon2 beds 4 baths
6188 S Steamboat Way S, NEW MARKET, MD 21774
MLS# MDFR2082792Listed by: SAMSON PROPERTIES - New
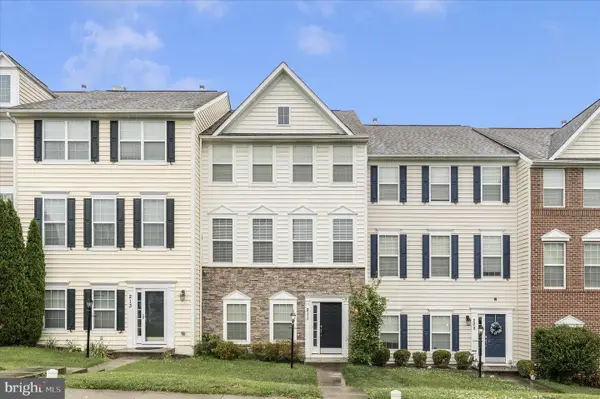 $474,900Active4 beds 4 baths2,220 sq. ft.
211 Marley St, NEW MARKET, MD 21774
MLS# MDFR2082762Listed by: SAMSON PROPERTIES - Coming SoonOpen Sat, 12 to 2pm
 $429,900Coming Soon3 beds 2 baths
6580 Hemlock Point Rd, NEW MARKET, MD 21774
MLS# MDFR2082746Listed by: RLAH @PROPERTIES - Coming Soon
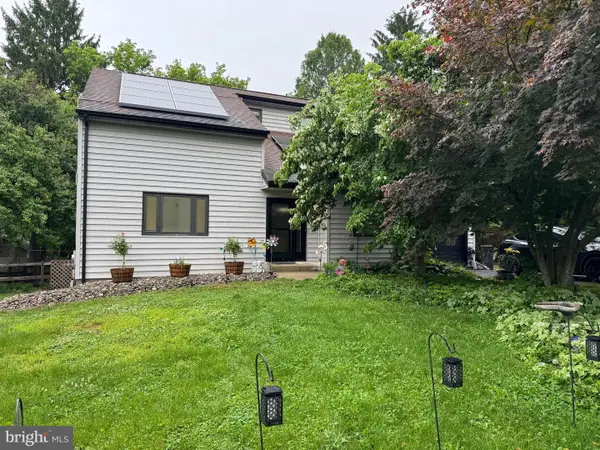 $549,000Coming Soon3 beds 3 baths
6608 Coldstream Dr, NEW MARKET, MD 21774
MLS# MDFR2082562Listed by: KELLER WILLIAMS REALTY CENTRE - Coming SoonOpen Sat, 1 to 3pm
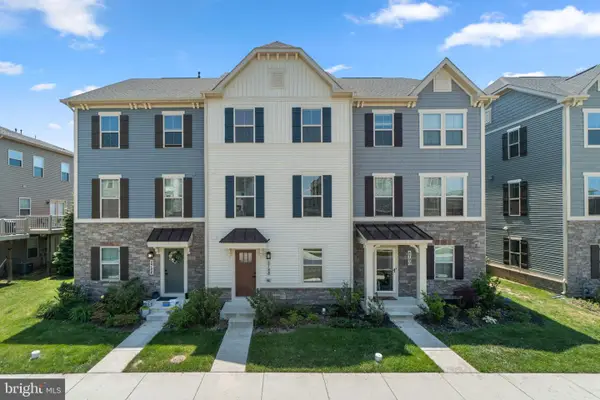 $649,900Coming Soon4 beds 5 baths
5788 Meadowood St, NEW MARKET, MD 21774
MLS# MDFR2082646Listed by: SIGNATURE HOME REALTY LLC - Open Sun, 3 to 5pmNew
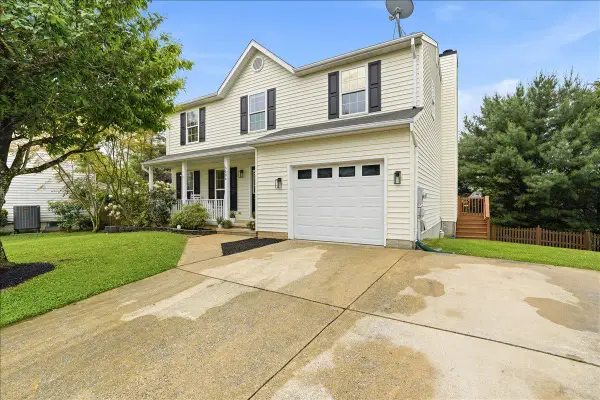 $595,000Active5 beds 4 baths2,340 sq. ft.
5604 Worchester Ct, NEW MARKET, MD 21774
MLS# MDFR2082422Listed by: MARKET REALTY - New
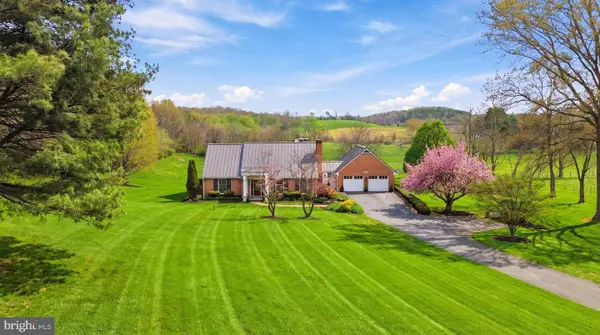 $899,000Active4 beds 3 baths3,457 sq. ft.
6501 Green Valley Rd, NEW MARKET, MD 21774
MLS# MDFR2082588Listed by: RE/MAX RESULTS - Coming Soon
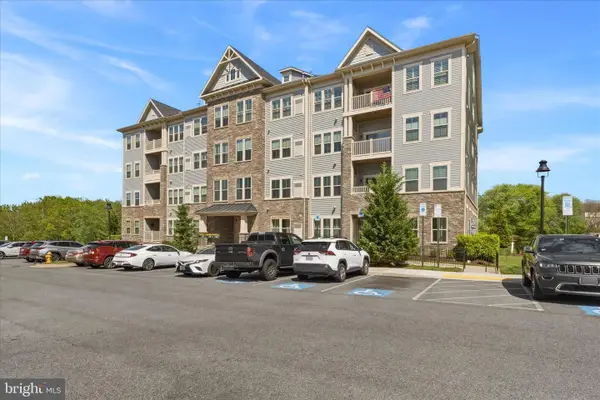 $370,000Coming Soon2 beds 2 baths
5733 Meadowood St #303, NEW MARKET, MD 21774
MLS# MDFR2082172Listed by: REAL BROKER, LLC -


Protect your home and budget from life's surprises with an Assurant Home Warranty, backed by a partner that supports you through every step of homeownership. Explore Plans.
©2026 Century 21 Real Estate LLC. All rights reserved. CENTURY 21®, the CENTURY 21 Logo and C21® are service marks owned by Century 21 Real Estate LLC. Century 21 Real Estate LLC fully supports the principles of the Fair Housing Act and the Equal Opportunity Act. Each office is independently owned and operated. Listing information is deemed reliable but not guaranteed accurate.