5788 Meadowood St, New Market, MD 21774
Local realty services provided by:CENTURY 21 Sylvia Geist Agency
5788 Meadowood St,New Market, MD 21774
$629,900
- 4 Beds
- 5 Baths
- 2,520 sq. ft.
- Townhouse
- Active
Listed by: wenlong yuan
Office: northrop realty
MLS#:MDFR2082646
Source:BRIGHTMLS
Price summary
- Price:$629,900
- Price per sq. ft.:$249.96
- Monthly HOA dues:$176
About this home
Don't miss this exceptional luxury townhome, thoughtfully designed with modern comfort and offering over 2,500 square feet of beautifully finished living space! Only occasionally used since being built in 2023, the home delivers a pristine, near-new living experience throughout. This spacious four-level residence features 4 bedrooms, 3 full bathrooms, 2 half bathrooms, and a dedicated office space, providing flexible living options ideal for modern lifestyles, guests, remote work, or multigenerational living. The fourth level adds a unique elevated retreat rarely found in townhome living, complete with its own full bathroom, and an expansive private outdoor terrace showcasing breathtaking open views and beautiful scenery — a truly special space for relaxing or entertaining. Designed with attention to detail throughout, the home features recessed lighting in every room, upgraded wood blinds, enhanced wall construction for superior sound insulation and added privacy, and advanced whole-home network wiring. The interior is bathed in natural light and finished in a clean, modern color palette that creates a bright and welcoming atmosphere. A high-efficiency water heating system and digital climate control ensure everyday comfort and convenience. The open-concept kitchen showcases a stylish tile backsplash, stainless steel appliances, abundant cabinetry and counter space, and a large center island perfect for gathering and entertaining. Adjacent living and dining spaces flow seamlessly to the outdoor decks, creating effortless indoor-outdoor living. Two private decks offer beautiful open views and are ideal for morning coffee, evening relaxation, or outdoor dining and grilling. The spacious primary suite features a luxurious en-suite bath with a deep Japanese-style soaking tub, a separate glass-enclosed shower, and generous vanity space. Secondary bathrooms are equally well-appointed for family and guest comfort. The home also includes a rear-load two-car garage plus additional driveway parking. Ideally situated steps from a vibrant community shopping center with grocery stores, restaurants, retail shops, banks, and gas stations — all within easy walking distance. Top-rated elementary, middle, and high schools are all nearby, and quick access to I-70 makes for an effortless daily commute. Situated within the highly desirable Lake Linganore Association, residents enjoy a resort-style lakeside lifestyle with amenities including multiple swimming pools, tennis courts, playgrounds, a clubhouse, private beach access, kayaking, fishing, woodland hiking trails, scenic walking paths, and over 30 miles of outdoor recreation surrounding the lake. What a rare opportunity to own a nearly new, thoughtfully upgraded home in one of the area's most vibrant and amenity-rich communities!...
Contact an agent
Home facts
- Year built:2023
- Subdivision & Development:LAKE LINGANORE OAKDALE
- Listing ID #:MDFR2082646
- Added:158 day(s) ago
- Updated:October 26, 2026 at 02:01 PM
Rooms and interior
- Bedrooms:4
- Total bathrooms:5
- Full bathrooms:3
- Half bathrooms:2
- Bathrooms Description:Primary Bath(s)
- Kitchen Description:Disposal, ENERGY STAR Dishwasher, ENERGY STAR Refrigerator, Kitchen - Country, Kitchen - Island, Microwave, Oven/Range - Gas, Upgraded Countertops, Water Dispenser
- Bedroom Description:Primary Bedroom
- Basement:Yes
- Basement Description:Fully Finished, Garage Access, Heated, Interior Access, Outside Entrance, Walkout Level
- Living area:2,520 sq. ft.
Heating and cooling
- Cooling:Central A/C
- Heating:Forced Air, Natural Gas
Structure and exterior
- Roof:Shingle
- Year built:2023
- Building area:2,520 sq. ft.
- Lot area:0.04 Acres
- Architectural Style:Craftsman
- Construction Materials:Frame
- Foundation Description:Concrete Perimeter
- Levels:4 Story
Utilities
- Water:Public
- Sewer:Public Sewer
Finances and disclosures
- Price:$629,900
- Price per sq. ft.:$249.96
- Tax amount:$5,695 (2025)
Features and amenities
- Laundry features:Dryer, Washer
Parking
- Parking description:Attached Garage, Basement Garage, Garage - Rear Entry, Garage Door Opener, Inside Access
- Garage:Yes
- Garage spaces:2
New listings near 5788 Meadowood St
- Coming SoonOpen Sat, 11am to 1pm
 $414,900Coming Soon3 beds 3 baths2,040 sq. ft.
6614 E Beach Dr, NEW MARKET, MD 21774
MLS# MDFR2090940Listed by: KELLER WILLIAMS REALTY CENTRE - Coming Soon
 $499,999Coming Soon3 beds 4 baths2,030 sq. ft.
7240 Bodkin Way, NEW MARKET, MD 21774
MLS# MDFR2090732Listed by: EXIT REALTY CENTER - Coming Soon
 $995,000Coming Soon4 beds 5 baths3,416 sq. ft.
7133 Masters Rd, NEW MARKET, MD 21774
MLS# MDFR2089438Listed by: MACKINTOSH, INC. - Coming Soon
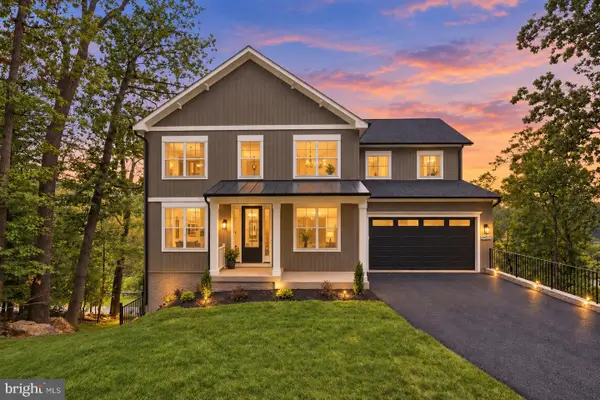 $995,000Coming Soon5 beds 4 baths3,645 sq. ft.
6434 Lakeridge Dr, NEW MARKET, MD 21774
MLS# MDFR2086560Listed by: MACKINTOSH, INC. - Coming Soon
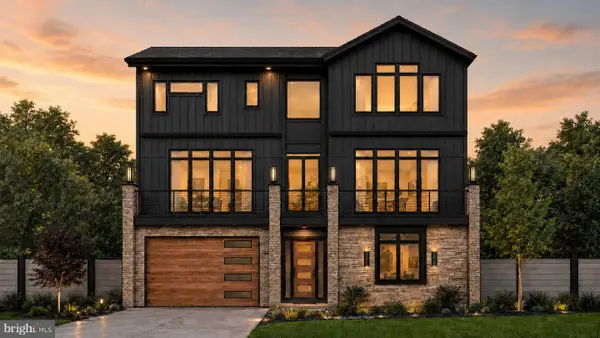 $1,095,000Coming Soon4 beds 4 baths3,201 sq. ft.
6742 Accipiter Dr, NEW MARKET, MD 21774
MLS# MDFR2086572Listed by: MACKINTOSH, INC. - New
 $950,000Active6 beds 5 baths4,810 sq. ft.
9705 Blandwood Way, NEW MARKET, MD 21774
MLS# MDFR2091096Listed by: RE/MAX EXPERIENCE - New

 $499,999Active4 beds 4 baths2,752 sq. ft.
10619 Nathaniel Way #20, NEW MARKET, MD 21774
MLS# MDFR2091076Listed by: CENTURY 21 REDWOOD REALTY - New
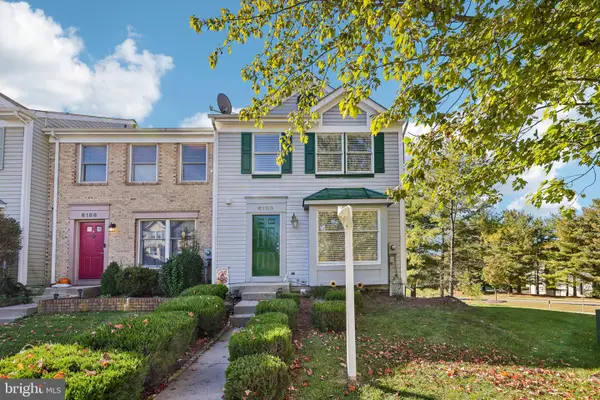 $399,900Active3 beds 3 baths1,636 sq. ft.
6190 S Steamboat Way, NEW MARKET, MD 21774
MLS# MDFR2090962Listed by: KELLER WILLIAMS REALTY CENTRE - New
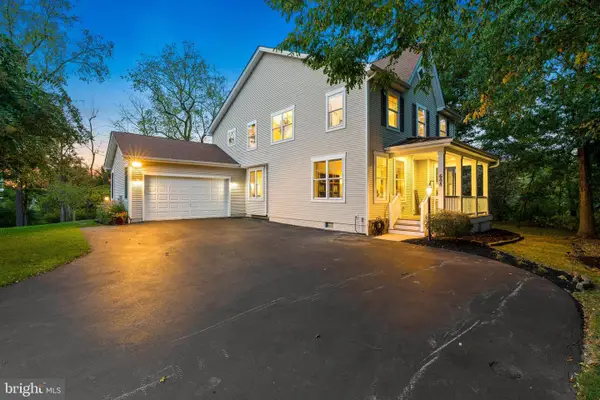 $675,000Active4 beds 3 baths2,731 sq. ft.
608 Gala Way, NEW MARKET, MD 21774
MLS# MDFR2090738Listed by: KELLER WILLIAMS REALTY CENTRE - New
 $675,000Active4 beds 4 baths4,118 sq. ft.
328 E Wainscot Dr E, NEW MARKET, MD 21774
MLS# MDFR2090930Listed by: CENTURY 21 REDWOOD REALTY


Protect your home and budget from life's surprises with an Assurant Home Warranty, backed by a partner that supports you through every step of homeownership. Explore Plans.
©2026 Century 21 Real Estate LLC. All rights reserved. CENTURY 21®, the CENTURY 21 Logo and C21® are service marks owned by Century 21 Real Estate LLC. Century 21 Real Estate LLC fully supports the principles of the Fair Housing Act and the Equal Opportunity Act. Each office is independently owned and operated. Listing information is deemed reliable but not guaranteed accurate.