
6908 Sulky Ln, North Bethesda, MD 20852
Local realty services provided by:CENTURY 21 New Millennium
Listed by: timothy p horst
Office: long & foster real estate, inc.
MLS#:MDMC2262258
Source:BRIGHTMLS
Price summary
- Price:$1,175,000
- Price per sq. ft.:$431.83
About this home
From the moment you walk in the front door you will fall in love with this 2026 renovated center-hall colonial highlighted by new vinyl double-pane replacement windows throughout the home except in the room behind the garage; a completely new kitchen with an abundance of white cabinets, a center island with a breakfast bar, quartz countertops, a tiled backsplash, recessed lighting, and stainless steel appliances; a redesigned and brand new primary bathroom with a dual-bowl vanity and a large shower with high-quality finishes; and gleaming refinished hardwood floors on the main and upper levels, plus new hardwood floors in the family room, powder room, kitchen, and office. The lawn and landscaping are completely renovated. Additionally, there is a brand new concrete driveway with a separate parking pad. Professionals have painted the interior and exterior of the home, and all electrical switches and outlets have been replaced. A new washer, dryer, and laundry sink are the icing on the cake! The main level includes a enty foyer, large living room with fireplace, separate formal dining room, kitchen, flex room adjoining kitchen which could be used as an office, informal dining area, playroom, or mudroom, family room with fireplace, powder room, and one-car garage. The upper levels include a primary bedroom suite with a walk-in closet and adjoining bathroom, three additional bedrooms and hall bathroom. The basement is unfinished and includes a laundry area with washer, dryer, and utility sink. There is a welcoming covered front porch and the fenced backyard is level and includes two new brick patios. The home is located in the popular Old Farm neighborhood with available membership to the Old Farm Swim & Paddle Club, several parks including the 7-acre Tilden Woods Park which includes a playground, four pickleball courts on two lighted tennis courts, a softball field, a basketball court, a picnic area, and an Activity Building, which includes kitchen facilities. Situted in a premier location, the property offers easy access to major commuter routes (I-270 & I-495), Metro stations, top-rated schools, Pike & Rose, Downtown Rockville, and so much more!...
Contact an agent
Home facts
- Year built:1962
- Subdivision & Development:OLD FARM
- Listing ID #:MDMC2262258
- Added:3 day(s) ago
- Updated:November 03, 2026 at 04:18 PM
Rooms and interior
- Bedrooms:4
- Total bathrooms:3
- Full bathrooms:2
- Half bathrooms:1
- Flooring:Ceramic Tile, Hardwood, Wood
- Dining Description:Dining Area, Dining Room
- Bathrooms Description:Bathroom 2, Half Bath, Primary Bathroom
- Kitchen Description:Breakfast Area, Kitchen - Gourmet, Kitchen - Island, Recessed Lighting, Upgraded Countertops
- Bedroom Description:Primary Bedroom, Walk In Closet(s)
- Basement:Yes
- Basement Description:Connecting Stairway, Unfinished
- Living area:2,721 sq. ft.
Heating and cooling
- Heating:Forced Air, Natural Gas
Structure and exterior
- Roof:Asphalt
- Year built:1962
- Building area:2,721 sq. ft.
- Lot area:0.23 Acres
- Lot Features:Landscaping
- Architectural Style:Colonial
- Construction Materials:Brick, Composition
- Exterior Features:Patio(s), Porch(es)
- Foundation Description:Block
- Levels:3 Story
Schools
- Middle school:TILDEN
- Elementary school:FARMLAND
Utilities
- Water:Public
- Sewer:Public Sewer
Finances and disclosures
- Price:$1,175,000
- Price per sq. ft.:$431.83
- Tax amount:$12,286 (2026)
Features and amenities
- Laundry features:Dryer In Unit, Laundry, Washer In Unit
- Amenities:Double Pane Windows, Recessed Lighting, Replacement Windows
Parking
- Parking description:Attached Garage, Concrete Driveway, Garage - Front Entry, Garage Door Opener
- Garage:Yes
- Garage spaces:1
New listings near 6908 Sulky Ln
- Coming Soon
 $240,000Coming Soon2 beds 1 baths1,007 sq. ft.
12303 Braxfield Ct #385, ROCKVILLE, MD 20852
MLS# MDMC2256472Listed by: NORTHROP REALTY - New
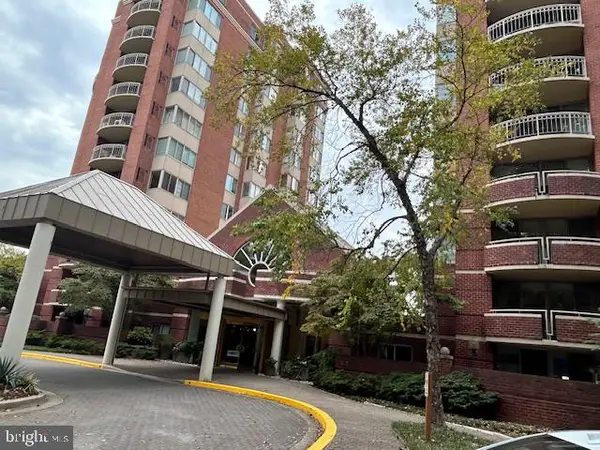 $434,900Active2 beds 2 baths1,110 sq. ft.
5802 Nicholson Ln #2-501, ROCKVILLE, MD 20852
MLS# MDMC2262288Listed by: LONG & FOSTER REAL ESTATE, INC. - New
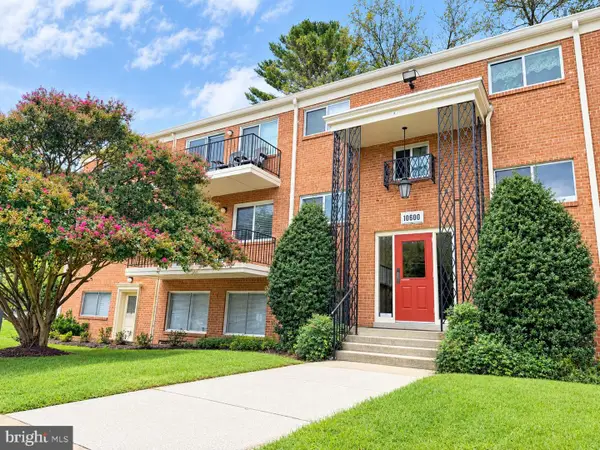 $215,000Active1 beds 1 baths780 sq. ft.
10600 Weymouth St #101, BETHESDA, MD 20814
MLS# MDMC2260374Listed by: WASHINGTON FINE PROPERTIES, LLC - New
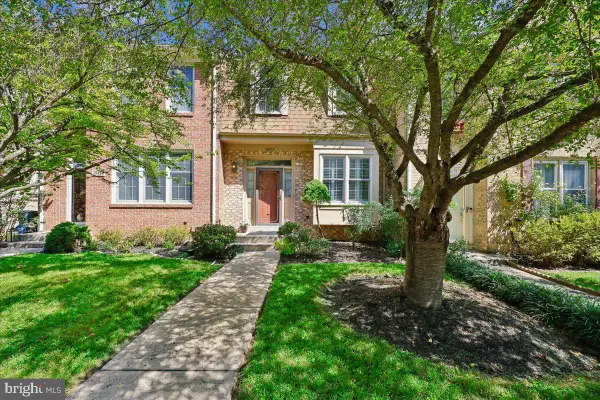 $750,000Active3 beds 3 baths2,100 sq. ft.
10623 Pine Haven Ter, NORTH BETHESDA, MD 20852
MLS# MDMC2262078Listed by: COMPASS - New
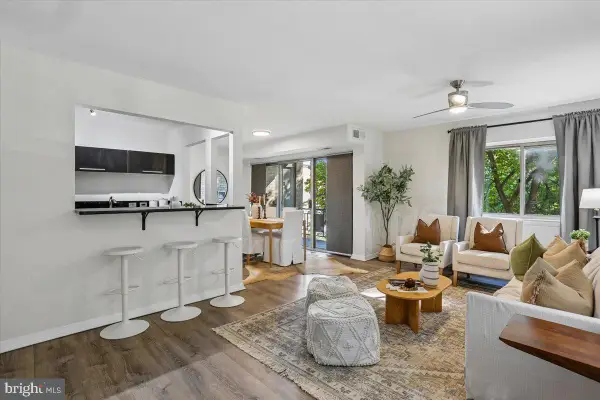 $179,000Active1 beds 1 baths824 sq. ft.
12201 Academy Way #163, ROCKVILLE, MD 20852
MLS# MDMC2261554Listed by: NEXTHOME ENVISION - New
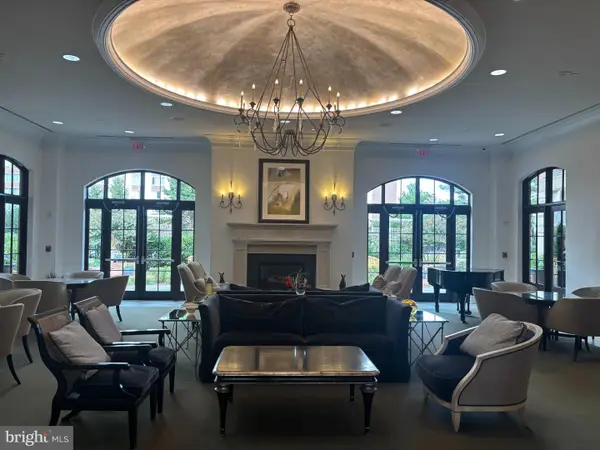 $429,000Active1 beds 1 baths1,038 sq. ft.
11710 Old Georgetown Rd #413, NORTH BETHESDA, MD 20852
MLS# MDMC2261922Listed by: REALTY ADVANTAGE OF MARYLAND LLC - New
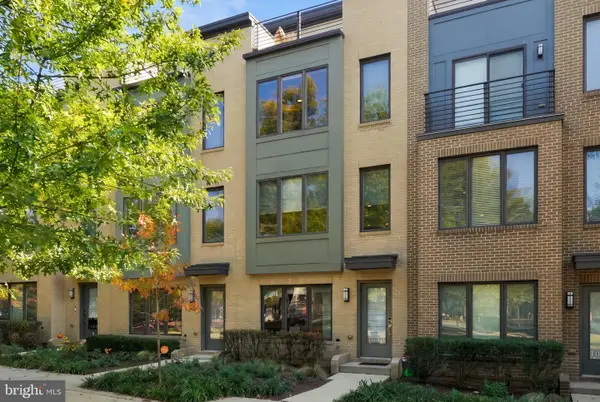 $940,000Active4 beds 5 baths2,106 sq. ft.
10368 Jacobsen St, BETHESDA, MD 20817
MLS# MDMC2261956Listed by: RE/MAX REALTY SERVICES - New
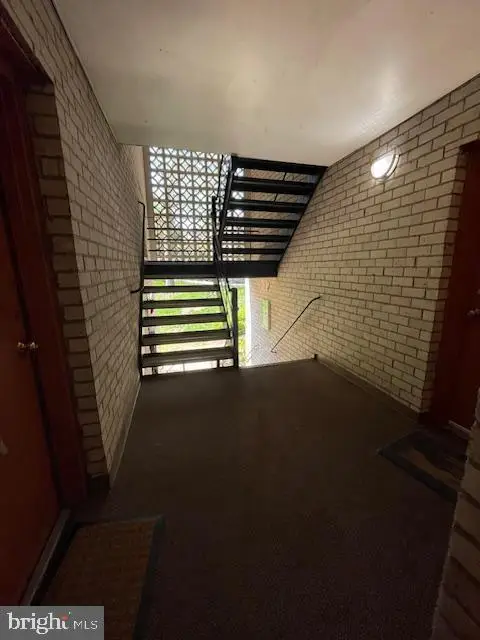 $179,900Active2 beds 1 baths840 sq. ft.
12215 Braxfield Ct #110, ROCKVILLE, MD 20852
MLS# MDMC2261858Listed by: GANGNAM REALTY & MANAGEMENT - New
 $939,000Active4 beds 3 baths1,706 sq. ft.
5001 Cushing Dr, KENSINGTON, MD 20895
MLS# MDMC2260994Listed by: COMPASS


Protect your home and budget from life's surprises with an Assurant Home Warranty, backed by a partner that supports you through every step of homeownership. Explore Plans.
©2026 Century 21 Real Estate LLC. All rights reserved. CENTURY 21®, the CENTURY 21 Logo and C21® are service marks owned by Century 21 Real Estate LLC. Century 21 Real Estate LLC fully supports the principles of the Fair Housing Act and the Equal Opportunity Act. Each office is independently owned and operated. Listing information is deemed reliable but not guaranteed accurate.