
10600 Weymouth St #101, Bethesda, MD 20814
Local realty services provided by:CENTURY 21 Mertz & Associates
10600 Weymouth St #101,Bethesda, MD 20814
$215,000
- 1 Beds
- 1 Baths
- 780 sq. ft.
- Condominium
- Active
Listed by: anne c killeen
Office: washington fine properties, llc.
MLS#:MDMC2260374
Source:BRIGHTMLS
Price summary
- Price:$215,000
- Price per sq. ft.:$275.64
About this home
Sunny, charming, perfectly located, surrounded by nature and ready for immediate occupancy! This delightful one bedroom corner condominium offers an abundance of natural light, beautiful hardwood floors, custom bookcases in the Living Room, a "home office" in the hallway and top of the line replacement windows offering great energy efficiency. The bright, well maintained and airy living spaces create a warm and welcoming atmosphere making this an ideal place to call home. Enjoy a wonderful Bethesda location just steps away from the Parkside Swim/Tennis Club. Other amenities include two clubhouses (North and South), a children's playground, a ball field, and walking paths. One of the walking paths will take you to the Grosvenor Metro and the Music Center at Strathmore Hall- enjoy some jazz on the lawn in the summer! There is easy access all around including a close location to jump on I-495 or the I-270 spur. Living at the Parkside Condominiums means you are uniquely positioned right between downtown Bethesda and North Bethesda, giving you incredibly quick access to the best shopping hubs in Montgomery County. Head down to Bethesda Row or north to Pike & Rose for great shopping and dining options. Wildwood Shopping Center with many favored boutiques is also close by. Parkside is a hidden gem, offering a peaceful, park-like setting with tall towering trees, lush greenery and beautiful natural vistas. Enjoy the tranquility of this wooded community while being just moments from the Grosvenor Metro, making commuting a breeze! Parkside offers the best of both worlds- a serene retreat surrounded by nature with exceptional convenience to everything! Make it your home for the holidays!!...
Contact an agent
Home facts
- Year built:1964
- Subdivision & Development:PARKSIDE CONDOMINIUMS
- Listing ID #:MDMC2260374
- Added:3 day(s) ago
- Updated:November 03, 2026 at 04:17 PM
Rooms and interior
- Bedrooms:1
- Total bathrooms:1
- Full bathrooms:1
- Flooring:Wood
- Dining Description:Dining Area, Dining Room
- Bathrooms Description:Bathroom 1
- Kitchen Description:Built-Ins, Dishwasher, Oven/Range - Gas, Range Hood, Refrigerator
- Bedroom Description:Primary Bedroom
- Living area:780 sq. ft.
Heating and cooling
- Cooling:Central A/C
- Heating:Forced Air, Natural Gas
Structure and exterior
- Year built:1964
- Building area:780 sq. ft.
- Architectural Style:Traditional
- Construction Materials:Brick
- Exterior Features:Balcony, Sidewalks, Stone Retaining Walls, Street Lights
- Levels:1 Story
Schools
- High school:WALTER JOHNSON
- Middle school:TILDEN
- Elementary school:GARRETT PARK
Utilities
- Water:Public
- Sewer:Public Sewer
Finances and disclosures
- Price:$215,000
- Price per sq. ft.:$275.64
- Tax amount:$2,511 (2026)
Features and amenities
- Amenities:Built-Ins, Double Pane Windows, Replacement Windows, Window Treatments
Parking
- Parking description:Free, Lighted Parking, Off Street, On Street, Parking Lot, Permit Included, Unassigned
New listings near 10600 Weymouth St #101
- Coming Soon
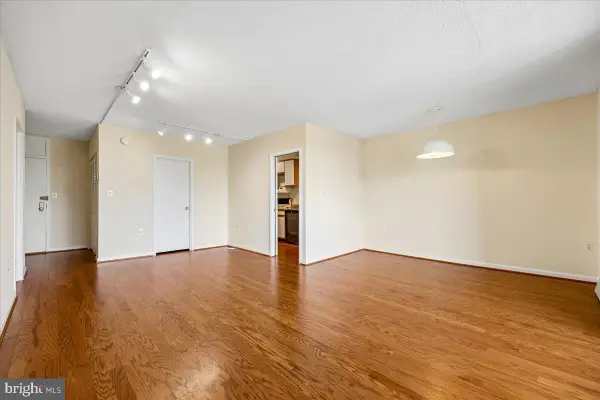 $195,000Coming Soon1 beds 1 baths859 sq. ft.
4242 East West Hwy #414, CHEVY CHASE, MD 20815
MLS# MDMC2262494Listed by: COLDWELL BANKER REALTY - Coming Soon
 $1,850,000Coming Soon4 beds 5 baths5,456 sq. ft.
7010 Armat Dr, BETHESDA, MD 20817
MLS# MDMC2260554Listed by: CUMMINGS & CO. REALTORS - Coming Soon
 $3,650,000Coming Soon6 beds 8 baths7,450 sq. ft.
8014 Aberdeen Rd, BETHESDA, MD 20814
MLS# MDMC2259378Listed by: TTR SOTHEBY'S INTERNATIONAL REALTY - Coming Soon
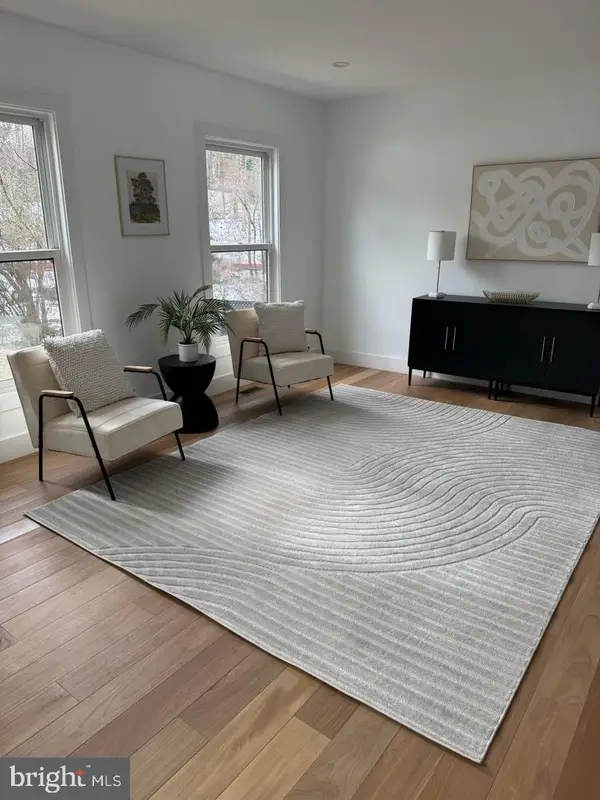 $1,150,000Coming Soon5 beds 4 baths3,670 sq. ft.
7504 Glennon Dr, BETHESDA, MD 20817
MLS# MDMC2259220Listed by: REDFIN CORP - Coming Soon
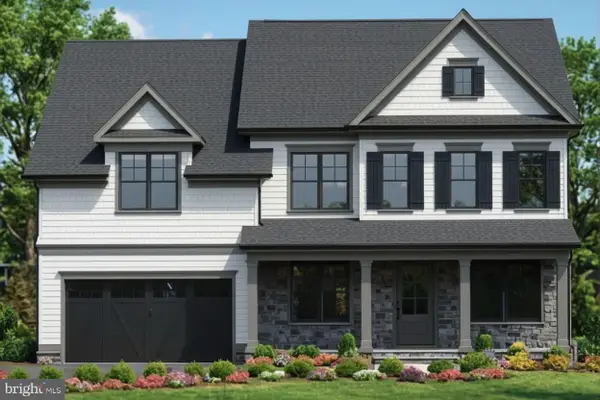 $2,849,000Coming Soon5 beds 5 baths5,152 sq. ft.
7610 Newmarket Dr, BETHESDA, MD 20817
MLS# MDMC2258390Listed by: RLAH @PROPERTIES - Coming Soon
 $4,195,000Coming Soon6 beds 7 baths6,976 sq. ft.
7200 Millwood Rd, BETHESDA, MD 20817
MLS# MDMC2255818Listed by: RORY S. COAKLEY REALTY, INC. - Coming Soon
 $4,795,000Coming Soon7 beds 9 baths6,370 sq. ft.
4819 Morgan Dr, CHEVY CHASE, MD 20815
MLS# MDMC2251690Listed by: TTR SOTHEBY'S INTERNATIONAL REALTY - Coming Soon
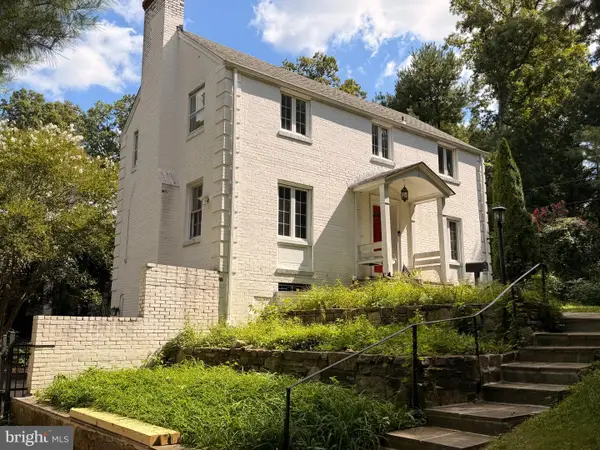 $1,650,000Coming Soon4 beds 5 baths3,039 sq. ft.
5401 Massachusetts Ave, BETHESDA, MD 20816
MLS# MDMC2251916Listed by: TTR SOTHEBY'S INTERNATIONAL REALTY - Coming Soon
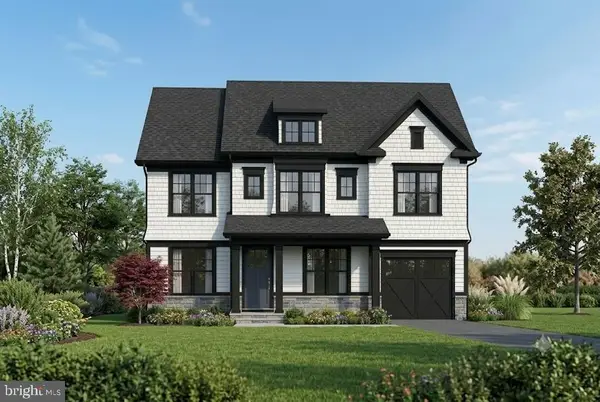 $2,599,000Coming Soon5 beds 5 baths4,533 sq. ft.
4408 Maple Ave, BETHESDA, MD 20814
MLS# MDMC2247014Listed by: TTR SOTHEBY'S INTERNATIONAL REALTY - Coming Soon
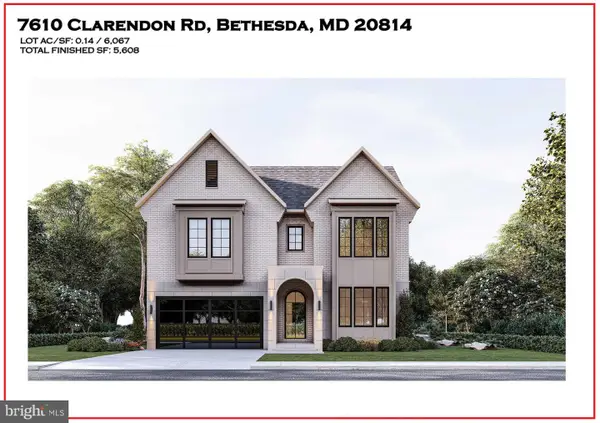 $3,999,888Coming Soon7 beds 8 baths5,608 sq. ft.
7610 Clarendon Rd, BETHESDA, MD 20814
MLS# MDMC2252958Listed by: KW METRO CENTER


Protect your home and budget from life's surprises with an Assurant Home Warranty, backed by a partner that supports you through every step of homeownership. Explore Plans.
©2026 Century 21 Real Estate LLC. All rights reserved. CENTURY 21®, the CENTURY 21 Logo and C21® are service marks owned by Century 21 Real Estate LLC. Century 21 Real Estate LLC fully supports the principles of the Fair Housing Act and the Equal Opportunity Act. Each office is independently owned and operated. Listing information is deemed reliable but not guaranteed accurate.