
11568 Paramus Dr, North Potomac, MD 20878
Local realty services provided by:CENTURY 21 Harris Hawkins & Co.
Upcoming open houses
- Sun, Oct 0401:00 pm - 04:00 pm
Listed by: kathleen c meyer
Office: rory s. coakley realty, inc.
MLS#:MDMC2258522
Source:BRIGHTMLS
Price summary
- Price:$1,069,000
- Price per sq. ft.:$374.82
- Monthly HOA dues:$57.33
About this home
Open Sunday 1-4. Picture Perfect! Spacious and beautifully renovated 4-bedroom, 3.5-bath home is nestled on a large lot in the sought-after DuFief Mill Estates. With a welcoming two-story foyer the freshly painted main level features refinished hardwood floors, a spacious living room with recessed lighting, separate dining room and powder room. The large family room with fireplace and recessed lighting has ample windows providing an abundance of natural light. The newly renovated kitchen features airy cabinetry, beautiful new quartz countertops, pendant lighting as well as new flooring. The cheerful garden bay window over the sink adds light and is the perfect space for plants, flowers or your own herb garden. The adjacent table spaced area also features new flooring, a new lighting fixture and opens directly to a large deck—perfect for relaxing or entertaining. Upstairs has been freshly painted throughout and offers a primary suite with a large sitting area and walk-in closet, a gorgeous bathroom with two blueberry quartz topped vanities, an oversized custom shower with natural light and an additional walk-in closet. There are three additional bedrooms with an updated second full bathroom with tub. Conviently located on this level, the laundry area includes a full-size washer, a pedastal washer below for smaller loads and a dryer. The lower level features a large recreation room with a sliding door to the backyard, a spacious bonus area perfect for games, exercise equipment, home office, and more. The large utility room provides ample storage. Windows throughout the home were replaced in 2023. A two-car attached garage, and a charming front porch complete this home! Enjoy easy access to the Muddy Branch Greenway Trail....
Contact an agent
Home facts
- Year built:1987
- Subdivision & Development:DUFIEF MILL ESTATES
- Listing ID #:MDMC2258522
- Added:1 day(s) ago
- Updated:October 04, 2026 at 01:58 PM
Rooms and interior
- Bedrooms:4
- Total bathrooms:4
- Full bathrooms:3
- Half bathrooms:1
- Basement:Yes
- Basement Description:Fully Finished, Outside Entrance, Partial
- Living area:2,852 sq. ft.
Heating and cooling
- Cooling:Central A/C
- Heating:Forced Air, Natural Gas
Structure and exterior
- Year built:1987
- Building area:2,852 sq. ft.
- Lot area:0.29 Acres
- Architectural Style:Traditional
- Construction Materials:Frame
- Foundation Description:Slab
- Levels:3 Story
Schools
- High school:THOMAS S. WOOTTON
- Middle school:ROBERT FROST
- Elementary school:TRAVILAH
Utilities
- Water:Public
- Sewer:Public Sewer
Finances and disclosures
- Price:$1,069,000
- Price per sq. ft.:$374.82
- Tax amount:$10,738 (2026)
Parking
- Parking description:Attached Garage, Garage - Front Entry
- Garage:Yes
- Garage spaces:2
New listings near 11568 Paramus Dr
- Coming Soon
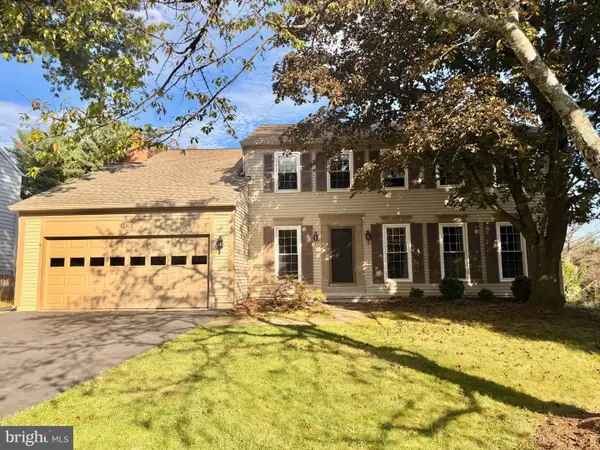 $880,000Coming Soon5 beds 3 baths2,372 sq. ft.
12512 Carry Back Pl, GAITHERSBURG, MD 20878
MLS# MDMC2253592Listed by: RE/MAX REALTY GROUP - Coming Soon
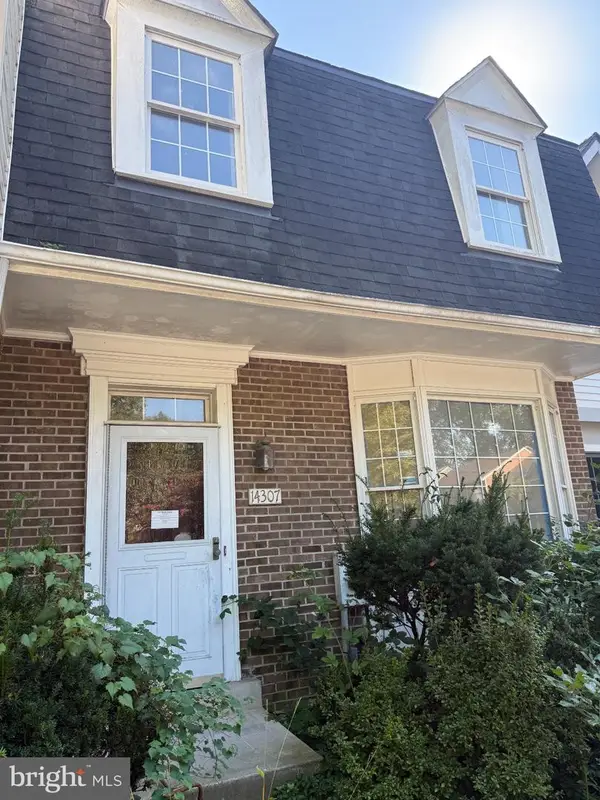 $600,000Coming Soon3 beds 4 baths1,928 sq. ft.
14307 Rich Branch Dr, NORTH POTOMAC, MD 20878
MLS# MDMC2253028Listed by: NORTHROP REALTY - Coming Soon
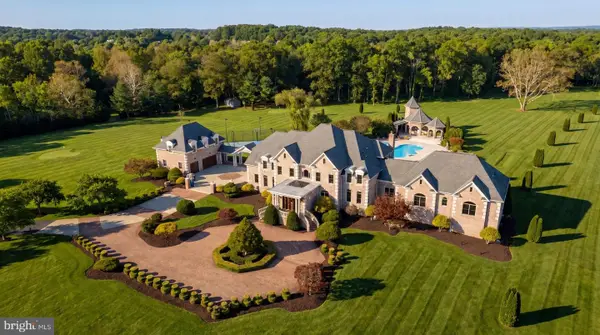 $5,295,000Coming Soon9 beds 14 baths16,332 sq. ft.
15325 Masonwood Dr, NORTH POTOMAC, MD 20878
MLS# MDMC2235696Listed by: TTR SOTHEBY'S INTERNATIONAL REALTY - Open Sun, 2 to 4pmNew
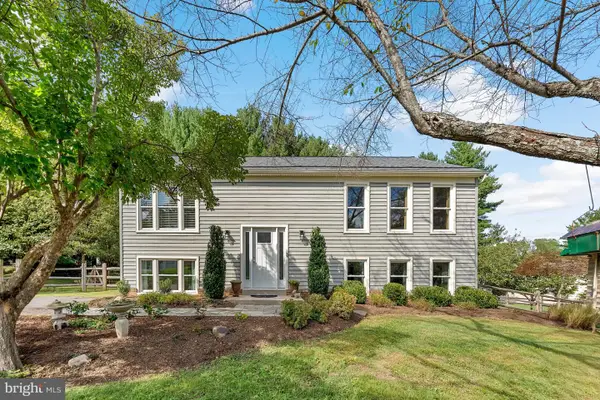 $724,999Active4 beds 3 baths2,076 sq. ft.
12205 Horse Center Rd, NORTH POTOMAC, MD 20878
MLS# MDMC2258438Listed by: WASHINGTON FINE PROPERTIES, LLC - New
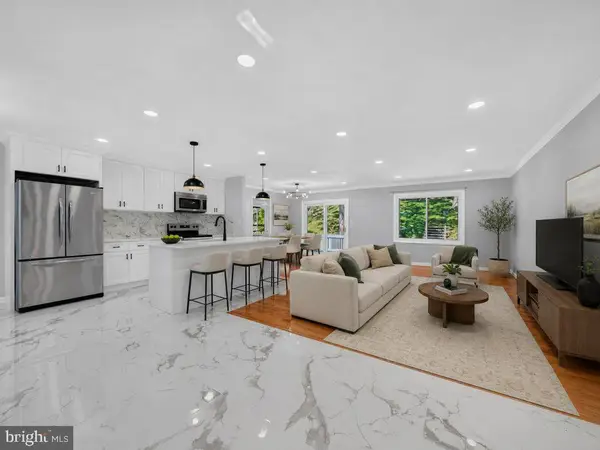 $819,000Active6 beds 4 baths3,106 sq. ft.
12013 Winesap Ter, NORTH POTOMAC, MD 20878
MLS# MDMC2257754Listed by: UNITED REALTY, INC. - New
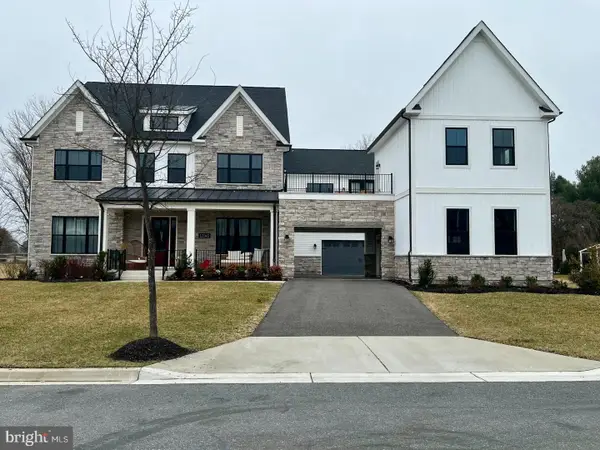 $3,275,000Active6 beds 9 baths9,050 sq. ft.
12140 Hanson Farm Dr, NORTH POTOMAC, MD 20878
MLS# MDMC2257132Listed by: REALTY ADVANTAGE OF MARYLAND LLC - Open Sun, 2 to 4pmNew
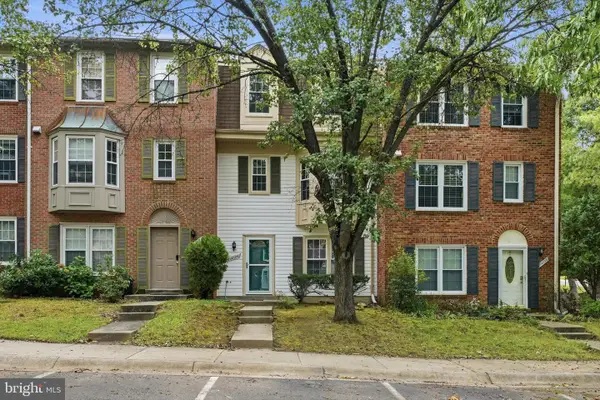 $598,000Active3 beds 4 baths1,368 sq. ft.
14734 Yearling Ter, ROCKVILLE, MD 20850
MLS# MDMC2251022Listed by: WEICHERT, REALTORS - Open Sun, 1 to 3pmNew
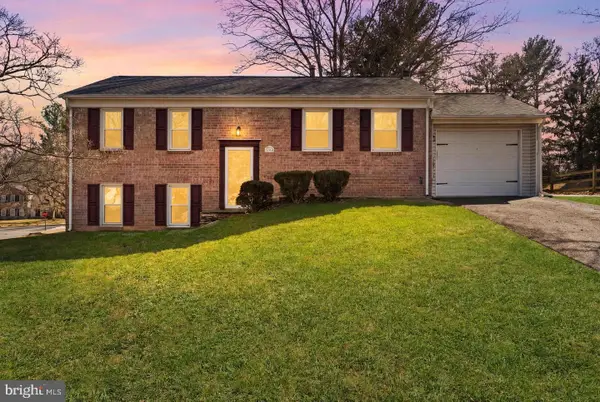 $729,000Active4 beds 2 baths1,852 sq. ft.
11200 Trippon Ct, NORTH POTOMAC, MD 20878
MLS# MDMC2257888Listed by: LONG & FOSTER REAL ESTATE, INC. - New
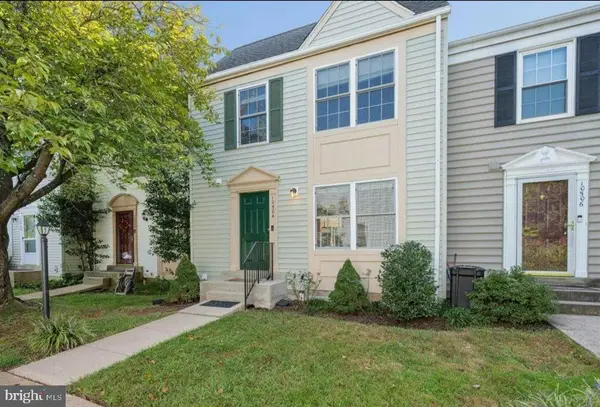 $548,900Active3 beds 4 baths1,700 sq. ft.
10504 Prairie Landing Ter, GAITHERSBURG, MD 20878
MLS# MDMC2257392Listed by: SPICER REAL ESTATE


Protect your home and budget from life's surprises with an Assurant Home Warranty, backed by a partner that supports you through every step of homeownership. Explore Plans.
©2026 Century 21 Real Estate LLC. All rights reserved. CENTURY 21®, the CENTURY 21 Logo and C21® are service marks owned by Century 21 Real Estate LLC. Century 21 Real Estate LLC fully supports the principles of the Fair Housing Act and the Equal Opportunity Act. Each office is independently owned and operated. Listing information is deemed reliable but not guaranteed accurate.