
12140 Hanson Farm Dr, North Potomac, MD 20878
Local realty services provided by:CENTURY 21 Mertz & Associates
12140 Hanson Farm Dr,North Potomac, MD 20878
$3,275,000
- 6 Beds
- 9 Baths
- 9,050 sq. ft.
- Single family
- Active
Listed by: jean-paul dongmo
Office: realty advantage of maryland llc.
MLS#:MDMC2257132
Source:BRIGHTMLS
Price summary
- Price:$3,275,000
- Price per sq. ft.:$361.88
- Monthly HOA dues:$125
About this home
Exceptional Toll Brothers Palatine Modern Farmhouse in the prestigious Mt. Prospect-Windmill Collection of North Potomac.
The largest model in the community, this extraordinary residence features 6 spacious bedroom suites, private baths, 2 powder rooms, and over $400K in premium upgrades. A dramatic two-story foyer introduces light-filled interiors with soaring ceilings, hardwood floors, custom finishes, and enhanced architectural details. The chef-inspired kitchen showcases a waterfall island, premium appliance package, custom cabinetry, prep kitchen, and butler’s pantry, opening to an expansive great room with a stunning 15-ft stacking glass door for seamless indoor-outdoor living. The luxurious primary suite offers a sitting area, dual walk-in closets, spa-inspired bath, and private terrace. A separate secondary suite/apartment with private entrance and terrace provides exceptional flexibility for guests or multigenerational living. The fully finished lower level features an additional bedroom suite, recreation space, and dedicated home theater with surround-sound capability. Additional highlights include whole-home integrated audio, smart-home infrastructure, private office/study, wine room, multiple terraces, covered and rooftop outdoor spaces, and an impressive luxury outdoor living area. A remarkable combination of sophisticated design, modern technology, privacy, and versatility....
Contact an agent
Home facts
- Year built:2021
- Subdivision & Development:MT. PROSPECT
- Listing ID #:MDMC2257132
- Added:3 day(s) ago
- Updated:October 04, 2026 at 01:58 PM
Rooms and interior
- Bedrooms:6
- Total bathrooms:9
- Full bathrooms:6
- Half bathrooms:3
- Dining Description:Dining Area
- Kitchen Description:2nd Kitchen, Breakfast Area, Built-Ins, Butlers Pantry, Carpet, Crown Moldings, Double/Dual Staircase, Kitchen - Eat-In, Kitchen - Galley, Kitchen - Gourmet, Kitchen - Table Space, Pantry, Recessed Lighting, Upgraded Countertops
- Bedroom Description:Carpet, Walk In Closet(s)
- Basement:Yes
- Basement Description:Daylight, Fully Finished, Partial, Sump Pump
- Living area:9,050 sq. ft.
Heating and cooling
- Cooling:Central A/C, Heat Pump(s), Programmable Thermostat, Zoned
- Heating:90% Forced Air, Central, Electric, Heat Pump - Electric BackUp, Natural Gas, Programmable Thermostat, Zoned
Structure and exterior
- Year built:2021
- Building area:9,050 sq. ft.
- Lot area:0.57 Acres
- Architectural Style:Craftsman
- Construction Materials:Advanced Framing, Batts Insulation, Blown-In Insulation, Low VOC Insulation, Spray Foam Insulation
- Foundation Description:Slab
- Levels:3 Story
Schools
- High school:THOMAS S. WOOTTON
- Middle school:ROBERT FROST
- Elementary school:TRAVILAH
Utilities
- Water:Public
- Sewer:Public Septic, Public Sewer
Finances and disclosures
- Price:$3,275,000
- Price per sq. ft.:$361.88
- Tax amount:$29,257 (2026)
Features and amenities
- Laundry features:Has Laundry
- Amenities:24 hour security, Attic, Built-Ins, Carpet, Ceiling Fan(s), Crown Moldings, Double/Dual Staircase, Efficiency, Intercom, Main Entrance Lock, Recessed Lighting, Security System, Sprinkler System, Sprinkler System - Indoor
- Smart home:Yes
Parking
- Parking description:Attached Garage, Garage - Front Entry, Garage - Rear Entry, Garage Door Opener, Inside Access, On Street
- Garage:Yes
- Garage spaces:3
New listings near 12140 Hanson Farm Dr
- Coming Soon
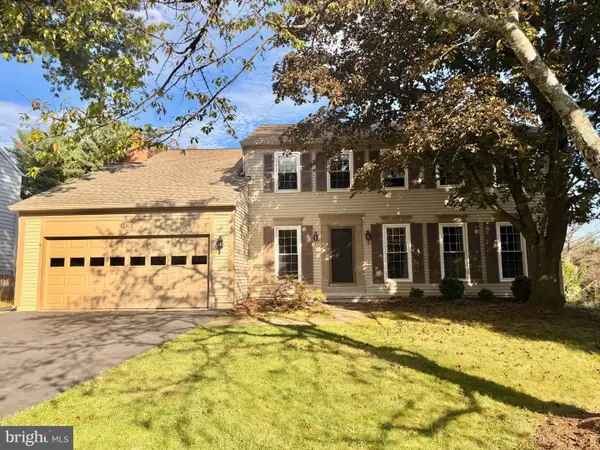 $880,000Coming Soon5 beds 3 baths2,372 sq. ft.
12512 Carry Back Pl, GAITHERSBURG, MD 20878
MLS# MDMC2253592Listed by: RE/MAX REALTY GROUP - Coming Soon
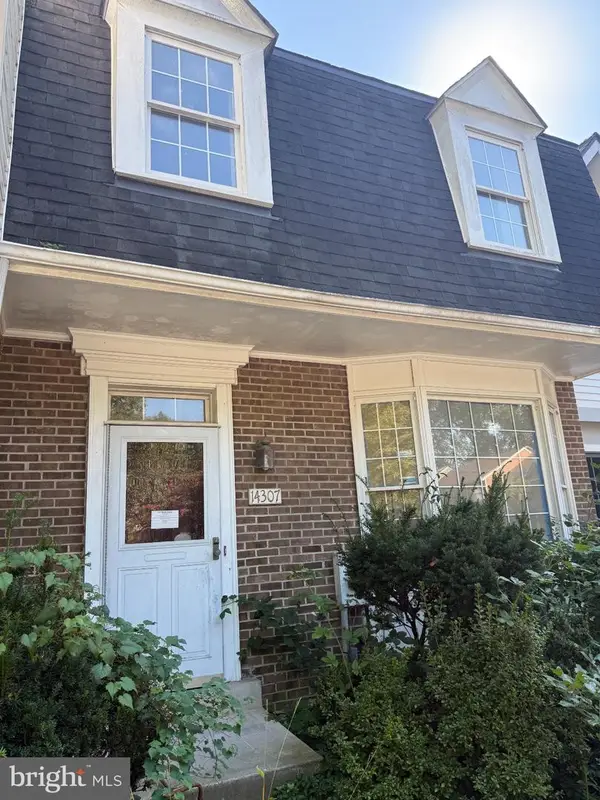 $600,000Coming Soon3 beds 4 baths1,928 sq. ft.
14307 Rich Branch Dr, NORTH POTOMAC, MD 20878
MLS# MDMC2253028Listed by: NORTHROP REALTY - Coming Soon
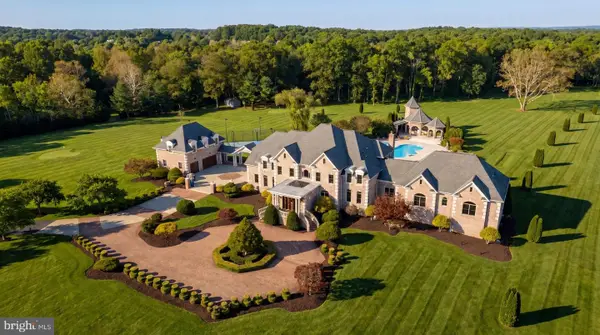 $5,295,000Coming Soon9 beds 14 baths16,332 sq. ft.
15325 Masonwood Dr, NORTH POTOMAC, MD 20878
MLS# MDMC2235696Listed by: TTR SOTHEBY'S INTERNATIONAL REALTY - Open Sun, 1 to 4pmNew
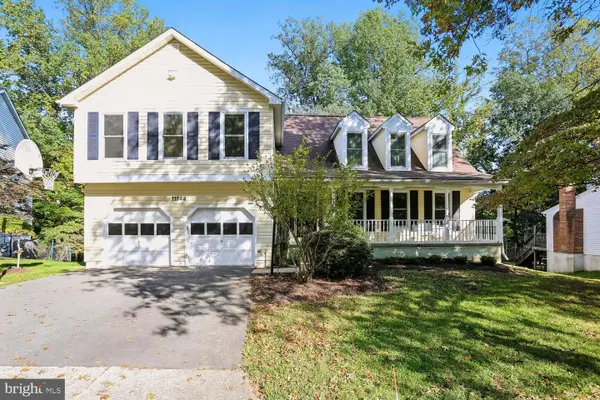 $1,069,000Active4 beds 4 baths2,852 sq. ft.
11568 Paramus Dr, NORTH POTOMAC, MD 20878
MLS# MDMC2258522Listed by: RORY S. COAKLEY REALTY, INC. - Open Sun, 2 to 4pmNew
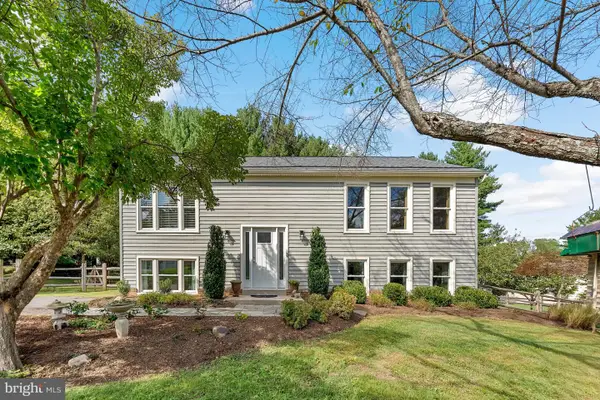 $724,999Active4 beds 3 baths2,076 sq. ft.
12205 Horse Center Rd, NORTH POTOMAC, MD 20878
MLS# MDMC2258438Listed by: WASHINGTON FINE PROPERTIES, LLC - New
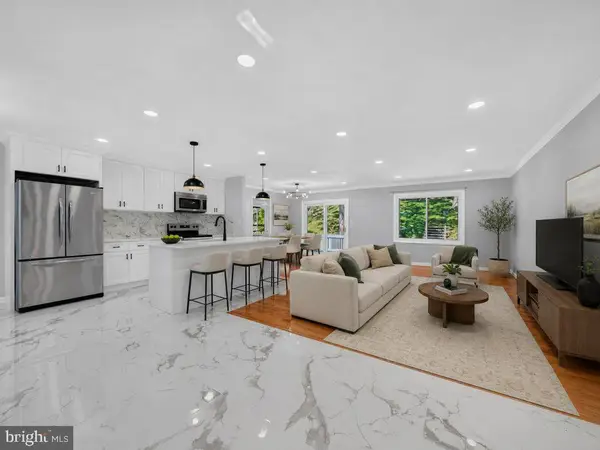 $819,000Active6 beds 4 baths3,106 sq. ft.
12013 Winesap Ter, NORTH POTOMAC, MD 20878
MLS# MDMC2257754Listed by: UNITED REALTY, INC. - Open Sun, 2 to 4pmNew
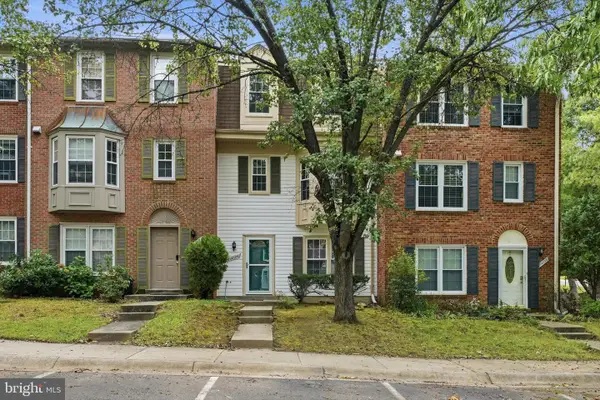 $598,000Active3 beds 4 baths1,368 sq. ft.
14734 Yearling Ter, ROCKVILLE, MD 20850
MLS# MDMC2251022Listed by: WEICHERT, REALTORS - Open Sun, 1 to 3pmNew
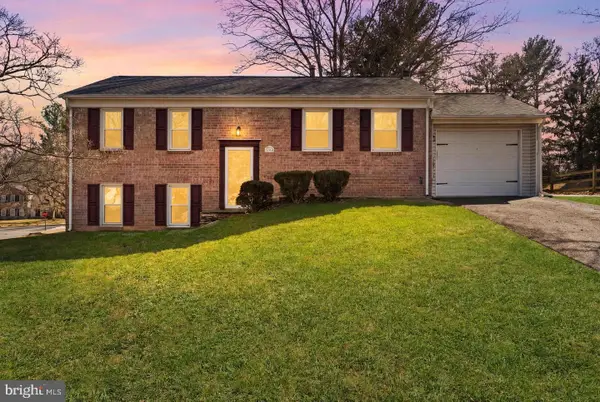 $729,000Active4 beds 2 baths1,852 sq. ft.
11200 Trippon Ct, NORTH POTOMAC, MD 20878
MLS# MDMC2257888Listed by: LONG & FOSTER REAL ESTATE, INC. - New
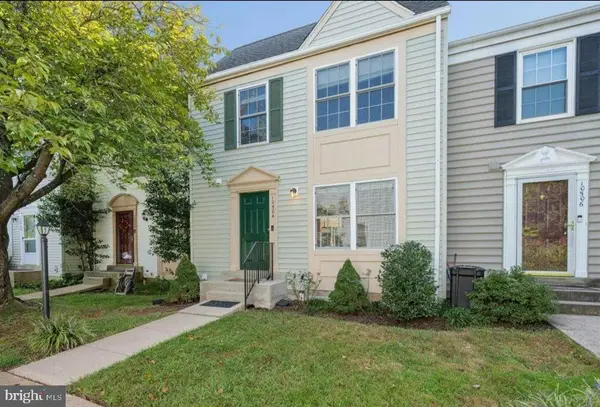 $548,900Active3 beds 4 baths1,700 sq. ft.
10504 Prairie Landing Ter, GAITHERSBURG, MD 20878
MLS# MDMC2257392Listed by: SPICER REAL ESTATE


Protect your home and budget from life's surprises with an Assurant Home Warranty, backed by a partner that supports you through every step of homeownership. Explore Plans.
©2026 Century 21 Real Estate LLC. All rights reserved. CENTURY 21®, the CENTURY 21 Logo and C21® are service marks owned by Century 21 Real Estate LLC. Century 21 Real Estate LLC fully supports the principles of the Fair Housing Act and the Equal Opportunity Act. Each office is independently owned and operated. Listing information is deemed reliable but not guaranteed accurate.