
12512 Carry Back Pl, Gaithersburg, MD 20878
Local realty services provided by:CENTURY 21 Norris - Valley Forge
12512 Carry Back Pl,Gaithersburg, MD 20878
$880,000
- 5 Beds
- 3 Baths
- 2,372 sq. ft.
- Single family
- Coming Soon
Listed by: paul athanas
Office: re/max realty group
MLS#:MDMC2253592
Source:BRIGHTMLS
Price summary
- Price:$880,000
- Price per sq. ft.:$370.99
- Monthly HOA dues:$37.83
About this home
Step onto the back deck at 12512 Carry Back Place and the view says it all: open lawn and protected public green space stretching out beyond the yard, with no rear neighbors in sight. This 5-bedroom, 2.5-bath Gaithersburg home offers 2,372 square feet above grade and pairs that rare sense of privacy with a layout built for everyday living and entertaining.
The heart of the outdoor living is an expansive deck that runs across the back of the home, framed by beautiful wisteria that adds color, fragrance, and again adds to the homeowner's privacy. It's generous enough for a full dining set, a lounge area, and a grill station, and every seat looks out over the lawn and the parkland beyond. Morning coffee, weekend cookouts, and quiet evenings all come with a view of trees and open sky rather than neighboring rooftops.
Inside, the front living room and dining room feature custom wood flooring. Its rich tone and craftsmanship give the main level a warm, finished feel from the moment you walk through the door. The dining room flows easily for everyday meals and holiday gatherings alike, and natural light fills both rooms. Five bedrooms give everyone a room of their own, with flexibility for a home office or guest room, and 2.5 baths keep busy mornings moving.
The walk-out lower level is a blank canvas ready for your vision. A sliding glass door opens straight to the backyard and green space, bringing in natural light and making it easy to picture a recreation room, home gym, media space, or guest suite with its own entrance. Until then, it offers abundant storage and workshop space, plus the chance to add living area and build equity on your own terms.
The location puts you within easy reach of shopping, dining, commuter routes, and everything Gaithersburg has to offer, while home still feels like a retreat. Homes that back to open green space don't come along often. Schedule your private showing today....
Contact an agent
Home facts
- Year built:1984
- Subdivision & Development:NONE AVAILABLE
- Listing ID #:MDMC2253592
- Updated:October 04, 2026 at 01:37 PM
Rooms and interior
- Bedrooms:5
- Total bathrooms:3
- Full bathrooms:2
- Half bathrooms:1
- Flooring:Carpet, Hardwood
- Dining Description:Dining Room, Formal/Separate Dining Room
- Bathrooms Description:Bathroom 2, Half Bath, Primary Bath(s), Primary Bathroom
- Kitchen Description:Breakfast Area, Kitchen - Eat-In
- Bedroom Description:Primary Bedroom
- Basement:Yes
- Basement Description:Daylight, Outside Entrance, Partial, Poured Concrete, Sump Pump, Unfinished, Walkout Level, Windows
- Living area:2,372 sq. ft.
Heating and cooling
- Cooling:Central A/C
- Heating:Forced Air, Natural Gas
Structure and exterior
- Roof:Architectural Shingle
- Year built:1984
- Building area:2,372 sq. ft.
- Lot area:0.26 Acres
- Lot Features:Backs - Parkland
- Architectural Style:Traditional
- Construction Materials:Frame
- Exterior Features:Deck(s)
- Foundation Description:Concrete Perimeter
- Levels:2 Stories
Schools
- High school:QUINCE ORCHARD
- Middle school:RIDGEVIEW
- Elementary school:JONES LANE
Utilities
- Water:Public
- Sewer:Public Sewer
Finances and disclosures
- Price:$880,000
- Price per sq. ft.:$370.99
- Tax amount:$8,235 (2026)
Features and amenities
- Amenities:200+ Amp Service, Ceiling Fan(s)
Parking
- Parking description:Attached Garage, Garage - Front Entry, Garage Door Opener, On Street
- Garage:Yes
- Garage spaces:2
New listings near 12512 Carry Back Pl
- Coming SoonOpen Sat, 1 to 3pm
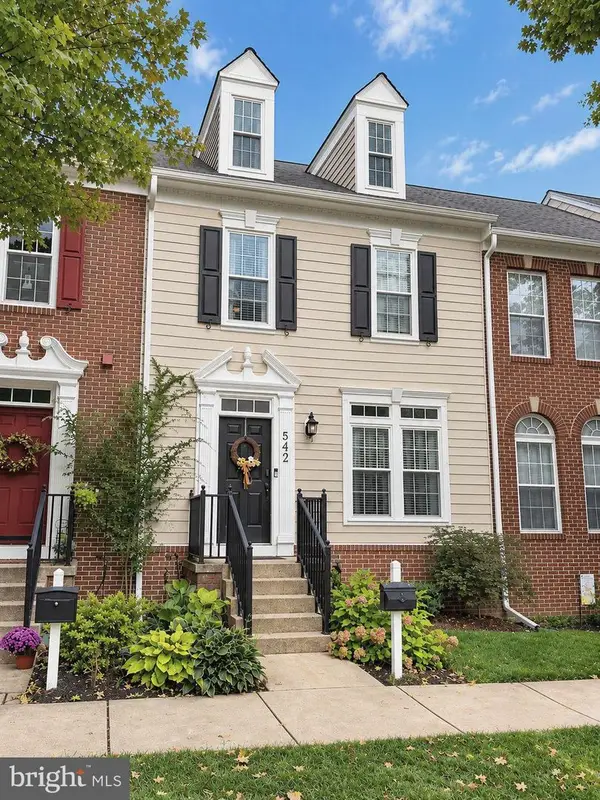 $874,900Coming Soon3 beds 4 baths3,100 sq. ft.
542 Market St E, GAITHERSBURG, MD 20878
MLS# MDMC2258146Listed by: TTR SOTHEBY'S INTERNATIONAL REALTY - Coming Soon
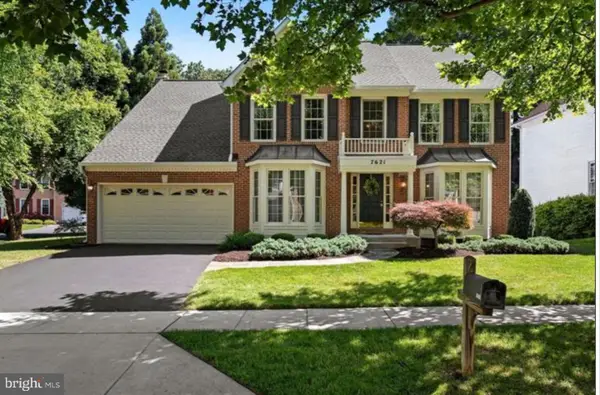 $775,000Coming Soon4 beds 4 baths3,302 sq. ft.
7621 Augustine Way, GAITHERSBURG, MD 20879
MLS# MDMC2258484Listed by: BERKSHIRE HATHAWAY HOMESERVICES PENFED REALTY - Coming Soon
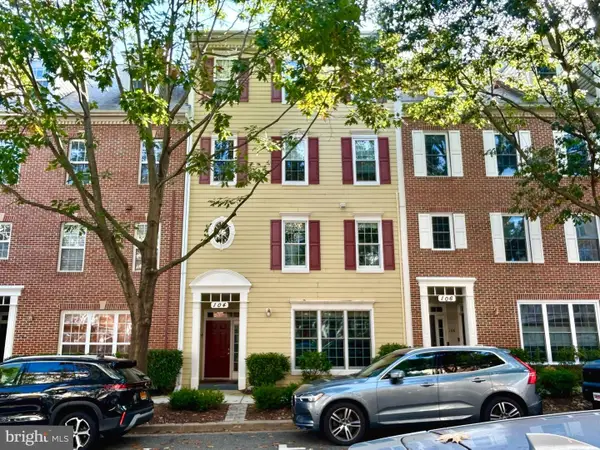 $532,900Coming Soon3 beds 2 baths1,702 sq. ft.
104 Bucksfield Rd #104, GAITHERSBURG, MD 20878
MLS# MDMC2258534Listed by: THE LIST REALTY - Coming Soon
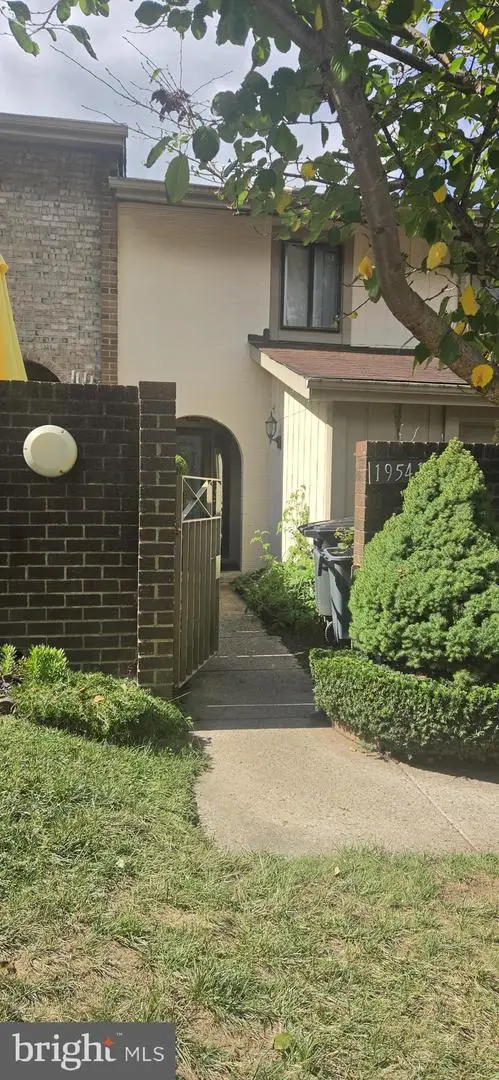 $350,000Coming Soon3 beds 3 baths1,821 sq. ft.
19541 Brassie Pl #10d, GAITHERSBURG, MD 20886
MLS# MDMC2258602Listed by: RE/MAX REALTY CENTRE, INC. - Coming Soon
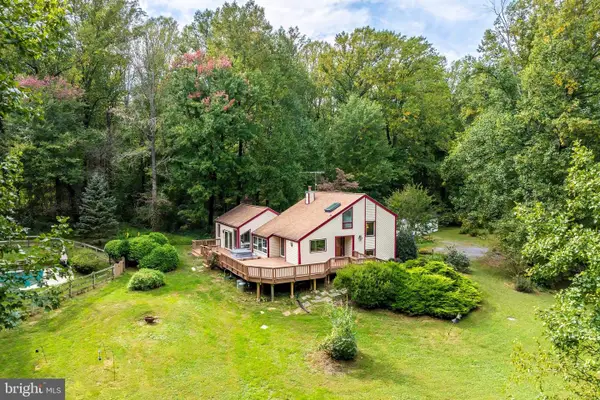 $749,000Coming Soon5 beds 3 baths2,198 sq. ft.
24308 Hipsley Mill Rd, GAITHERSBURG, MD 20882
MLS# MDMC2257978Listed by: RE/MAX ALLEGIANCE - Coming Soon
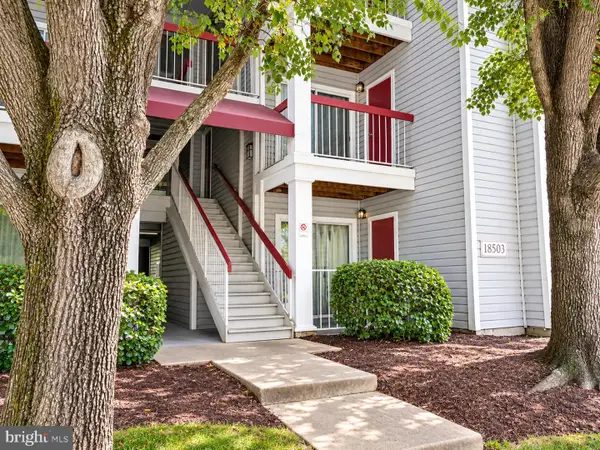 $200,000Coming Soon2 beds 1 baths817 sq. ft.
18503 Boysenberry Dr #127, GAITHERSBURG, MD 20879
MLS# MDMC2251032Listed by: NORTHROP REALTY - Coming Soon
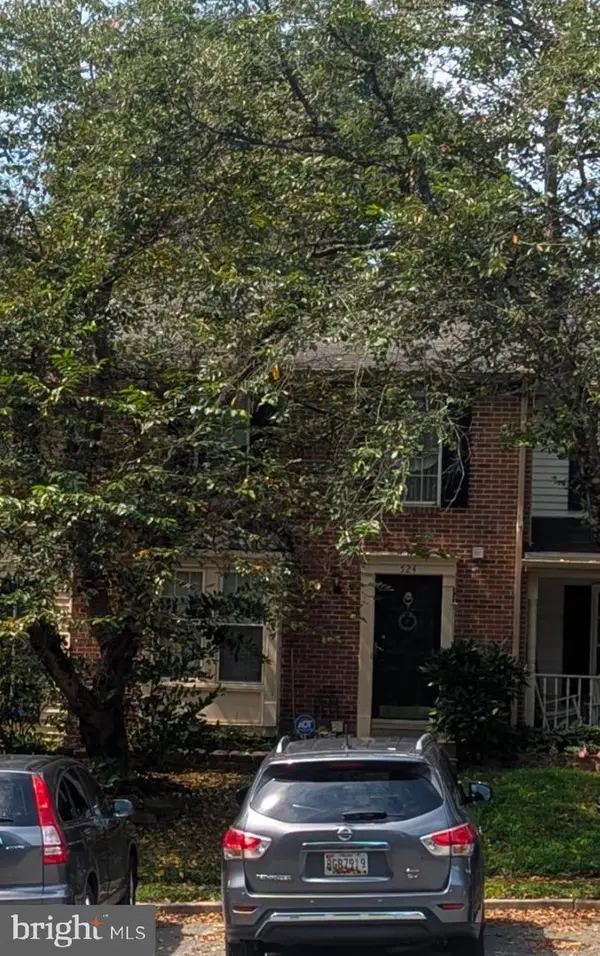 $500,000Coming Soon3 beds 4 baths1,660 sq. ft.
524 Coral Reef Dr, GAITHERSBURG, MD 20878
MLS# MDMC2258364Listed by: KELLER WILLIAMS CAPITAL PROPERTIES - Coming SoonOpen Sun, 1 to 4pm
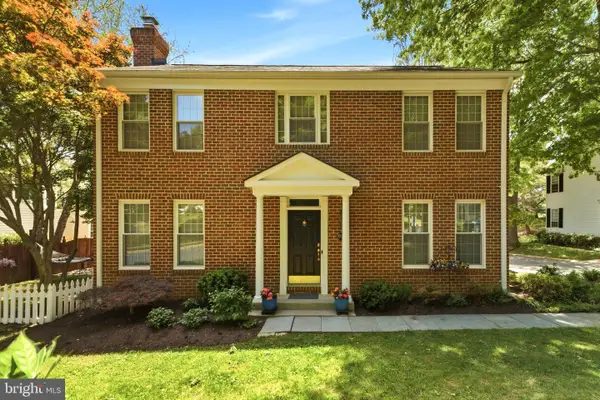 $599,000Coming Soon4 beds 4 baths2,272 sq. ft.
19907 Waxmyrtle Way, GAITHERSBURG, MD 20886
MLS# MDMC2258134Listed by: LONG & FOSTER REAL ESTATE, INC. - Coming Soon
 $253,900Coming Soon2 beds 2 baths1,037 sq. ft.
8205 Whispering Oaks Way #301, GAITHERSBURG, MD 20879
MLS# MDMC2258112Listed by: NETREALTYNOW.COM, LLC


Protect your home and budget from life's surprises with an Assurant Home Warranty, backed by a partner that supports you through every step of homeownership. Explore Plans.
©2026 Century 21 Real Estate LLC. All rights reserved. CENTURY 21®, the CENTURY 21 Logo and C21® are service marks owned by Century 21 Real Estate LLC. Century 21 Real Estate LLC fully supports the principles of the Fair Housing Act and the Equal Opportunity Act. Each office is independently owned and operated. Listing information is deemed reliable but not guaranteed accurate.