3422 Moultree Pl, Nottingham, MD 21236
Local realty services provided by:CENTURY 21 Norris - Valley Forge
3422 Moultree Pl,Nottingham, MD 21236
$255,000
- 3 Beds
- 2 Baths
- 1,896 sq. ft.
- Townhouse
- Coming Soon
Listed by: zachary b zander
Office: cummings & co realtors
MLS#:MDBC2175536
Source:BRIGHTMLS
Price summary
- Price:$255,000
- Price per sq. ft.:$134.49
- Monthly HOA dues:$157
About this home
Phenomenal 3 Bedroom 2 Full Bathroom End of Group Townhouse with Updates Galore Throughout! This side entry home invites you in the moment you walk through the door-- rich, gleaming LVP flooring throughout the main and upper level showcases the ambiance of this stellar property. Entering the kitchen you are greeted with cherry cabinets, granite counters, and stainless steel appliances. Easy access to the private backyard overlooking trees provides an opportunity to relax or let your furry friend out. Upstairs are 3 spacious bedrooms and a fully updated bathroom. The fully finished basement offers the perfect recreational space with another fully updated full bath and laundry room in the back. Come see all that this spectacular home has to offer before it is gone!
Contact an agent
Home facts
- Year built:1977
- Subdivision & Development:BELMONT SOUTH
- Listing ID #:MDBC2175536
- Updated:September 10, 2026 at 04:01 PM
Rooms and interior
- Bedrooms:3
- Total bathrooms:2
- Full bathrooms:2
- Rooms Total:11
- Flooring:Ceramic Tile, Luxury Vinyl Plank
- Dining Description:Combination Dining/Living
- Kitchen Description:Disposal, Exhaust Fan, Microwave, Oven/Range - Electric, Refrigerator, Stainless Steel Appliances, Water Heater
- Basement:Yes
- Basement Description:Fully Finished, Interior Access, Outside Entrance
- Living area:1,896 sq. ft.
Heating and cooling
- Cooling:Central A/C
- Heating:Forced Air, Natural Gas
Structure and exterior
- Roof:Architectural Shingle
- Year built:1977
- Building area:1,896 sq. ft.
- Lot area:0.05 Acres
- Architectural Style:Colonial
- Construction Materials:Brick, Vinyl Siding
- Foundation Description:Permanent
- Levels:3 Story
Utilities
- Water:Public
- Sewer:Public Sewer
Finances and disclosures
- Price:$255,000
- Price per sq. ft.:$134.49
- Tax amount:$3,598 (2026)
Features and amenities
- Laundry features:Dryer, Dryer In Unit, Has Laundry, Washer, Washer In Unit
Parking
- Parking description:On Street, Parking Lot
New listings near 3422 Moultree Pl
- Coming Soon
 $255,000Coming Soon3 beds 2 baths1,506 sq. ft.
3435 Santee Ct, NOTTINGHAM, MD 21236
MLS# MDBC2175484Listed by: CUMMINGS & CO REALTORS - Coming Soon
 $290,000Coming Soon3 beds 2 baths1,463 sq. ft.
3901 Hannon Ct #g, NOTTINGHAM, MD 21236
MLS# MDBC2175372Listed by: SAMSON PROPERTIES - Coming SoonOpen Sat, 10am to 12pm

 $350,000Coming Soon3 beds 3 baths1,972 sq. ft.
4404 Bronze Wing Ct, NOTTINGHAM, MD 21236
MLS# MDBC2175068Listed by: CENTURY 21 ADVANCE REALTY - Coming Soon
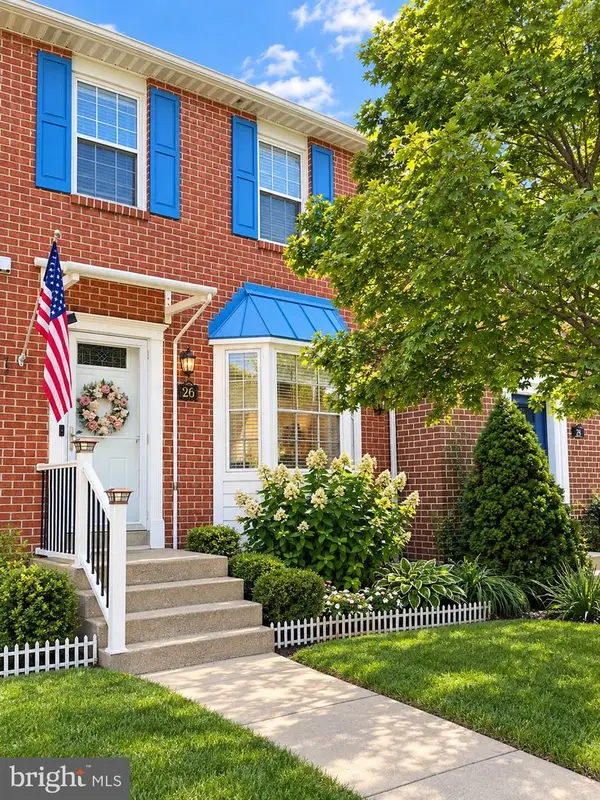 $339,900Coming Soon3 beds 4 baths1,920 sq. ft.
26 Stoneway Pl, NOTTINGHAM, MD 21236
MLS# MDBC2174684Listed by: CUMMINGS & CO. REALTORS - Coming Soon
 $276,000Coming Soon3 beds 2 baths1,352 sq. ft.
3803 Glenview Ter, BALTIMORE, MD 21236
MLS# MDBC2175206Listed by: SMART REALTY, LLC - Coming Soon
 $440,000Coming Soon4 beds 3 baths2,530 sq. ft.
4 Veitch Ct, BALTIMORE, MD 21236
MLS# MDBC2173794Listed by: LPT REALTY, LLC - Coming Soon
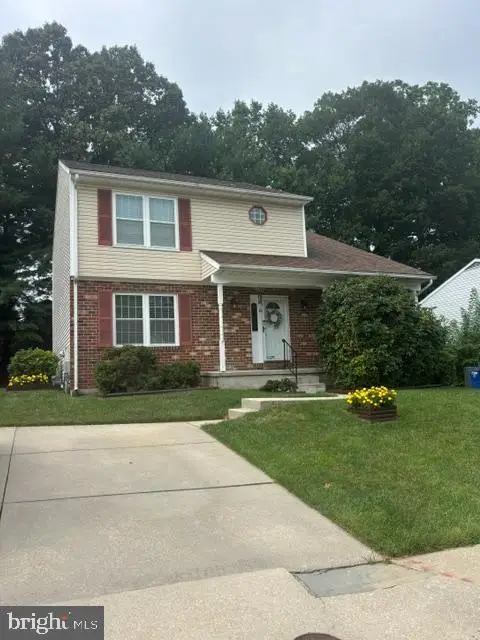 $450,000Coming Soon4 beds 3 baths1,870 sq. ft.
3513 Park Falls Dr, BALTIMORE, MD 21236
MLS# MDBC2174194Listed by: LONG & FOSTER REAL ESTATE, INC. - Coming Soon
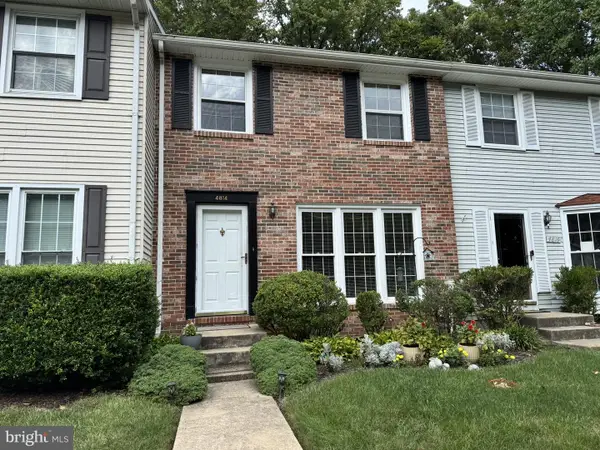 $340,000Coming Soon3 beds 2 baths1,430 sq. ft.
4814 Variation Rd, BALTIMORE, MD 21236
MLS# MDBC2173862Listed by: LONG & FOSTER REAL ESTATE, INC - Coming Soon
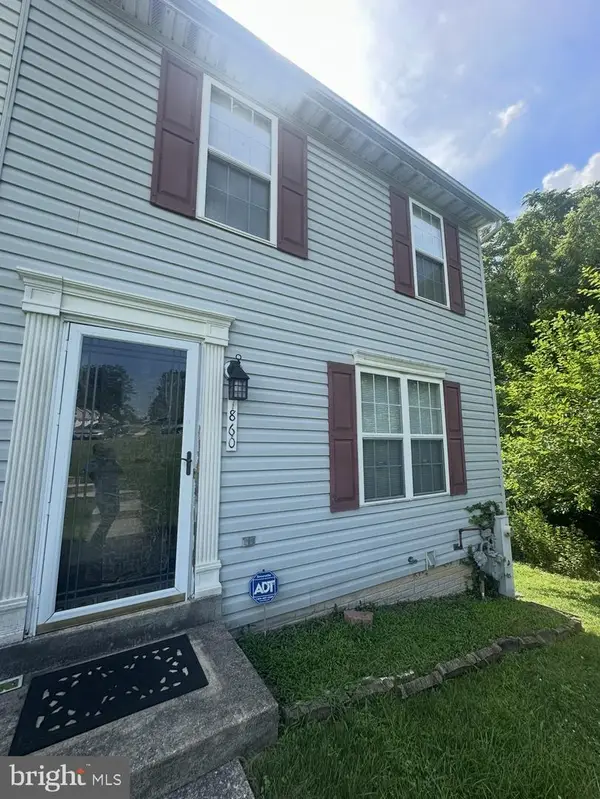 $300,000Coming Soon3 beds 4 baths1,520 sq. ft.
7860 Rolling View Ave, BALTIMORE, MD 21236
MLS# MDBC2173270Listed by: SAMSON PROPERTIES


Protect your home and budget from life's surprises with an Assurant Home Warranty, backed by a partner that supports you through every step of homeownership. Explore Plans.
©2026 Century 21 Real Estate LLC. All rights reserved. CENTURY 21®, the CENTURY 21 Logo and C21® are service marks owned by Century 21 Real Estate LLC. Century 21 Real Estate LLC fully supports the principles of the Fair Housing Act and the Equal Opportunity Act. Each office is independently owned and operated. Listing information is deemed reliable but not guaranteed accurate.