
37 Cavan Grn, Nottingham, MD 21236
Local realty services provided by:CENTURY 21 Harris Hawkins & Co.
37 Cavan Grn,Nottingham, MD 21236
$269,999
- 3 Beds
- 2 Baths
- 1,390 sq. ft.
- Townhouse
- Coming Soon
Listed by: herbert e chisholm
Office: accurate realty & management llc.
MLS#:MDBC2176562
Source:BRIGHTMLS
Price summary
- Price:$269,999
- Price per sq. ft.:$194.24
- Monthly HOA dues:$40.67
About this home
Interior Townhome located in Ridgley's Choice Subdivision. Home is being sold As-Is. Seller has priced home below market value. Buyer will need to invest in new windows, deck, roof in foreseeable future, but home is in livable condition. Three Bedroom's with One Full and One Half Bath. Two living spaces. Close to I-95 and 695.
Contact an agent
Home facts
- Year built:1989
- Subdivision & Development:RIDGELYS CHOICE
- Listing ID #:MDBC2176562
- Updated:September 22, 2026 at 01:39 PM
Rooms and interior
- Bedrooms:3
- Total bathrooms:2
- Full bathrooms:1
- Half bathrooms:1
- Kitchen Description:Combination Kitchen/Living, Dishwasher, Kitchen - Table Space, Oven/Range - Electric, Refrigerator, Water Heater
- Basement:Yes
- Basement Description:Connecting Stairway, Full, Heated, Improved, Partially Finished
- Living area:1,390 sq. ft.
Heating and cooling
- Cooling:Central A/C, Heat Pump(s)
- Heating:Electric, Heat Pump(s)
Structure and exterior
- Year built:1989
- Building area:1,390 sq. ft.
- Lot area:0.06 Acres
- Architectural Style:Colonial
- Construction Materials:Brick Front
- Foundation Description:Concrete Perimeter
- Levels:2 Stories
Utilities
- Water:Public
- Sewer:Public Sewer
Finances and disclosures
- Price:$269,999
- Price per sq. ft.:$194.24
- Tax amount:$2,783 (2026)
Features and amenities
- Laundry features:Dryer - Electric, Washer
Parking
- Parking description:On Street
New listings near 37 Cavan Grn
- Coming Soon
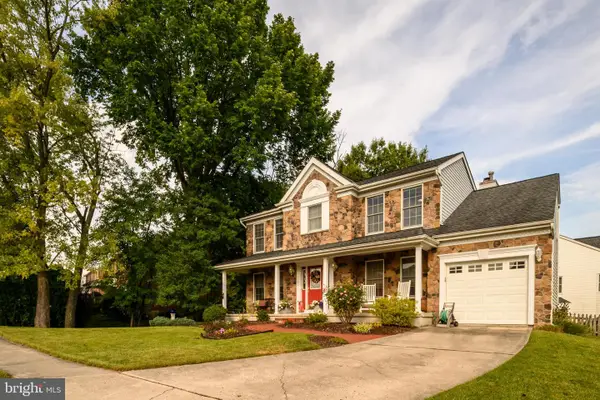 $569,000Coming Soon5 beds 4 baths2,353 sq. ft.
9201 Gardenia Rd, NOTTINGHAM, MD 21236
MLS# MDBC2176288Listed by: CAVALIER REALTY COMPANY, INC. - Coming Soon
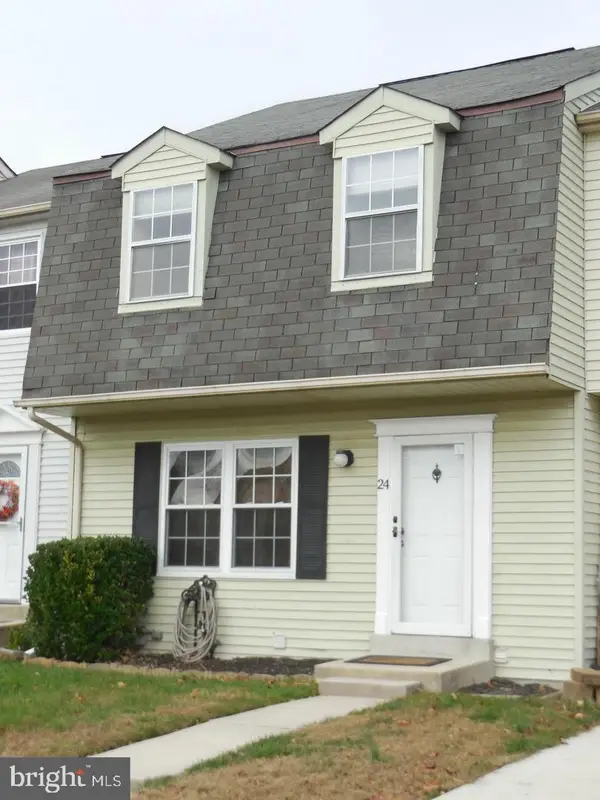 $325,000Coming Soon3 beds 3 baths1,800 sq. ft.
24 Chesthill Ct, BALTIMORE, MD 21236
MLS# MDBC2175816Listed by: LONG & FOSTER REAL ESTATE, INC - Coming Soon
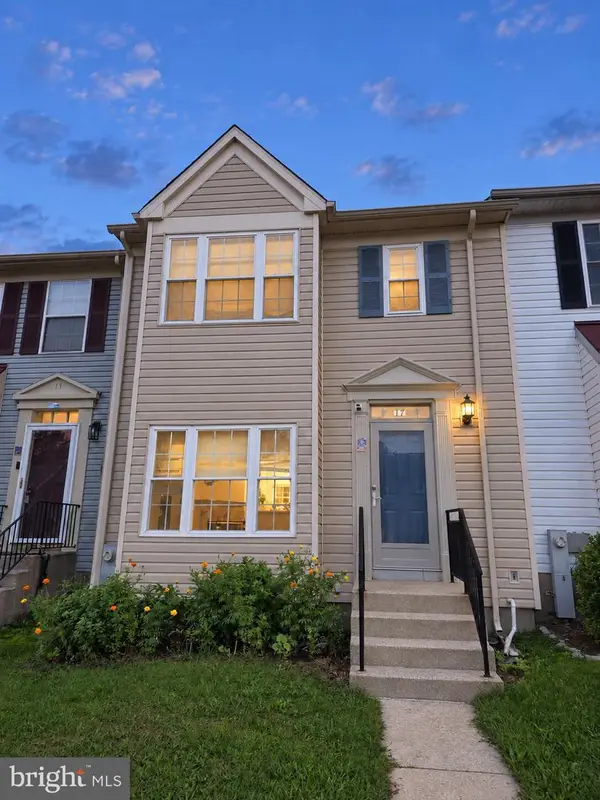 $354,900Coming Soon3 beds 4 baths1,870 sq. ft.
17 Cashell Ct, NOTTINGHAM, MD 21236
MLS# MDBC2175696Listed by: KELLER WILLIAMS GATEWAY LLC - Coming Soon
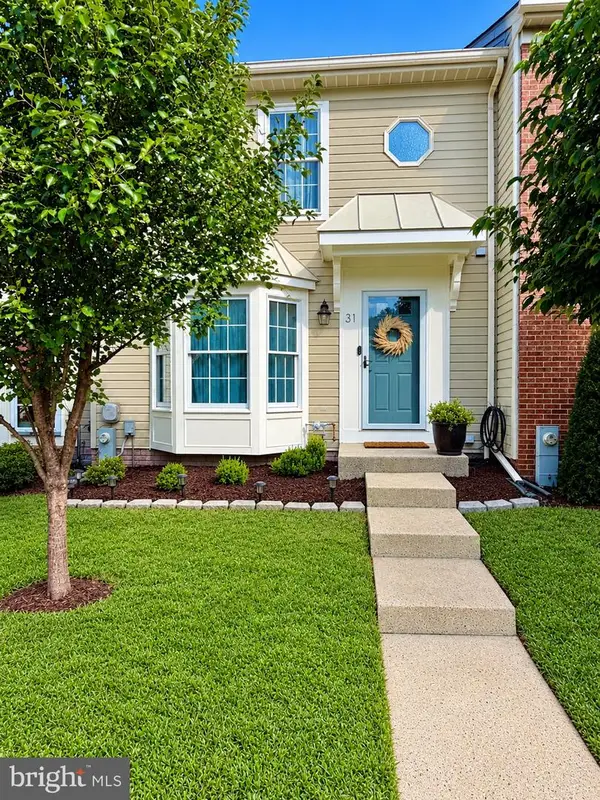 $349,000Coming Soon2 beds 3 baths1,812 sq. ft.
31 Cedarcone, BALTIMORE, MD 21236
MLS# MDBC2175472Listed by: EXP REALTY, LLC - Coming Soon
 $255,000Coming Soon3 beds 2 baths1,506 sq. ft.
3435 Santee Ct, NOTTINGHAM, MD 21236
MLS# MDBC2175484Listed by: CUMMINGS & CO REALTORS - Coming Soon
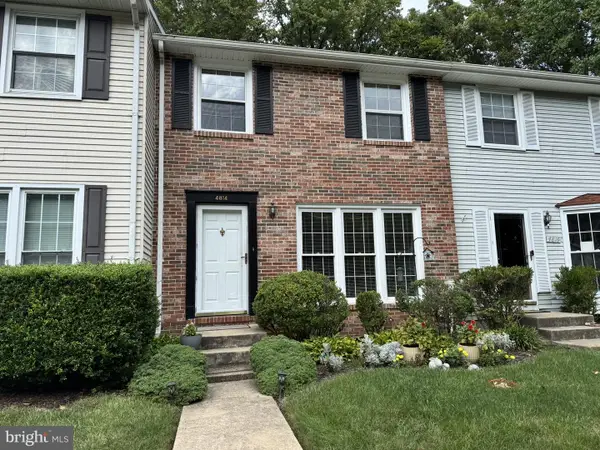 $340,000Coming Soon3 beds 2 baths1,430 sq. ft.
4814 Variation Rd, BALTIMORE, MD 21236
MLS# MDBC2173862Listed by: LONG & FOSTER REAL ESTATE, INC - Coming Soon
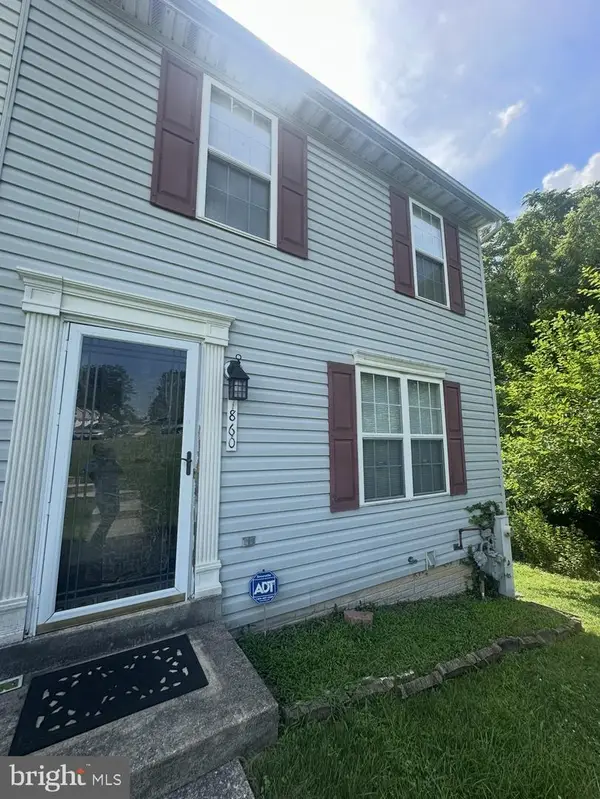 $280,000Coming Soon3 beds 4 baths1,520 sq. ft.
7860 Rolling View Ave, BALTIMORE, MD 21236
MLS# MDBC2173270Listed by: SAMSON PROPERTIES - New
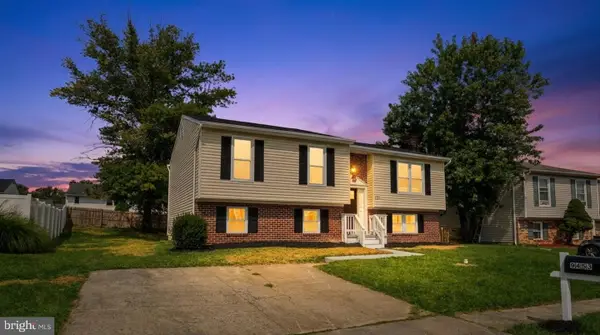 $449,900Active3 beds 2 baths2,195 sq. ft.
9453 Bellhall Dr, BALTIMORE, MD 21236
MLS# MDBC2176428Listed by: REAL ESTATE PROFESSIONALS, INC. - New
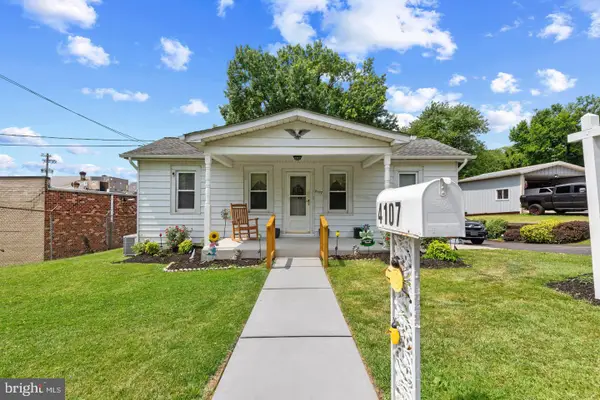 $309,900Active3 beds 2 baths1,244 sq. ft.
4107 Martin Ave, BALTIMORE, MD 21236
MLS# MDBC2176344Listed by: CUMMINGS & CO. REALTORS


Protect your home and budget from life's surprises with an Assurant Home Warranty, backed by a partner that supports you through every step of homeownership. Explore Plans.
©2026 Century 21 Real Estate LLC. All rights reserved. CENTURY 21®, the CENTURY 21 Logo and C21® are service marks owned by Century 21 Real Estate LLC. Century 21 Real Estate LLC fully supports the principles of the Fair Housing Act and the Equal Opportunity Act. Each office is independently owned and operated. Listing information is deemed reliable but not guaranteed accurate.