
8519 Ramort Dr #22f, Nottingham, MD 21236
Local realty services provided by:CENTURY 21 Dale Realty Co.
8519 Ramort Dr #22f,Nottingham, MD 21236
$240,000
- 3 Beds
- 2 Baths
- - sq. ft.
- Townhouse
- Sold
Listed by: michelle gordon
Office: cummings & co. realtors
MLS#:MDBC2176558
Source:BRIGHTMLS
Sorry, we are unable to map this address
Price summary
- Price:$240,000
About this home
This 3 bed, 2 bath premium interior unit is the perfect move in ready home!
The kitchen features upgraded cabintry, granite counters and a gourmet island. Total house updates include a new roof, AC unit, and water heater in 2018; a new sump pump in 2020; and new Stove & Dishwasher in 2021. Outside got a facelift recently with a new Trex deck in 2024 & a new fence installed this summer!
Loads of additional storage space courtesy of the pull-down stairs leading to a spacious attic, and the fully finished lower level with a laundry room also has storage space.
Contact an agent
Home facts
- Year built:1975
- Subdivision & Development:BELMONT
- Listing ID #:MDBC2176558
- Added:30 day(s) ago
- Updated:October 23, 2026 at 05:55 AM
Rooms and interior
- Bedrooms:3
- Total bathrooms:2
- Full bathrooms:2
- Kitchen Description:Crown Moldings, Dishwasher, Exhaust Fan, Kitchen - Eat-In, Oven/Range - Gas, Recessed Lighting, Refrigerator, Upgraded Countertops, Water Heater
- Basement:Yes
- Basement Description:Fully Finished
Heating and cooling
- Cooling:Ceiling Fan(s), Central A/C
- Heating:Forced Air, Natural Gas
Structure and exterior
- Roof:Asphalt
- Year built:1975
- Architectural Style:Traditional
- Construction Materials:Frame
- Exterior Features:Deck(s), Patio(s)
- Foundation Description:Permanent
- Levels:3 Story
Utilities
- Water:Public
- Sewer:Public Sewer
Finances and disclosures
- Price:$240,000
- Tax amount:$2,502 (2026)
Features and amenities
- Laundry features:Dryer, Washer
- Amenities:Crown Moldings, Recessed Lighting
Parking
- Parking description:On Street
New listings near 8519 Ramort Dr #22f
- Coming Soon
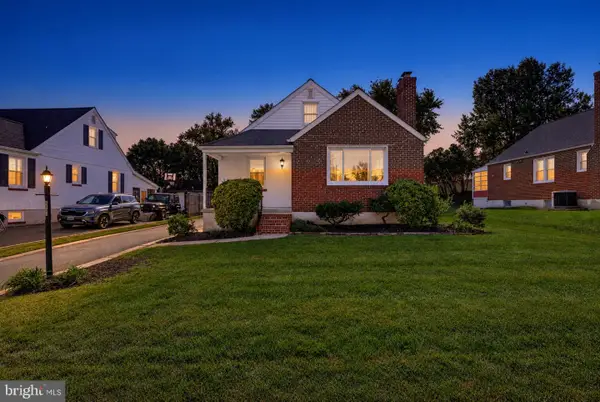 $375,000Coming Soon3 beds 3 baths1,603 sq. ft.
4405 Ebenezer Rd, BALTIMORE, MD 21236
MLS# MDBC2179024Listed by: CUMMINGS & CO. REALTORS - Coming Soon
 $255,000Coming Soon3 beds 1 baths1,872 sq. ft.
42 Slavin Ct #3j, NOTTINGHAM, MD 21236
MLS# MDBC2179224Listed by: CUMMINGS & CO. REALTORS - Coming SoonOpen Sat, 11am to 1pm
 $330,000Coming Soon3 beds 3 baths1,600 sq. ft.
10 Perryfalls Pl, NOTTINGHAM, MD 21236
MLS# MDBC2179042Listed by: EXP REALTY, LLC - Coming Soon
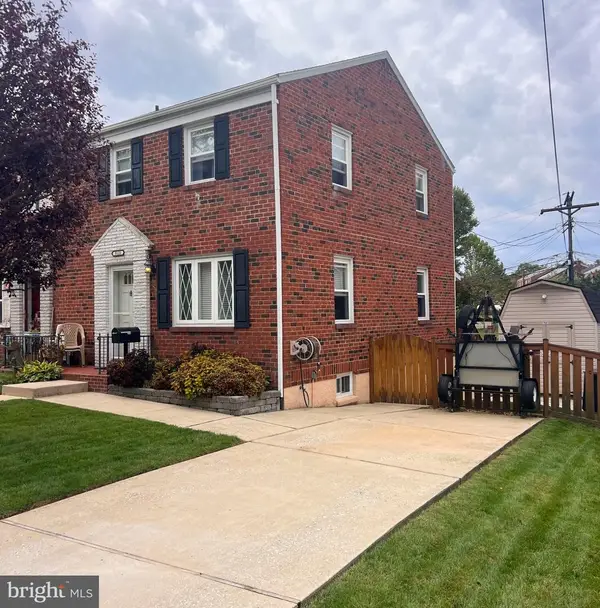 $279,000Coming Soon3 beds 2 baths1,160 sq. ft.
5121 Terrace Dr, BALTIMORE, MD 21236
MLS# MDBC2178750Listed by: KELLER WILLIAMS GATEWAY LLC - Coming Soon
 $255,000Coming Soon2 beds 2 baths1,267 sq. ft.
19 Stillwood Cir #19, NOTTINGHAM, MD 21236
MLS# MDBC2178514Listed by: DOUGLAS REALTY LLC - Coming Soon
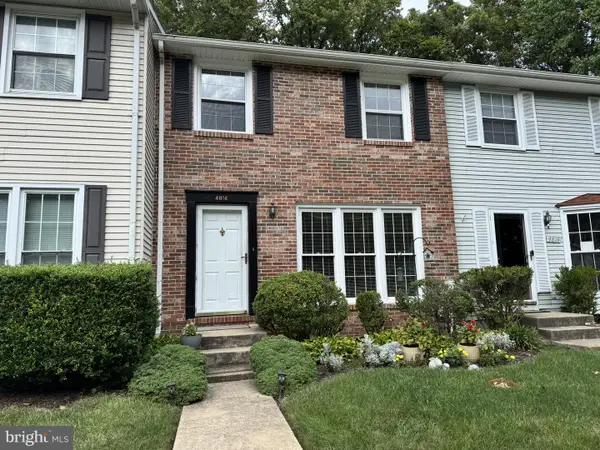 $340,000Coming Soon3 beds 2 baths1,430 sq. ft.
4814 Variation Rd, BALTIMORE, MD 21236
MLS# MDBC2173862Listed by: LONG & FOSTER REAL ESTATE, INC - New
 $255,000Active3 beds 2 baths1,476 sq. ft.
3907 Hannon Ct #1f, BALTIMORE, MD 21236
MLS# MDBC2179386Listed by: EXP REALTY, LLC - New
 $319,000Active3 beds 2 baths1,656 sq. ft.
4323 Slater Ave, NOTTINGHAM, MD 21236
MLS# MDBC2179010Listed by: CUMMINGS & CO. REALTORS - New
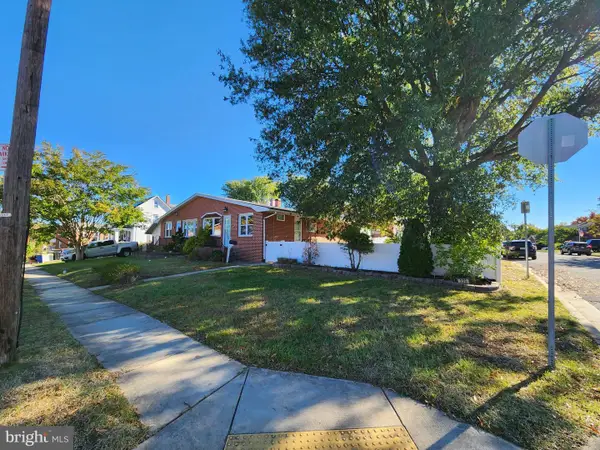 $150,000Active3 beds 2 baths1,540 sq. ft.
225 Lyndale Ave, NOTTINGHAM, MD 21236
MLS# MDBC2179328Listed by: ASHLAND AUCTION GROUP LLC - Open Fri, 4 to 6pmNew
 $395,000Active3 beds 2 baths1,825 sq. ft.
4118 Loch Lomond Dr, NOTTINGHAM, MD 21236
MLS# MDBC2179306Listed by: KELLER WILLIAMS LEGACY


Protect your home and budget from life's surprises with an Assurant Home Warranty, backed by a partner that supports you through every step of homeownership. Explore Plans.
©2026 Century 21 Real Estate LLC. All rights reserved. CENTURY 21®, the CENTURY 21 Logo and C21® are service marks owned by Century 21 Real Estate LLC. Century 21 Real Estate LLC fully supports the principles of the Fair Housing Act and the Equal Opportunity Act. Each office is independently owned and operated. Listing information is deemed reliable but not guaranteed accurate.