
8611 Wintergreen Ct #303, Odenton, MD 21113
Local realty services provided by:CENTURY 21 Home Team Realty
Listed by: eugene summers
Office: real broker, llc. - severna park
MLS#:MDAA2157402
Source:BRIGHTMLS
Price summary
- Price:$435,000
- Price per sq. ft.:$255.88
- Monthly HOA dues:$330
About this home
This is retirement living at its best - from a personal garage, to a clubhouse with a fitness room and swimming pool, to a gorgeous in-unit sunroom, separate dining and all new LVP flooring! Convenient to shopping and commuting, you're never far from the necessities! The primary suite offers a generously sized en-suite bathroom and spacious bedroom, including a walk-in closet. The 2nd bedroom easily holds a queen bed plus other furniture, just steps away from the 2nd bathroom. With your own laundry room, plenty of closet space and a one-car garage for extra storage... you have it all! Updates include: LVP flooring (2024), new HVAC (2025), new water heater (2025).
Contact an agent
Home facts
- Year built:2011
- Subdivision & Development:GATHERINGS AT FOREST GLEN
- Listing ID #:MDAA2157402
- Added:2 day(s) ago
- Updated:September 22, 2026 at 01:58 PM
Rooms and interior
- Bedrooms:2
- Total bathrooms:2
- Full bathrooms:2
- Rooms Total:8
- Dining Description:Dining Area
- Bathrooms Description:Primary Bath(s)
- Kitchen Description:Breakfast Area, Built-In Microwave, Crown Moldings, Dishwasher, Oven/Range - Electric, Refrigerator, Stainless Steel Appliances
- Living area:1,700 sq. ft.
Heating and cooling
- Cooling:Central A/C
- Heating:Heat Pump(s), Natural Gas
Structure and exterior
- Year built:2011
- Building area:1,700 sq. ft.
- Construction Materials:Combination
- Levels:4 Story
Utilities
- Water:Public
- Sewer:Public Sewer
Finances and disclosures
- Price:$435,000
- Price per sq. ft.:$255.88
- Tax amount:$4,325 (2026)
Features and amenities
- Laundry features:Dryer - Electric, Washer
- Amenities:Ceiling Fan(s), Crown Moldings, Elevator
Parking
- Parking description:Attached Garage, Garage - Front Entry, Off Street, Parking Lot
- Garage:Yes
- Garage spaces:1
New listings near 8611 Wintergreen Ct #303
- Coming Soon
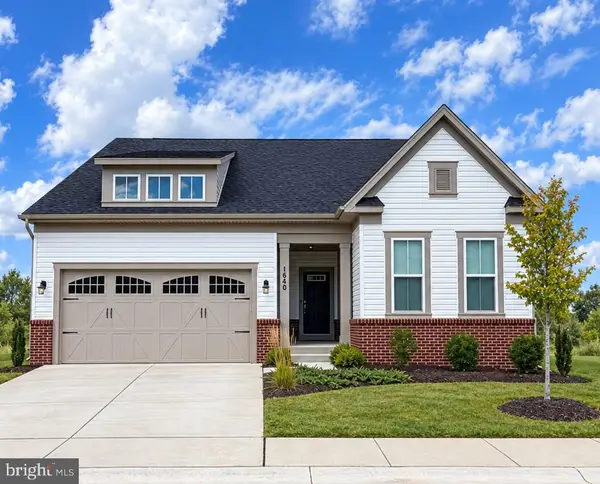 $825,000Coming Soon4 beds 3 baths3,339 sq. ft.
1640 Velvet Leaf Ln, ODENTON, MD 21113
MLS# MDAA2157440Listed by: RE/MAX LEADING EDGE - Coming Soon
 $519,900Coming Soon3 beds 3 baths1,864 sq. ft.
714 Emerald Way #2, ODENTON, MD 21113
MLS# MDAA2157426Listed by: DOUGLAS REALTY LLC - Coming SoonOpen Sat, 1 to 3pm
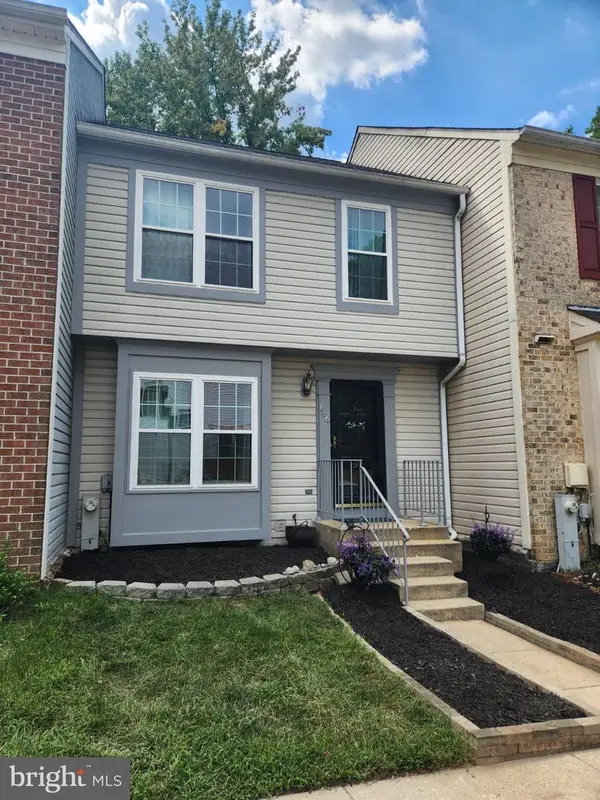 $360,000Coming Soon3 beds 2 baths1,880 sq. ft.
666 Lions Gate Ln, ODENTON, MD 21113
MLS# MDAA2157138Listed by: LONG & FOSTER REAL ESTATE, INC. - Coming Soon
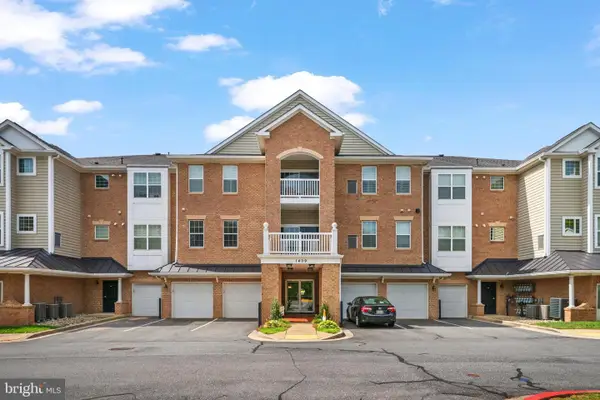 $460,000Coming Soon3 beds 2 baths1,782 sq. ft.
1409 Wigeon Way #304, GAMBRILLS, MD 21054
MLS# MDAA2155688Listed by: BERKSHIRE HATHAWAY HOMESERVICES PENFED REALTY - Coming Soon
 $909,000Coming Soon4 beds 4 baths3,798 sq. ft.
1569 Star Stella Dr, ODENTON, MD 21113
MLS# MDAA2156732Listed by: RE/MAX LEADING EDGE - New
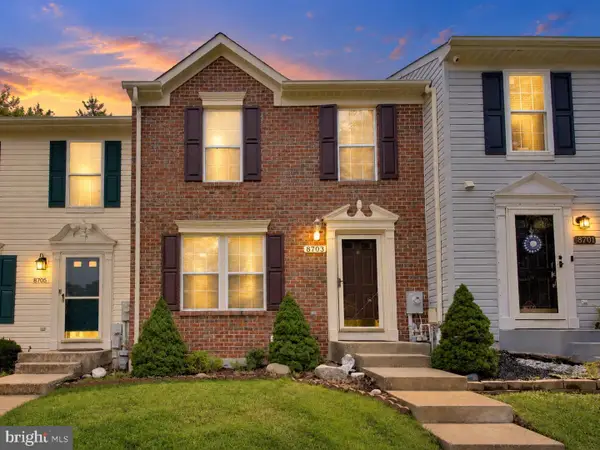 $380,000Active2 beds 2 baths1,761 sq. ft.
8703 Thornbrook Dr, ODENTON, MD 21113
MLS# MDAA2157412Listed by: RE/MAX LEADING EDGE - New
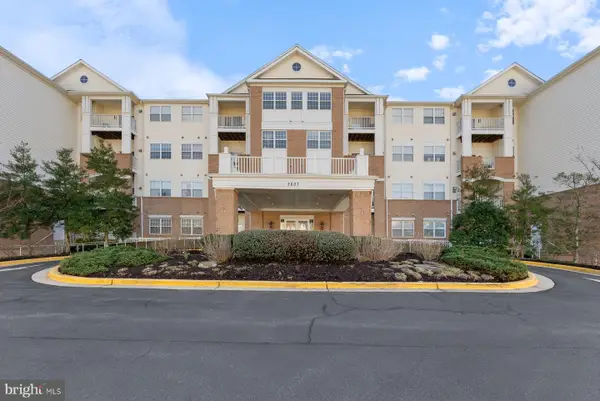 $319,900Active2 beds 2 baths1,116 sq. ft.
2607 Chapel Lake Dr #313, GAMBRILLS, MD 21054
MLS# MDAA2156598Listed by: ENGEL & VOLKERS ANNAPOLIS - New
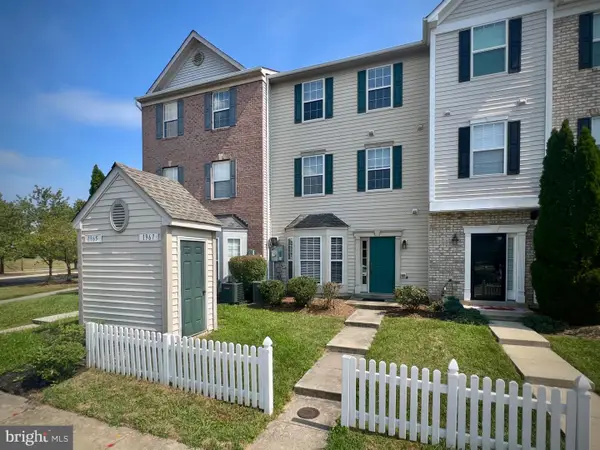 $375,000Active3 beds 3 baths1,572 sq. ft.
1967 Buckwheat Ct, ODENTON, MD 21113
MLS# MDAA2156178Listed by: REALTY ADVANTAGE OF MARYLAND LLC - New
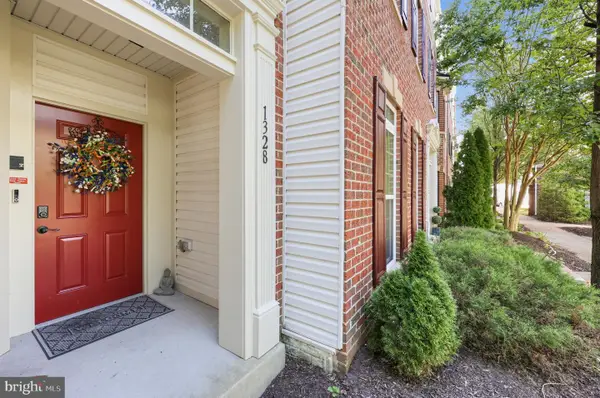 $473,000Active3 beds 3 baths2,502 sq. ft.
1328 Cheswick Ln, ODENTON, MD 21113
MLS# MDAA2155558Listed by: COMPASS


Protect your home and budget from life's surprises with an Assurant Home Warranty, backed by a partner that supports you through every step of homeownership. Explore Plans.
©2026 Century 21 Real Estate LLC. All rights reserved. CENTURY 21®, the CENTURY 21 Logo and C21® are service marks owned by Century 21 Real Estate LLC. Century 21 Real Estate LLC fully supports the principles of the Fair Housing Act and the Equal Opportunity Act. Each office is independently owned and operated. Listing information is deemed reliable but not guaranteed accurate.