
8703 Thornbrook Dr, Odenton, MD 21113
Local realty services provided by:CENTURY 21 Alliance
Listed by: scott b smolen
Office: re/max leading edge
MLS#:MDAA2157412
Source:BRIGHTMLS
Price summary
- Price:$380,000
- Price per sq. ft.:$215.79
- Monthly HOA dues:$88
About this home
LOVE WHERE YOU LIVE IN PINEY ORCHARD! Brand NEW HVAC system & furnace! Enjoy added comfort and peace of mind with a completely new HVAC system, including brand-new furnace & outdoor unit! Freshly painted throughout and full of possibilities! Welcome to this well-maintained, brick-front townhouse in the desirable Piney Orchard community, proudly offered by its original owner, offering generous room sizes, a flexible floor plan, and inviting spaces to make your own. The main level features beautiful hardwood flooring, an open living and dining area, and plenty of natural light. The spacious kitchen offers a center island, breakfast bar, ample cabinetry, and generous counter space. The white gas stove and refrigerator are approximately one year old, and a convenient powder room completes this level. Upstairs, you'll find two generously sized primary bedrooms, both with ceiling fans and excellent closet space. One features a walk-in closet, and a full bathroom is conveniently located in the hallway. The finished lower level provides additional living space with carpeting and room for a recreation area, media room, home office, or workout. A three-piece bathroom rough-in offers the potential for a future full bathroom. Step outside onto the deck and enjoy the outdoors. The brick-front exterior and attractive landscaping add to the home's curb appeal. Additional features include a new hot water heater, a washer approximately two years old, a brand-new Ring doorbell camera, and assigned resident parking. The NEW HVAC system comes with a 10-year transferrable warranty to the new owner - a significant upgrade already taken care of, adding peace of mind and value! Enjoy the Piney Orchard lifestyle! Residents have access to three community pools, with a pool just a two-minute walk from the home! Additional amenities include a clubhouse, community center, party room, recreation room, fitness center, tennis courts, playground, jogging paths, and bike trails. There's plenty of opportunity to stay active, enjoy the outdoors, and make the most of this vibrant community.
Come see the space, enjoy the location, and imagine making this Piney Orchard townhouse your own! A one-year home warranty is included for additional peace of mind. The location also provides convenient access to Fort Meade, NSA, the Odenton MARC station, shopping, dining, and major commuter routes....
Contact an agent
Home facts
- Year built:1999
- Subdivision & Development:PINEY ORCHARD
- Listing ID #:MDAA2157412
- Added:45 day(s) ago
- Updated:November 03, 2026 at 04:17 PM
Rooms and interior
- Bedrooms:2
- Total bathrooms:2
- Full bathrooms:1
- Half bathrooms:1
- Rooms Total:8
- Flooring:Carpet, Hardwood
- Dining Description:Combination Kitchen/Dining, Dining Room
- Kitchen Description:Breakfast Area, Carpet, Dishwasher, Disposal, Exhaust Fan, Kitchen - Island, Pantry, Range Hood, Refrigerator, Stove
- Bedroom Description:Carpet, Primary Bedroom, Walk In Closet(s)
- Basement:Yes
- Basement Description:Fully Finished, Rough Bath Plumb
- Living area:1,761 sq. ft.
Heating and cooling
- Cooling:Ceiling Fan(s), Central A/C
- Heating:Forced Air, Natural Gas
Structure and exterior
- Roof:Asphalt
- Year built:1999
- Building area:1,761 sq. ft.
- Lot area:0.03 Acres
- Lot Features:PUD
- Architectural Style:Colonial
- Construction Materials:Brick Front, Vinyl Siding
- Exterior Features:Deck(s), Sidewalks, Street Lights
- Foundation Description:Slab
- Levels:3 Story
Schools
- High school:ARUNDEL
- Middle school:ARUNDEL
- Elementary school:PINEY ORCHARD
Utilities
- Water:Public
- Sewer:Public Sewer
Finances and disclosures
- Price:$380,000
- Price per sq. ft.:$215.79
- Tax amount:$4,180 (2026)
Features and amenities
- Laundry features:Dryer, Dryer In Unit, Washer, Washer In Unit
- Amenities:Cable TV, Carpet, Ceiling Fan(s), Double Pane Windows, Smoke Detector, Sprinkler System - Indoor, Underground Utilities
Parking
- Parking description:Assigned, Parking Lot
New listings near 8703 Thornbrook Dr
- Coming Soon
 $910,000Coming Soon5 beds 4 baths2,985 sq. ft.
2646 Orchard Oriole Way, ODENTON, MD 21113
MLS# MDAA2160494Listed by: KELLER WILLIAMS PREFERRED PROPERTIES - Coming Soon
 $325,000Coming Soon2 beds 2 baths1,197 sq. ft.
697 Winding Stream Way #203, ODENTON, MD 21113
MLS# MDAA2156614Listed by: NORTHROP REALTY - Coming Soon
 $470,000Coming Soon3 beds 2 baths1,900 sq. ft.
8600 Roaming Ridge Way #202, ODENTON, MD 21113
MLS# MDAA2159600Listed by: TAYLOR PROPERTIES - New
 $380,000Active3 beds 2 baths1,612 sq. ft.
2000 Cramer Point Ct, ODENTON, MD 21113
MLS# MDAA2160516Listed by: DOUGLAS REALTY LLC - New
 $79,900Active3 beds 2 baths1,000 sq. ft.
248 Sheila K Ct, SEVERN, MD 21144
MLS# MDAA2160414Listed by: ABR - New
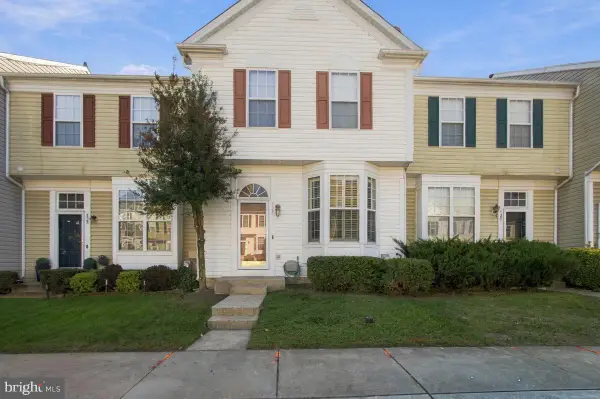 $369,999Active3 beds 3 baths1,814 sq. ft.
127 Hidden Hill Cir, ODENTON, MD 21113
MLS# MDAA2160172Listed by: RE/MAX UNITED REAL ESTATE - New
 $475,000Active5 beds 2 baths1,952 sq. ft.
1355 Rosanna Dr, ODENTON, MD 21113
MLS# MDAA2159200Listed by: NORTHROP REALTY - New
 $395,000Active3 beds 3 baths1,953 sq. ft.
1532 Falling Brook Ct, ODENTON, MD 21113
MLS# MDAA2160290Listed by: RE/MAX EXECUTIVE - New
 $465,000Active3 beds 3 baths1,816 sq. ft.
700 Dayspring Dr, ODENTON, MD 21113
MLS# MDAA2160236Listed by: DOUGLAS REALTY LLC 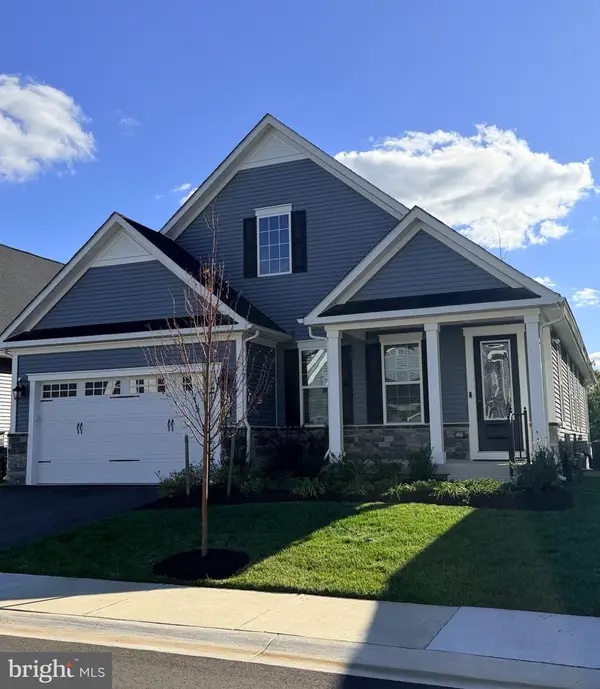 $975,000Pending3 beds 3 baths3,598 sq. ft.
1229 Oleander Way, ODENTON, MD 21113
MLS# MDAA2159660Listed by: RE/MAX ONE


Protect your home and budget from life's surprises with an Assurant Home Warranty, backed by a partner that supports you through every step of homeownership. Explore Plans.
©2026 Century 21 Real Estate LLC. All rights reserved. CENTURY 21®, the CENTURY 21 Logo and C21® are service marks owned by Century 21 Real Estate LLC. Century 21 Real Estate LLC fully supports the principles of the Fair Housing Act and the Equal Opportunity Act. Each office is independently owned and operated. Listing information is deemed reliable but not guaranteed accurate.