
1409 Wigeon Way #304, Gambrills, MD 21054
Local realty services provided by:CENTURY 21 Rauh & Johns
1409 Wigeon Way #304,Gambrills, MD 21054
$460,000
- 3 Beds
- 2 Baths
- 1,782 sq. ft.
- Condominium
- Active
Listed by: melanie f wood
Office: berkshire hathaway homeservices penfed realty
MLS#:MDAA2155688
Source:BRIGHTMLS
Price summary
- Price:$460,000
- Price per sq. ft.:$258.14
About this home
Welcome to 1409 Wigeon Way #304, a spacious three-bedroom, two-bath Davenport model in the 55+ Carroll’s Creek community. This top-floor end unit offers a well-designed layout with generous living and dining areas, luxury vinyl plank flooring, abundant natural light, ceiling fans, and a private balcony.
The upgraded kitchen features granite countertops, upgraded cabinetry, a gas cooktop, double wall ovens, stainless steel appliances, a double sink, and pantry storage. The primary suite includes a custom built-in closet and an updated bath with dual vanities, a walk-in ceramic-tile shower, and a towel warmer. Two additional bedrooms offer flexible space, with one featuring a built-in closet and electric window shades. A separate laundry and utility room provides cabinetry and additional built-in storage.
A standout feature is the oversized, heated, accessible one-car garage. Carroll’s Creek amenities include a clubhouse, fitness room, outdoor pool, and walking paths. Conveniently located near shopping, dining, recreation, and major commuter routes.Welcome to 1409 Wigeon Way #304, a spacious three-bedroom, two-bath Davenport model in Carroll’s Creek, Gambrills’ sought-after 55+ community. This top-floor end unit in an elevator building offers generous living and dining areas, luxury vinyl plank flooring, abundant natural light, ceiling fans, and a private balcony for morning coffee or evening unwinding.
The upgraded kitchen features granite countertops, upgraded cabinetry, a gas cooktop, double wall ovens, stainless steel appliances, a double sink, and pantry storage. The primary suite offers a custom built-in closet and an updated bath with dual vanities, a walk-in ceramic-tile shower, and a towel warmer. Two additional bedrooms provide flexible space for guests, hobbies, or an office, one with a built-in closet and electric window shades. A separate laundry and utility room adds cabinetry and built-in storage. A standout feature is the oversized, heated, accessible one-car garage, plus an additional parking space right in front.
Life at Carroll’s Creek is low-maintenance and social. Enjoy the clubhouse, fitness room, outdoor pool, billiard and party rooms, a grilling patio, picnic areas, and landscaped walking paths, plus resident clubs and holiday gatherings.
Step outside the community and you’re across the street from The Village at Waugh Chapel and minutes from Waugh Chapel Towne Centre, with Wegmans, Target, Safeway, a movie theater, and plenty of dining. Healthcare is close at hand, with nearby medical offices and Baltimore Washington Medical Center about 15 minutes away. Route 3, I-97, and Route 32 put Annapolis, Baltimore, BWI, Fort Meade, and DC within easy reach....
Contact an agent
Home facts
- Year built:2011
- Subdivision & Development:CARROLLS CREEK
- Listing ID #:MDAA2155688
- Added:49 day(s) ago
- Updated:November 03, 2026 at 04:17 PM
Rooms and interior
- Bedrooms:3
- Total bathrooms:2
- Full bathrooms:2
- Dining Description:Combination Kitchen/Dining
- Bathrooms Description:Primary Bath(s)
- Kitchen Description:Built-In Microwave, Cooktop, Crown Moldings, Dishwasher, Disposal, Exhaust Fan, Kitchen - Gourmet, Oven - Wall, Pantry, Stainless Steel Appliances, Upgraded Countertops
- Bedroom Description:Walk In Closet(s)
- Living area:1,782 sq. ft.
Heating and cooling
- Cooling:Ceiling Fan(s), Central A/C
- Heating:Forced Air, Natural Gas
Structure and exterior
- Year built:2011
- Building area:1,782 sq. ft.
- Architectural Style:Colonial, Traditional
- Construction Materials:Brick, Vinyl Siding
- Levels:4 Story
Utilities
- Water:Public
- Sewer:Public Sewer
Finances and disclosures
- Price:$460,000
- Price per sq. ft.:$258.14
- Tax amount:$4,307 (2025)
Features and amenities
- Laundry features:Dryer - Electric, Dryer In Unit, Washer, Washer In Unit
- Amenities:Ceiling Fan(s), Chair Railings, Crown Moldings, Electric Available, Elevator, Main Entrance Lock, Natural Gas Available, Sprinkler System, Window Treatments
Parking
- Parking description:Attached Garage, Concrete Driveway, Garage - Front Entry
- Garage:Yes
- Garage spaces:1
New listings near 1409 Wigeon Way #304
- Coming Soon
 $775,000Coming Soon5 beds 4 baths3,576 sq. ft.
1680 Preakness Dr, GAMBRILLS, MD 21054
MLS# MDAA2159838Listed by: DOUGLAS REALTY LLC - Open Sun, 12 to 2pmNew
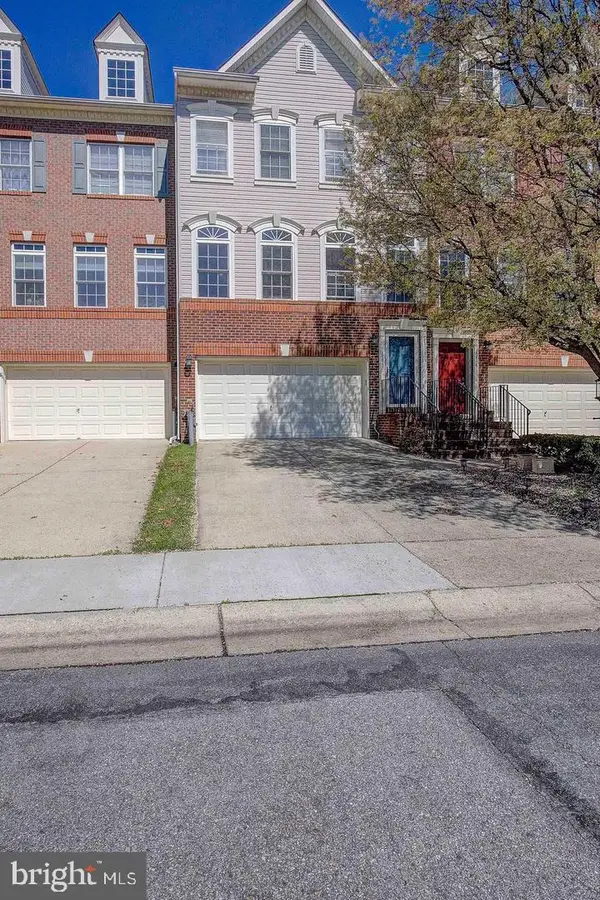 $574,750Active3 beds 4 baths2,576 sq. ft.
1118 Carbondale Way, GAMBRILLS, MD 21054
MLS# MDAA2160096Listed by: SAMSON PROPERTIES - New
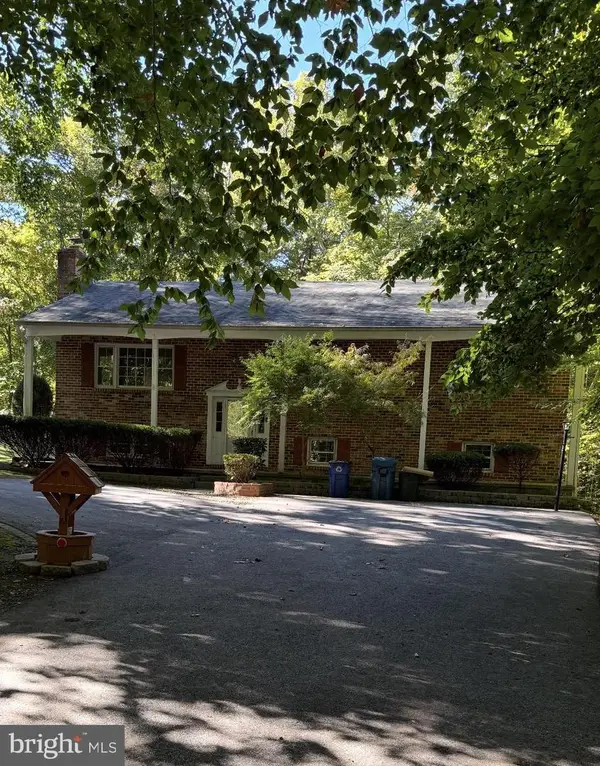 $449,999Active5 beds 3 baths1,958 sq. ft.
1714 Mayapple Way, GAMBRILLS, MD 21054
MLS# MDAA2160082Listed by: LONG & FOSTER REAL ESTATE, INC. - Open Fri, 11am to 1pmNew
 $575,000Active3 beds 4 baths2,394 sq. ft.
658 Highland Farms Cir, GAMBRILLS, MD 21054
MLS# MDAA2159574Listed by: BERKSHIRE HATHAWAY HOMESERVICES PENFED REALTY  $829,000Active4 beds 3 baths3,154 sq. ft.
1555 Sappington Dr, GAMBRILLS, MD 21054
MLS# MDAA2159540Listed by: RML HOME GROUP LLC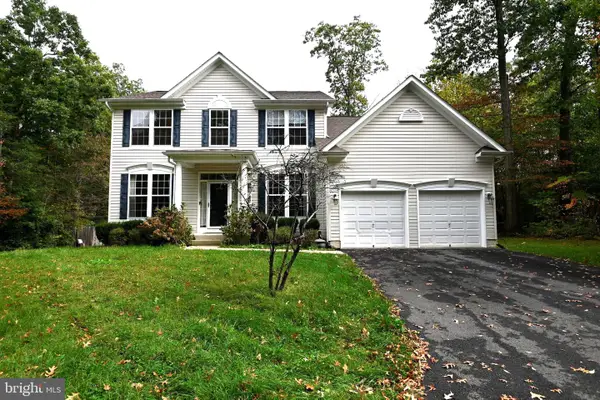 $849,900Active4 beds 3 baths3,450 sq. ft.
410 Kings Way Way, GAMBRILLS, MD 21054
MLS# MDAA2159490Listed by: COLDWELL BANKER REALTY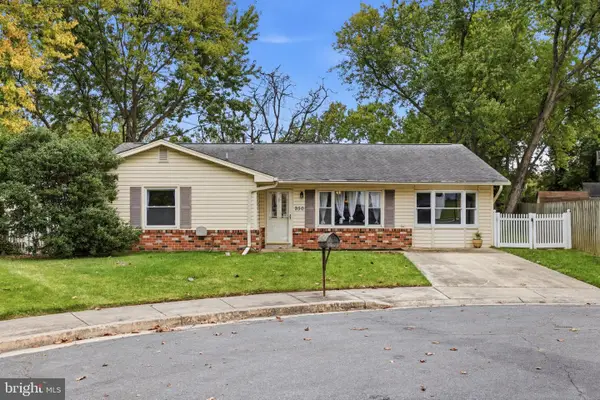 $439,000Active3 beds 2 baths1,763 sq. ft.
950 November Ct, GAMBRILLS, MD 21054
MLS# MDAA2159450Listed by: COMPASS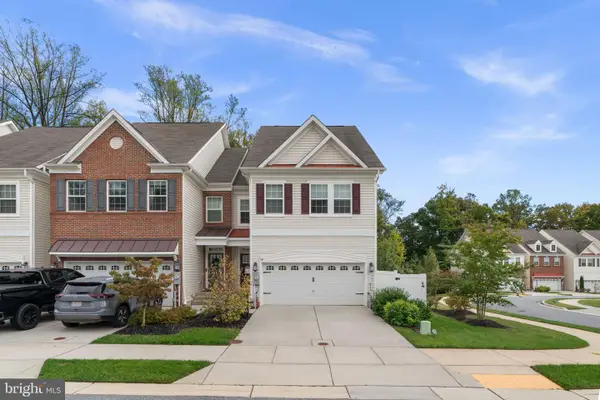 $725,000Active3 beds 5 baths2,555 sq. ft.
1297 Orchid Rd, GAMBRILLS, MD 21054
MLS# MDAA2158980Listed by: PROVIDENCE REALTY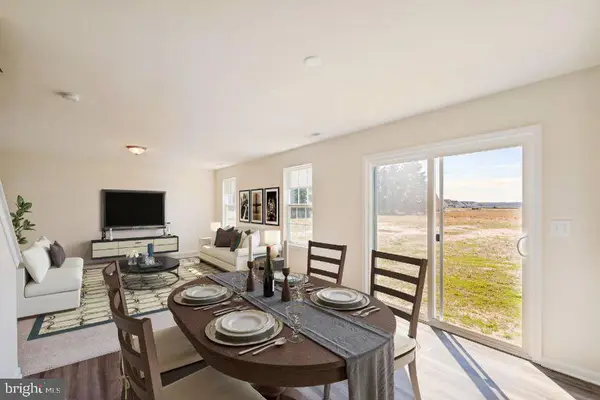 $799,000Active4 beds 3 baths2,177 sq. ft.
627 California Ter, GAMBRILLS, MD 21054
MLS# MDAA2159188Listed by: HOMESOURCE UNITED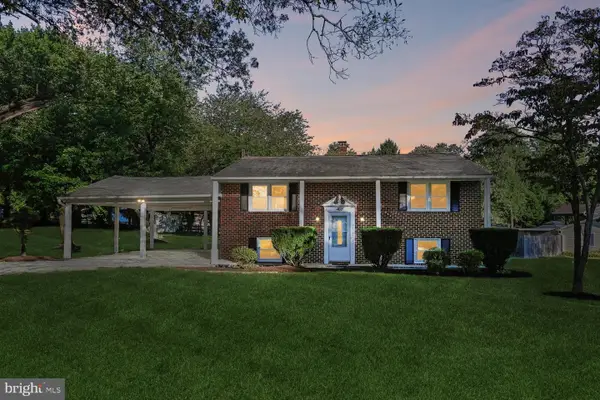 $480,000Pending3 beds 2 baths2,285 sq. ft.
402 Aurora Dr, MILLERSVILLE, MD 21108
MLS# MDAA2158810Listed by: EXP REALTY, LLC


Protect your home and budget from life's surprises with an Assurant Home Warranty, backed by a partner that supports you through every step of homeownership. Explore Plans.
©2026 Century 21 Real Estate LLC. All rights reserved. CENTURY 21®, the CENTURY 21 Logo and C21® are service marks owned by Century 21 Real Estate LLC. Century 21 Real Estate LLC fully supports the principles of the Fair Housing Act and the Equal Opportunity Act. Each office is independently owned and operated. Listing information is deemed reliable but not guaranteed accurate.