
3012 Peebles Ct, Olney, MD 20832
Local realty services provided by:CENTURY 21 Advantage Gold
Listed by: robert j chew, emelyn magdalaga iligan
Office: samson properties
MLS#:MDMC2256366
Source:BRIGHTMLS
Price summary
- Price:$675,000
- Price per sq. ft.:$370.47
About this home
Welcome to 3012 Peebles Ct, a beautifully refreshed home offering 5 bedrooms, 2 full baths, and 1 half bath. The upper level features 4 bedrooms, while the main level includes an additional room offering flexible space for a variety of uses. Recent updates include refreshed bathrooms, an updated kitchen with new appliances, new flooring, fresh interior paint, and a new water heater. The roof is only a few years old, providing an additional recent improvement. With its combination of updated finishes and functional living spaces, this home is ready for its next owner. Conveniently located in Olney, MD, with access to area shopping, dining, parks, and commuter routes. Schedule your showing today!
Contact an agent
Home facts
- Year built:1973
- Subdivision & Development:HIGHLANDS OF OLNEY
- Listing ID #:MDMC2256366
- Added:1 day(s) ago
- Updated:September 19, 2026 at 10:29 AM
Rooms and interior
- Bedrooms:5
- Total bathrooms:3
- Full bathrooms:2
- Half bathrooms:1
- Flooring:Hardwood, Laminated
- Kitchen Description:Dishwasher, Disposal, Kitchen - Eat-In, Kitchen - Island, Microwave, Oven/Range - Electric, Refrigerator
- Basement:Yes
- Basement Description:Unfinished
- Living area:1,822 sq. ft.
Heating and cooling
- Cooling:Central A/C, Heat Pump(s)
- Heating:Forced Air, Oil
Structure and exterior
- Year built:1973
- Building area:1,822 sq. ft.
- Lot area:0.22 Acres
- Architectural Style:Split Level
- Construction Materials:Vinyl Siding
- Exterior Features:Patio(s)
- Foundation Description:Block
- Levels:3 Story
Utilities
- Water:Public
- Sewer:Public Sewer
Finances and disclosures
- Price:$675,000
- Price per sq. ft.:$370.47
- Tax amount:$6,585 (2026)
Features and amenities
- Laundry features:Dryer, Washer
- Amenities:Ceiling Fan(s)
New listings near 3012 Peebles Ct
- Coming Soon
 $610,000Coming Soon3 beds 3 baths2,355 sq. ft.
4642 Ripley Manor Ter, OLNEY, MD 20832
MLS# MDMC2256142Listed by: COMPASS - Coming Soon
 $629,900Coming Soon3 beds 4 baths1,760 sq. ft.
4853 Waltonshire Cir, OLNEY, MD 20832
MLS# MDMC2255330Listed by: RLAH @PROPERTIES - Coming Soon
 $1,225,000Coming Soon5 beds 3 baths3,920 sq. ft.
19101 Old Baltimore Rd, BROOKEVILLE, MD 20833
MLS# MDMC2249536Listed by: LONG & FOSTER REAL ESTATE, INC. - Open Sun, 10am to 12pmNew
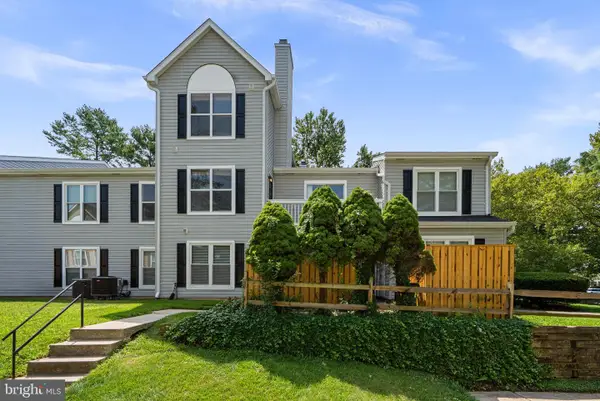 $314,900Active2 beds 2 baths898 sq. ft.
18107 Rolling Meadow Way #246, OLNEY, MD 20832
MLS# MDMC2256720Listed by: EXP REALTY, LLC - Open Sat, 2 to 4pmNew
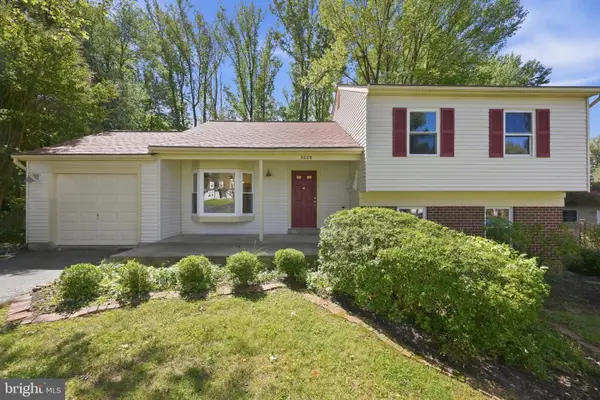 $619,900Active4 beds 2 baths1,600 sq. ft.
3608 Winter Laurel Ter, OLNEY, MD 20832
MLS# MDMC2252094Listed by: RLAH @PROPERTIES  $899,000Pending4 beds 4 baths3,403 sq. ft.
1338 Excaliber Ln, SANDY SPRING, MD 20860
MLS# MDMC2255622Listed by: EXP REALTY, LLC- New
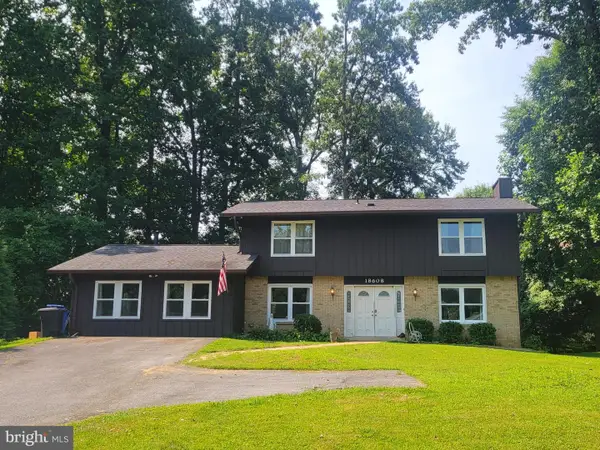 $659,000Active4 beds 3 baths2,031 sq. ft.
18608 Tanterra Way, BROOKEVILLE, MD 20833
MLS# MDMC2245830Listed by: WEICHERT, REALTORS - Open Sun, 1 to 3pmNew
 $1,125,000Active5 beds 5 baths4,948 sq. ft.
4509 Random Ridge Cir, OLNEY, MD 20832
MLS# MDMC2254900Listed by: RE/MAX REALTY SERVICES - Open Sun, 1 to 4pmNew
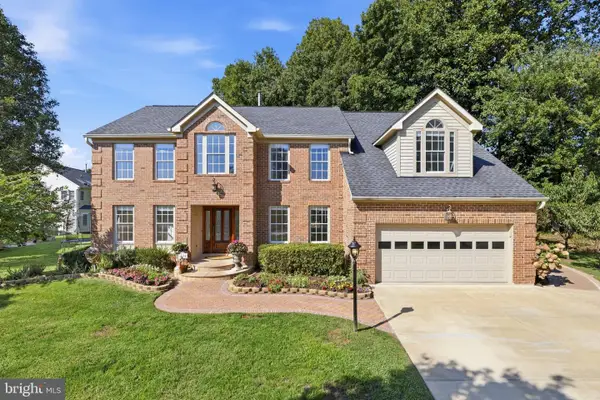 $1,250,000Active4 beds 4 baths4,462 sq. ft.
19114 Old Baltimore Rd, BROOKEVILLE, MD 20833
MLS# MDMC2255662Listed by: LONG & FOSTER REAL ESTATE, INC.


Protect your home and budget from life's surprises with an Assurant Home Warranty, backed by a partner that supports you through every step of homeownership. Explore Plans.
©2026 Century 21 Real Estate LLC. All rights reserved. CENTURY 21®, the CENTURY 21 Logo and C21® are service marks owned by Century 21 Real Estate LLC. Century 21 Real Estate LLC fully supports the principles of the Fair Housing Act and the Equal Opportunity Act. Each office is independently owned and operated. Listing information is deemed reliable but not guaranteed accurate.