4853 Waltonshire Cir, Olney, MD 20832
Local realty services provided by:CENTURY 21 Mertz & Associates
4853 Waltonshire Cir,Olney, MD 20832
$629,900
- 3 Beds
- 4 Baths
- 1,760 sq. ft.
- Townhouse
- Coming Soon
Listed by: kathleen f anselmo
Office: rlah @properties
MLS#:MDMC2255330
Source:BRIGHTMLS
Price summary
- Price:$629,900
- Price per sq. ft.:$357.9
- Monthly HOA dues:$142
About this home
Lovely Greentree Builders garage townhome in sought after Barnsley Manor Estates boasts updates galore in 2026. New designer kitchen with island opens to dining room with exit to a deck to relax on. Spacious Primary ensuite just completed with custom features you'll love including huge new shower. 2 other bedrooms are off the extra roomy hallway are on this floor along with a full bathroom. The lower level has tile flooring, gas fireplace, updated 1/2 bath, laundry room as well as both slider to the level fenced and landscaped backyard (also exit to the garage).
Contact an agent
Home facts
- Year built:1999
- Subdivision & Development:BARNSLEY MANOR ESTATES
- Listing ID #:MDMC2255330
- Updated:September 15, 2026 at 01:46 PM
Rooms and interior
- Bedrooms:3
- Total bathrooms:4
- Full bathrooms:2
- Half bathrooms:2
- Flooring:Carpet, Ceramic Tile, Hardwood
- Dining Description:Dining Room, Formal/Separate Dining Room
- Bathrooms Description:Primary Bath(s)
- Kitchen Description:Built-In Microwave, Carpet, Dishwasher, Disposal, Energy Efficient Appliances, Exhaust Fan, Icemaker, Kitchen - Country, Kitchen - Island, Oven/Range - Gas, Pantry, Range Hood, Recessed Lighting, Refrigerator, Upgraded Countertops, Water Heater
- Bedroom Description:Carpet, Walk In Closet(s)
- Basement:Yes
- Basement Description:Fully Finished, Walkout Level
- Living area:1,760 sq. ft.
Heating and cooling
- Cooling:Ceiling Fan(s), Central A/C
- Heating:90% Forced Air, Natural Gas
Structure and exterior
- Roof:Architectural Shingle, Asbestos Shingle
- Year built:1999
- Building area:1,760 sq. ft.
- Lot area:0.04 Acres
- Architectural Style:Traditional
- Construction Materials:Vinyl Siding
- Exterior Features:Deck(s), Patio(s), Play Area, Street Lights
- Foundation Description:Slab
- Levels:3 Story
Schools
- High school:CALL SCHOOL BOARD
Utilities
- Water:Public
- Sewer:Public Sewer
Finances and disclosures
- Price:$629,900
- Price per sq. ft.:$357.9
- Tax amount:$6,127 (2026)
Features and amenities
- Laundry features:Dryer, Washer
- Amenities:Attic, Bay/Bow Windows, Carpet, Ceiling Fan(s), Recessed Lighting, Sliding Windows, Smoke Detector, Sprinkler System
Parking
- Parking description:Attached Garage, Concrete Driveway, Garage - Front Entry, Garage Door Opener, Inside Access, Unassigned
- Garage:Yes
- Garage spaces:1
New listings near 4853 Waltonshire Cir
- Coming Soon

 $377,000Coming Soon2 beds 2 baths1,150 sq. ft.
3825 Doc Berlin Dr #22, SILVER SPRING, MD 20906
MLS# MDMC2254808Listed by: CENTURY 21 REDWOOD REALTY - Coming Soon
 $1,225,000Coming Soon5 beds 3 baths3,920 sq. ft.
19101 Old Baltimore Rd, BROOKEVILLE, MD 20833
MLS# MDMC2249536Listed by: LONG & FOSTER REAL ESTATE, INC. - New
 $899,000Active4 beds 4 baths3,403 sq. ft.
1338 Excaliber Ln, SANDY SPRING, MD 20860
MLS# MDMC2255622Listed by: EXP REALTY, LLC - New
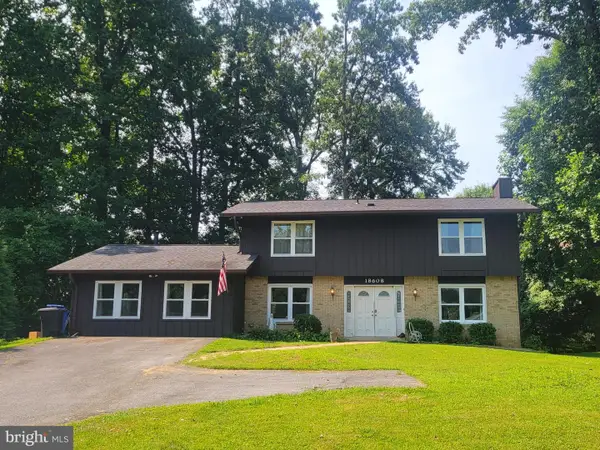 $659,000Active4 beds 3 baths2,031 sq. ft.
18608 Tanterra Way, BROOKEVILLE, MD 20833
MLS# MDMC2245830Listed by: WEICHERT, REALTORS - New
 $1,125,000Active5 beds 5 baths4,948 sq. ft.
4509 Random Ridge Cir, OLNEY, MD 20832
MLS# MDMC2254900Listed by: RE/MAX REALTY SERVICES - Open Sun, 1 to 4pmNew
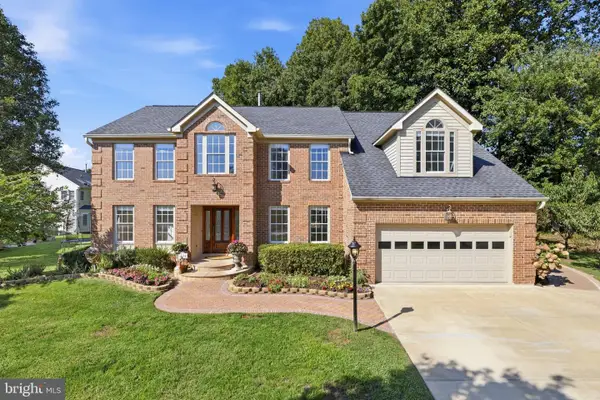 $1,250,000Active4 beds 4 baths4,462 sq. ft.
19114 Old Baltimore Rd, BROOKEVILLE, MD 20833
MLS# MDMC2255662Listed by: LONG & FOSTER REAL ESTATE, INC. - New
 $544,999Active3 beds 4 baths2,160 sq. ft.
18639 Clovercrest Cir, OLNEY, MD 20832
MLS# MDMC2255110Listed by: REDFIN CORP - New
 $725,000Active4 beds 4 baths2,634 sq. ft.
4012 Evangeline Ter, OLNEY, MD 20832
MLS# MDMC2249234Listed by: NORTHROP REALTY - New
 $1,095,000Active5 beds 4 baths4,025 sq. ft.
3809 King William Dr, OLNEY, MD 20832
MLS# MDMC2254602Listed by: EXP REALTY, LLC


Protect your home and budget from life's surprises with an Assurant Home Warranty, backed by a partner that supports you through every step of homeownership. Explore Plans.
©2026 Century 21 Real Estate LLC. All rights reserved. CENTURY 21®, the CENTURY 21 Logo and C21® are service marks owned by Century 21 Real Estate LLC. Century 21 Real Estate LLC fully supports the principles of the Fair Housing Act and the Equal Opportunity Act. Each office is independently owned and operated. Listing information is deemed reliable but not guaranteed accurate.