
3719 Gelderland Ct, Olney, MD 20832
Local realty services provided by:CENTURY 21 Harbor Realty
3719 Gelderland Ct,Olney, MD 20832
$429,900
- 2 Beds
- 3 Baths
- 1,123 sq. ft.
- Townhouse
- Coming Soon
Listed by: jami f dennis
Office: re/max realty centre, inc.
MLS#:MDMC2257074
Source:BRIGHTMLS
Price summary
- Price:$429,900
- Price per sq. ft.:$382.81
- Monthly HOA dues:$86
About this home
Coming soon and worth the wait! Awesome brick-front townhome located walking distance to everything Olney has to offer. Featuring a fully renovated kitchen with tasteful and timeless finishes—beautiful white shaker cabinets—black granite countertops—and white appliances—including gas cooking, neutral modern palate of paint throughout the home, lvp flooring, fully renovated and absolutely gorgeous baths upstairs, cathedral ceilings in both bedrooms, primary suite with walk-in closet and en-suite, fully fenced yard and composite deck for excellent outdoor living, and a blank canvass unfinished basement with a full bath rough-in. Photos and floorplan in a few weeks. Pack your bags. This is the one!
Contact an agent
Home facts
- Year built:1985
- Subdivision & Development:OLNEY SQUARE
- Listing ID #:MDMC2257074
- Updated:September 23, 2026 at 05:42 AM
Rooms and interior
- Bedrooms:2
- Total bathrooms:3
- Full bathrooms:2
- Half bathrooms:1
- Flooring:Ceramic Tile, Luxury Vinyl Plank
- Bathrooms Description:Bathroom 1, Primary Bath(s), Primary Bathroom
- Kitchen Description:Built-In Microwave, Dishwasher, Disposal, Refrigerator, Stove
- Bedroom Description:Primary Bedroom, Walk In Closet(s)
- Basement:Yes
- Basement Description:Daylight, Interior Access, Partial, Rough Bath Plumb, Unfinished
- Living area:1,123 sq. ft.
Heating and cooling
- Cooling:Ceiling Fan(s), Central A/C
- Heating:Central, Forced Air, Natural Gas
Structure and exterior
- Year built:1985
- Building area:1,123 sq. ft.
- Lot area:0.05 Acres
- Lot Features:Front Yard, Landscaping, Rear Yard
- Architectural Style:Colonial
- Construction Materials:Brick Veneer
- Exterior Features:Deck(s), Porch(es)
- Foundation Description:Concrete Perimeter
- Levels:3 Story
Schools
- High school:SHERWOOD
- Middle school:ROSA M. PARKS
- Elementary school:OLNEY
Utilities
- Water:Public
- Sewer:Public Sewer
Finances and disclosures
- Price:$429,900
- Price per sq. ft.:$382.81
- Tax amount:$4,730 (2026)
Features and amenities
- Laundry features:Dryer, Washer
- Amenities:Ceiling Fan(s), Double Pane Windows, Natural Gas Available, Skylight(s)
Parking
- Parking description:Parking Lot
New listings near 3719 Gelderland Ct
- Coming SoonOpen Sun, 2 to 4pm
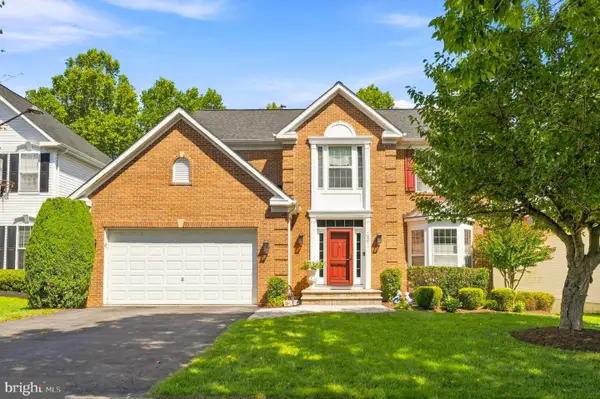 $995,000Coming Soon4 beds 4 baths2,268 sq. ft.
19011 Starkey Ter, BROOKEVILLE, MD 20833
MLS# MDMC2253238Listed by: LONG & FOSTER REAL ESTATE, INC. - Coming SoonOpen Sat, 1 to 3pm
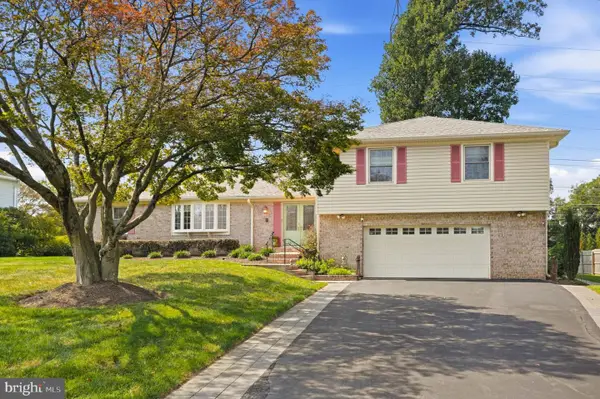 $797,000Coming Soon5 beds 5 baths2,548 sq. ft.
17616 Prince David Dr, OLNEY, MD 20832
MLS# MDMC2255752Listed by: LONG & FOSTER REAL ESTATE, INC. - Coming Soon
 $610,000Coming Soon3 beds 3 baths2,355 sq. ft.
4642 Ripley Manor Ter, OLNEY, MD 20832
MLS# MDMC2256142Listed by: COMPASS - Coming Soon
 $629,900Coming Soon3 beds 4 baths1,760 sq. ft.
4853 Waltonshire Cir, OLNEY, MD 20832
MLS# MDMC2255330Listed by: RLAH @PROPERTIES - Coming Soon
 $1,225,000Coming Soon5 beds 3 baths3,920 sq. ft.
19101 Old Baltimore Rd, BROOKEVILLE, MD 20833
MLS# MDMC2249536Listed by: LONG & FOSTER REAL ESTATE, INC. - New
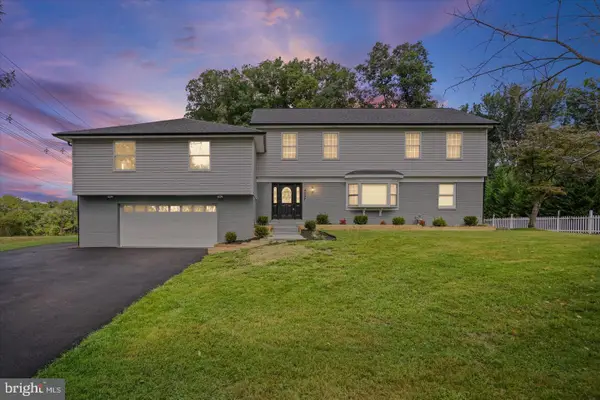 $875,000Active7 beds 6 baths4,524 sq. ft.
4237 Stafford Rd, OLNEY, MD 20832
MLS# MDMC2257022Listed by: LPT REALTY, LLC - New
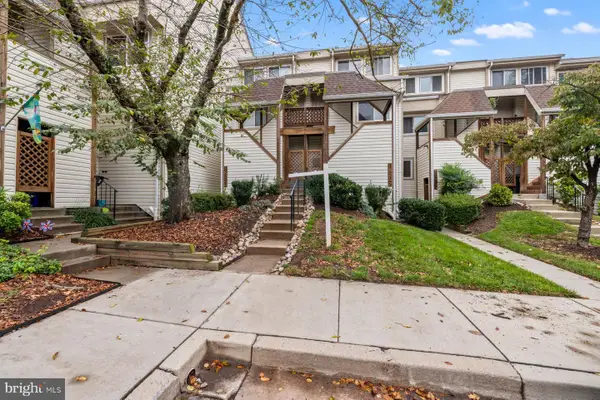 $299,900Active2 beds 2 baths1,032 sq. ft.
18240 Windsor Hill Dr #311, OLNEY, MD 20832
MLS# MDMC2256152Listed by: RLAH @PROPERTIES - New
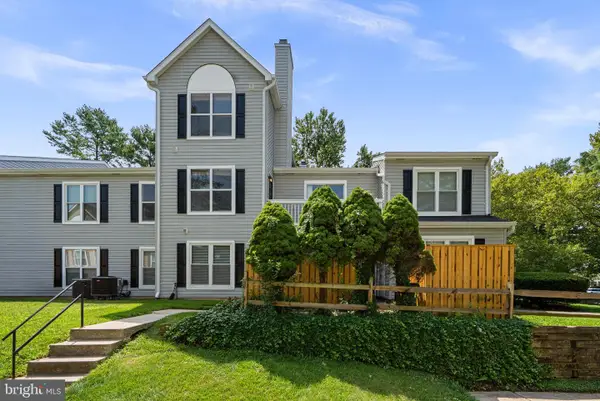 $314,900Active2 beds 2 baths898 sq. ft.
18107 Rolling Meadow Way #246, OLNEY, MD 20832
MLS# MDMC2256720Listed by: EXP REALTY, LLC - New
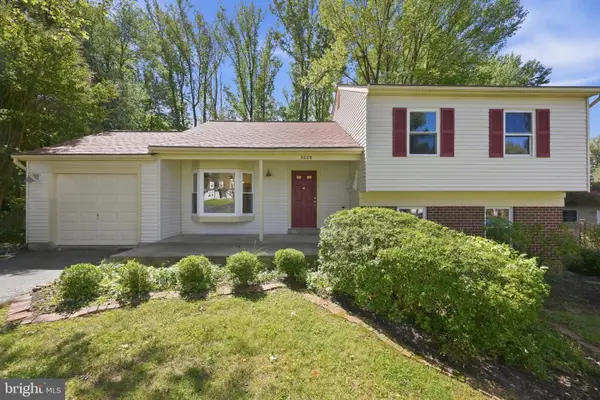 $619,900Active4 beds 2 baths1,600 sq. ft.
3608 Winter Laurel Ter, OLNEY, MD 20832
MLS# MDMC2252094Listed by: RLAH @PROPERTIES


Protect your home and budget from life's surprises with an Assurant Home Warranty, backed by a partner that supports you through every step of homeownership. Explore Plans.
©2026 Century 21 Real Estate LLC. All rights reserved. CENTURY 21®, the CENTURY 21 Logo and C21® are service marks owned by Century 21 Real Estate LLC. Century 21 Real Estate LLC fully supports the principles of the Fair Housing Act and the Equal Opportunity Act. Each office is independently owned and operated. Listing information is deemed reliable but not guaranteed accurate.