
11112 Valley Heights Dr, Owings Mills, MD 21117
Local realty services provided by:CENTURY 21 A Better Way
Listed by: daniel borowy
Office: redfin corp
MLS#:MDBC2168900
Source:BRIGHTMLS
Price summary
- Price:$725,000
- Price per sq. ft.:$162.63
About this home
Discover the perfect blend of comfort, space, and privacy in this beautifully maintained 4-bedroom, 2.5-bath home in Owings Mills. Warm wood floors flow throughout the main living areas, while a cozy wood-burning fireplace creates an inviting gathering space. The spacious primary suite offers a peaceful retreat with a vaulted ceiling, skylights, and abundant natural light. The finished lower level provides added versatility with an office or bonus room, ideal for working from home, hobbies, or a fitness area. Outside, relax or entertain on the deck overlooking a backyard framed by mature trees, offering exceptional privacy and a serene setting. Conveniently located near shopping, dining, parks, and commuter routes, this home is ready to welcome its next owners.
Contact an agent
Home facts
- Year built:1981
- Subdivision & Development:VALLEY HEIGHTS
- Listing ID #:MDBC2168900
- Added:66 day(s) ago
- Updated:September 13, 2026 at 01:50 PM
Rooms and interior
- Bedrooms:4
- Total bathrooms:3
- Full bathrooms:2
- Half bathrooms:1
- Flooring:Hardwood, Tile/Brick
- Dining Description:Dining Room, Formal/Separate Dining Room
- Bathrooms Description:Bathroom 2, Bathroom 3, Primary Bathroom
- Kitchen Description:Built-Ins, Cooktop, Dishwasher, Disposal, Exhaust Fan, Kitchen - Eat-In, Kitchen - Table Space, Microwave, Oven - Double, Oven - Wall, Recessed Lighting, Refrigerator, Trash Compactor, Upgraded Countertops
- Bedroom Description:Primary Bedroom, Walk In Closet(s)
- Basement:Yes
- Basement Description:Partially Finished
- Living area:4,458 sq. ft.
Heating and cooling
- Cooling:Ceiling Fan(s), Central A/C
- Heating:Electric, Heat Pump(s)
Structure and exterior
- Year built:1981
- Building area:4,458 sq. ft.
- Lot area:1.05 Acres
- Lot Features:Backs to Trees, Landscaping
- Architectural Style:Colonial
- Exterior Features:Deck(s), Flood Lights
- Foundation Description:Permanent
- Levels:3 Story
Schools
- High school:PIKESVILLE
- Middle school:PIKESVILLE
- Elementary school:FORT GARRISON
Utilities
- Water:Well
- Sewer:Private Septic Tank
Finances and disclosures
- Price:$725,000
- Price per sq. ft.:$162.63
- Tax amount:$6,093 (2026)
Features and amenities
- Laundry features:Dryer, Washer
- Amenities:Built-Ins, Electric Alarm, Recessed Lighting, Window Treatments
Parking
- Parking description:Attached Garage, Garage - Side Entry, Paved Driveway
- Garage:Yes
- Garage spaces:2
New listings near 11112 Valley Heights Dr
- Coming Soon
 $535,000Coming Soon4 beds 3 baths2,700 sq. ft.
211 Delight Rd, REISTERSTOWN, MD 21136
MLS# MDBC2175794Listed by: KELLER WILLIAMS LEGACY - Coming Soon
 $429,000Coming Soon3 beds 4 baths2,260 sq. ft.
9411 Georgian Way, OWINGS MILLS, MD 21117
MLS# MDBC2175298Listed by: NORTHROP REALTY - Coming Soon
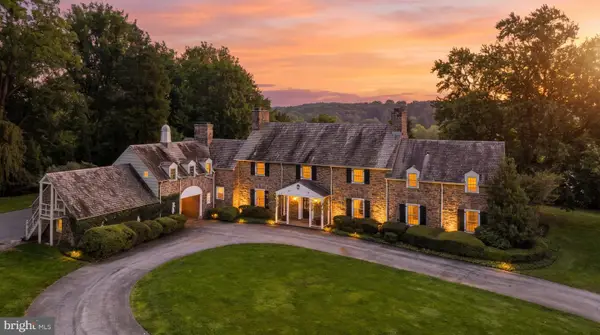 $2,900,000Coming Soon7 beds 6 baths6,794 sq. ft.
211 Golf Course Rd, OWINGS MILLS, MD 21117
MLS# MDBC2173658Listed by: CUMMINGS & CO. REALTORS - Coming Soon
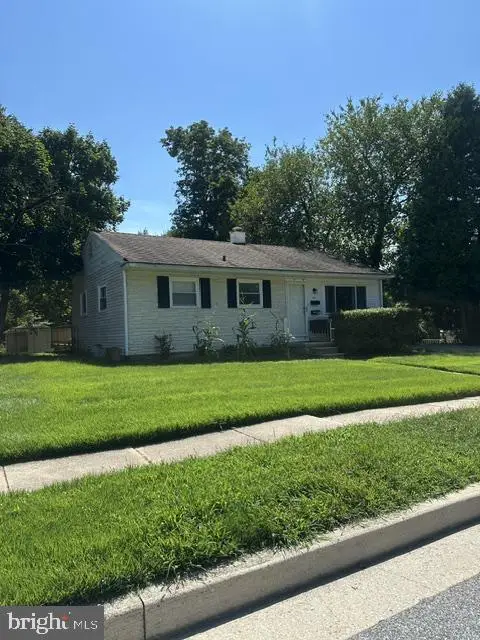 $395,000Coming Soon4 beds 2 baths1,525 sq. ft.
141 Cedarmere Rd, OWINGS MILLS, MD 21117
MLS# MDBC2175102Listed by: RE/MAX EXECUTIVE - Coming Soon
 $725,000Coming Soon4 beds 4 baths4,961 sq. ft.
9220 Amber Oaks Way, OWINGS MILLS, MD 21117
MLS# MDBC2173334Listed by: KELLER WILLIAMS LUCIDO AGENCY - Coming Soon
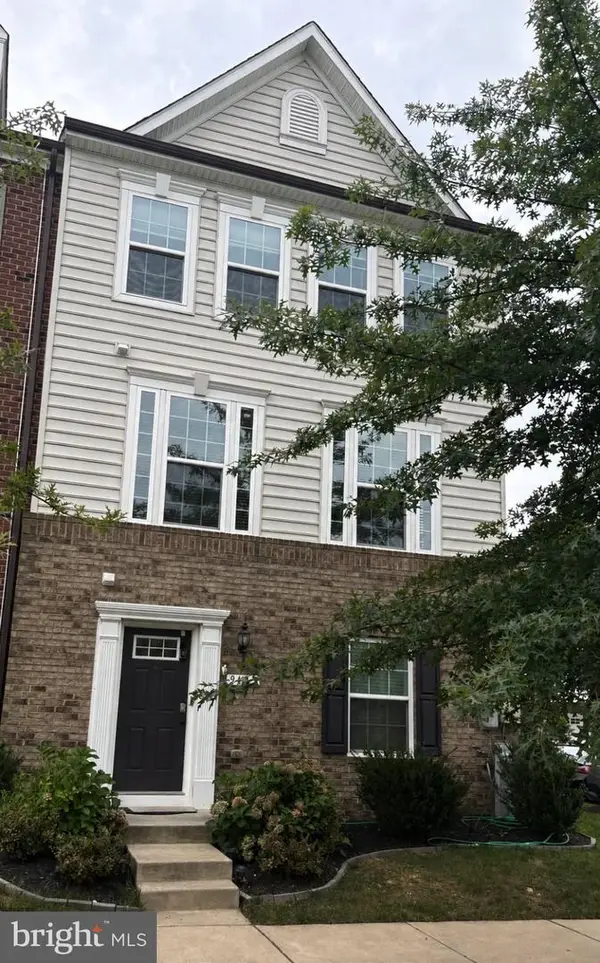 $500,000Coming Soon4 beds 5 baths2,332 sq. ft.
9473 Virginia Jane Way, OWINGS MILLS, MD 21117
MLS# MDBC2174650Listed by: KELLER WILLIAMS LUCIDO AGENCY - Coming Soon
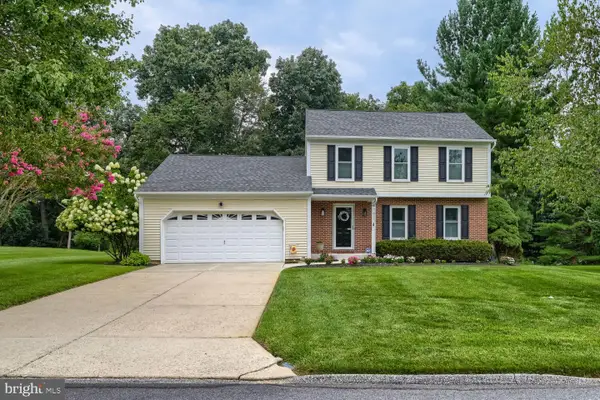 $529,900Coming Soon3 beds 3 baths1,946 sq. ft.
12203 Long Lake Dr, OWINGS MILLS, MD 21117
MLS# MDBC2174802Listed by: MONUMENT SOTHEBY'S INTERNATIONAL REALTY - Coming Soon
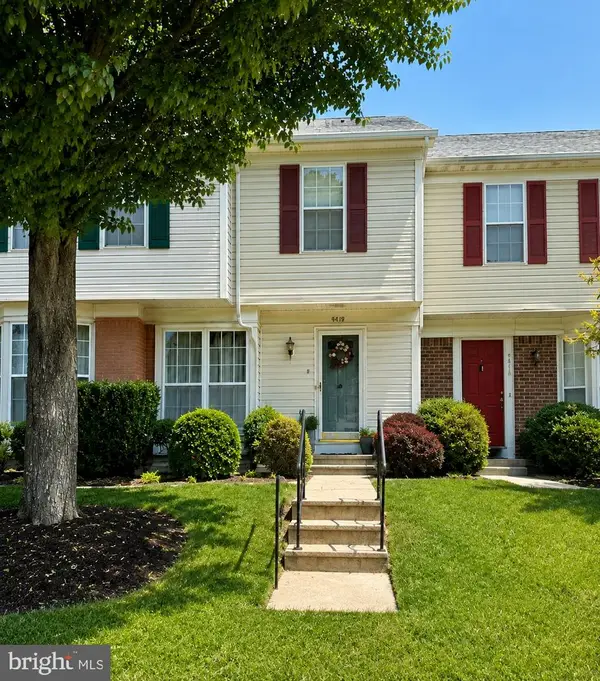 $359,999Coming Soon3 beds 3 baths1,676 sq. ft.
4419 Kentford Rd, OWINGS MILLS, MD 21117
MLS# MDBC2174488Listed by: SAMSON PROPERTIES - Coming Soon
 $400,000Coming Soon3 beds 3 baths1,960 sq. ft.
4515 Hidden Stream Ct, OWINGS MILLS, MD 21117
MLS# MDBC2172652Listed by: NEXT STEP REALTY - Coming Soon
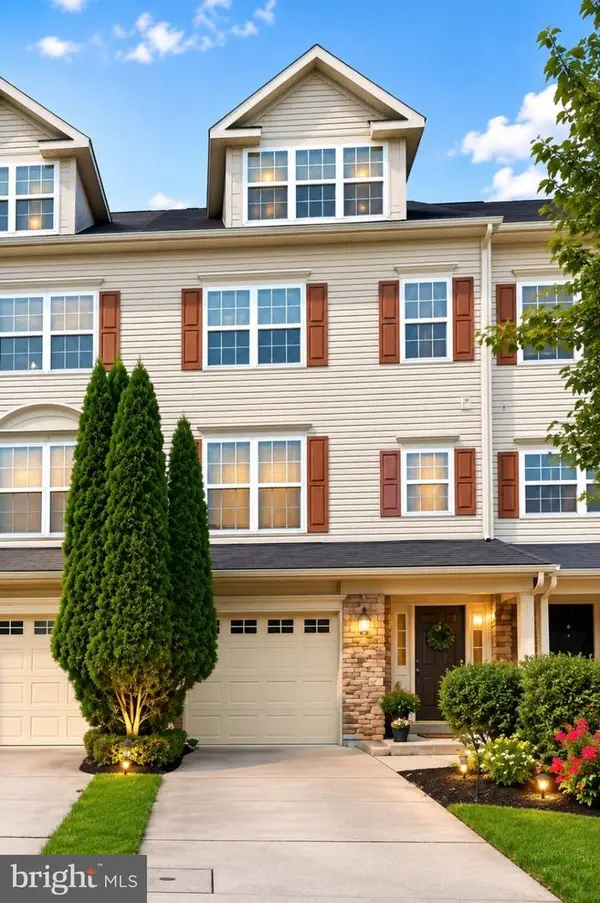 $459,900Coming Soon3 beds 3 baths3,600 sq. ft.
9160 Marlove Oaks Ln, OWINGS MILLS, MD 21117
MLS# MDBC2171820Listed by: KELLER WILLIAMS GATEWAY LLC


Protect your home and budget from life's surprises with an Assurant Home Warranty, backed by a partner that supports you through every step of homeownership. Explore Plans.
©2026 Century 21 Real Estate LLC. All rights reserved. CENTURY 21®, the CENTURY 21 Logo and C21® are service marks owned by Century 21 Real Estate LLC. Century 21 Real Estate LLC fully supports the principles of the Fair Housing Act and the Equal Opportunity Act. Each office is independently owned and operated. Listing information is deemed reliable but not guaranteed accurate.