
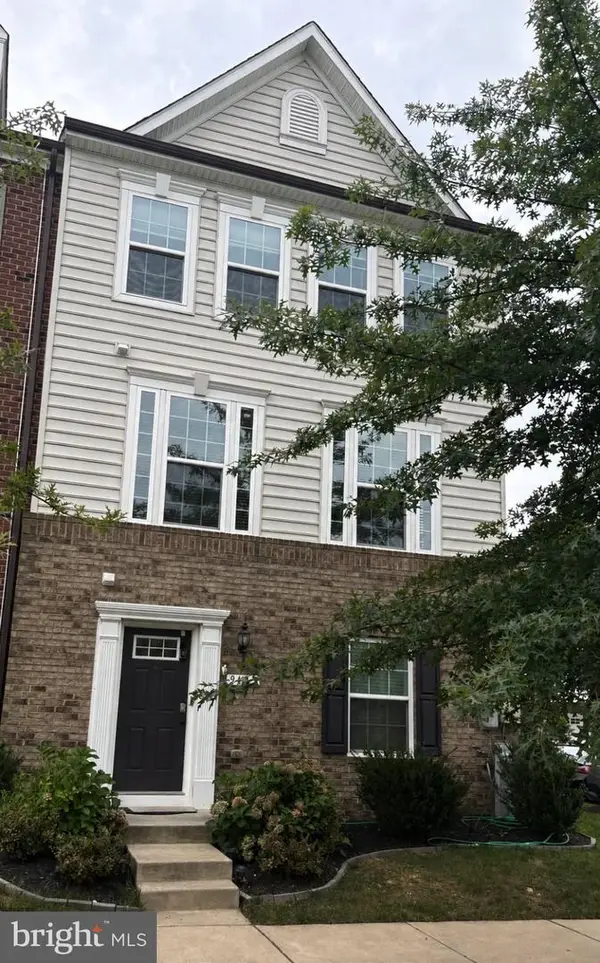
12 Painters Place Ct #12, Owings Mills, MD 21117
Local realty services provided by:CENTURY 21 The Real Estate Store
12 Painters Place Ct #12,Owings Mills, MD 21117
$279,000
- 3 Beds
- 2 Baths
- 1,274 sq. ft.
- Townhouse
- Coming Soon
Listed by: sharron c owens
Office: real broker, llc.
MLS#:MDBC2176664
Source:BRIGHTMLS
Price summary
- Price:$279,000
- Price per sq. ft.:$219
About this home
Welcom to 12 Painters Place Court! This conveniently located 3-bedroom, 2-bath townhome features spacious living/dining rooms and a cozy fireplace. Recent updates include a new HVAC system and dishwasher in 2026, plus a water heater installed in 2019. Assigned parking is included, and the condominium association maintains the exterior lawn and covers the water expense. Conveniently situated near the Owings Mills Metro Station, Route 795, shopping, dining, and everyday amenities. Don’t miss the opportunity to make this home your own!
Contact an agent
Home facts
- Year built:1979
- Subdivision & Development:GARRISON RIDGE
- Listing ID #:MDBC2176664
- Updated:September 23, 2026 at 05:42 AM
Rooms and interior
- Bedrooms:3
- Total bathrooms:2
- Full bathrooms:2
- Flooring:Carpet, Ceramic Tile, Luxury Vinyl Plank
- Kitchen Description:Dishwasher, Disposal, Oven/Range - Electric, Refrigerator
- Basement:Yes
- Basement Description:Fully Finished
- Living area:1,274 sq. ft.
Heating and cooling
- Cooling:Central A/C
- Heating:Electric, Heat Pump(s)
Structure and exterior
- Year built:1979
- Building area:1,274 sq. ft.
- Architectural Style:Colonial
- Construction Materials:Frame
- Foundation Description:Slab
- Levels:3 Story
Utilities
- Water:Public
- Sewer:Public Sewer
Finances and disclosures
- Price:$279,000
- Price per sq. ft.:$219
- Tax amount:$2,509 (2026)
Features and amenities
- Laundry features:Dryer, Washer
- Amenities:Cable TV Available, Electric Available, Phone Available
Parking
- Parking description:Assigned, Parking Lot
New listings near 12 Painters Place Ct #12
- Coming SoonOpen Sat, 12 to 2pm
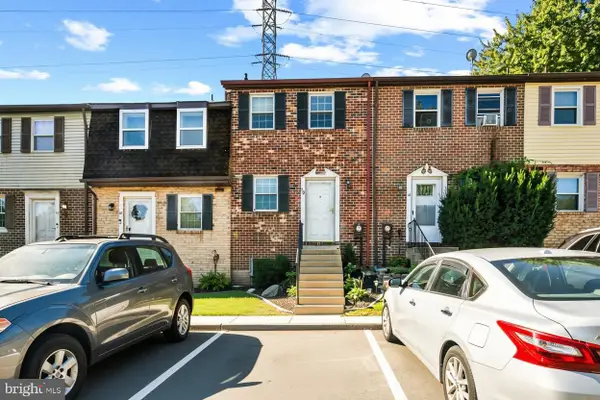 $279,900Coming Soon3 beds 3 baths1,419 sq. ft.
38 Ritters Ridge Ct #38, OWINGS MILLS, MD 21117
MLS# MDBC2175830Listed by: CORNER HOUSE REALTY - Coming SoonOpen Sat, 11am to 1pm
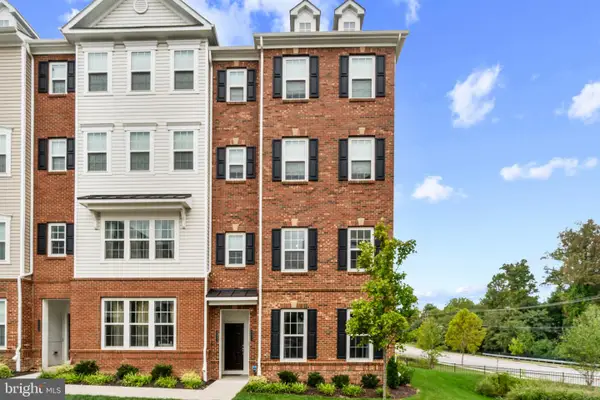 $385,000Coming Soon2 beds 3 baths1,700 sq. ft.
4539 Reaney Ln #507, OWINGS MILLS, MD 21117
MLS# MDBC2175972Listed by: CORNER HOUSE REALTY - Coming Soon
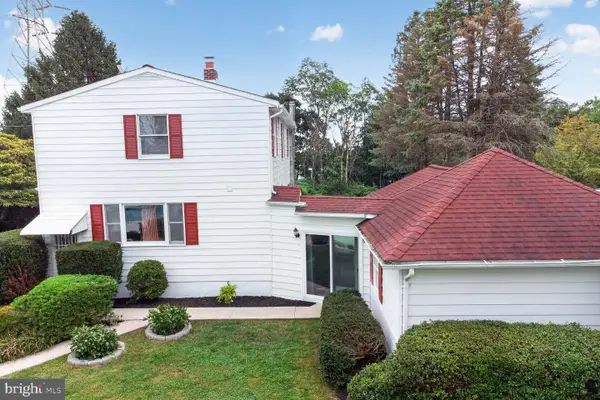 $490,000Coming Soon4 beds 2 baths2,928 sq. ft.
6 Sunset Rd, OWINGS MILLS, MD 21117
MLS# MDBC2176518Listed by: SAMSON PROPERTIES - Coming SoonOpen Sun, 1 to 3pm
 $500,000Coming Soon3 beds 3 baths2,600 sq. ft.
4437 Potts Ct #590, OWINGS MILLS, MD 21117
MLS# MDBC2175894Listed by: KELLER WILLIAMS LUCIDO AGENCY - Coming Soon
 $230,000Coming Soon2 beds 2 baths1,130 sq. ft.
5628 Triplett Rd #5628, OWINGS MILLS, MD 21117
MLS# MDBC2176012Listed by: ALLFIRST REALTY, INC. - Coming SoonOpen Sun, 1 to 3pm
 $429,000Coming Soon3 beds 4 baths2,260 sq. ft.
9411 Georgian Way, OWINGS MILLS, MD 21117
MLS# MDBC2175298Listed by: NORTHROP REALTY - Coming Soon
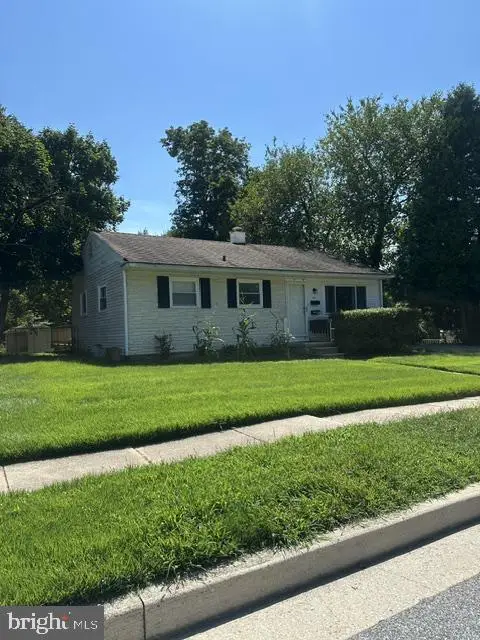 $395,000Coming Soon4 beds 2 baths1,525 sq. ft.
141 Cedarmere Rd, OWINGS MILLS, MD 21117
MLS# MDBC2175102Listed by: RE/MAX EXECUTIVE - Coming Soon
 $725,000Coming Soon4 beds 4 baths4,961 sq. ft.
9220 Amber Oaks Way, OWINGS MILLS, MD 21117
MLS# MDBC2173334Listed by: KELLER WILLIAMS LUCIDO AGENCY - Coming Soon
 $500,000Coming Soon4 beds 5 baths2,332 sq. ft.
9473 Virginia Jane Way, OWINGS MILLS, MD 21117
MLS# MDBC2174650Listed by: KELLER WILLIAMS LUCIDO AGENCY


Protect your home and budget from life's surprises with an Assurant Home Warranty, backed by a partner that supports you through every step of homeownership. Explore Plans.
©2026 Century 21 Real Estate LLC. All rights reserved. CENTURY 21®, the CENTURY 21 Logo and C21® are service marks owned by Century 21 Real Estate LLC. Century 21 Real Estate LLC fully supports the principles of the Fair Housing Act and the Equal Opportunity Act. Each office is independently owned and operated. Listing information is deemed reliable but not guaranteed accurate.