
16 Charing Ct, Owings Mills, MD 21117
Local realty services provided by:CENTURY 21 Advantage Gold
Listed by: jory frankle, samuel p bruck
Office: northrop realty
MLS#:MDBC2160694
Source:BRIGHTMLS
Price summary
- Price:$750,000
- Price per sq. ft.:$202.92
- Monthly HOA dues:$77.5
About this home
Welcome to this five bedroom, three and a half bathroom home in the sought-after Worthington Park neighborhood set on a remarkable 0.68-acre lot that backs to woods. Tucked away at the end of a quiet cul-de-sac, this home offers a tranquil setting with the massive backyard you have always dreamed of. Inside, the main level features hardwood floors throughout and large windows with abundant natural light. The two-story foyer creates a dramatic entrance, with double doors opening into an office with built-ins that is ideal for a private workspace. The front living room leads into a formal dining room that highlights elegant trim moldings, providing the perfect backdrop for memorable gatherings. Just beyond, the eat-in kitchen is appointed with granite countertops, tile backsplash, pantry, island, breakfast nook and appliances that include a double wall oven and separate cooktop.. The impressive family room boasts a cathedral ceiling with skylights, built-ins, and a wood-burning fireplace. Finishing the main level is a half bathroom and a laundry room with access to the two-car garage. Upstairs, the spacious primary suite bedroom awaits with a cathedral ceiling, walk-in closet, and a renovated en-suite bathroom that has a frameless walk-in shower, soaking tub, and two vanities. Completing the upper level are three additional bedrooms and a shared hall bathroom. Downstairs, the finished walk-out lower level expands the living space further with a recreation room, fifth bedroom, and third full bathroom. A versatile bonus room has a walk-in closet and could serve as another bedroom, office, hobby space and more. Ample storage space in the utility room ensures you will always stay organized. Outside, the expansive backyard is surrounded by trees, creating a peaceful setting, while the deck with a gazebo provides the perfect place to relax and entertain. Recent updates within the last few years include painted exterior and deck (2025), gazebo (2024), zone one new air conditioning (2023), zone two converted to gas heat with a new furnace and air conditioner (2021), replaced garage door (2021), primary en-suite bathroom remodel (2021) and more. Some images have been virtually staged....
Contact an agent
Home facts
- Year built:1993
- Listing ID #:MDBC2160694
- Added:21 day(s) ago
- Updated:July 29, 2026 at 02:42 PM
Rooms and interior
- Bedrooms:5
- Total bathrooms:4
- Full bathrooms:3
- Half bathrooms:1
- Flooring:Carpet, Hardwood, Luxury Vinyl Plank, Luxury Vinyl Tile
- Dining Description:Dining Area, Dining Room, Formal/Separate Dining Room
- Bathrooms Description:Bathroom 2, Bathroom 3, Half Bath, Primary Bath(s), Primary Bathroom
- Kitchen Description:Breakfast Area, Built-In Microwave, Built-Ins, Carpet, Cooktop, Crown Moldings, Dishwasher, Disposal, Exhaust Fan, Icemaker, Kitchen - Eat-In, Kitchen - Island, Kitchen - Table Space, Oven - Double, Oven - Wall, Pantry, Range Hood, Recessed Lighting, Water Dispenser, Water Heater
- Bedroom Description:Carpet, Primary Bedroom, Walk In Closet(s)
- Basement:Yes
- Basement Description:Connecting Stairway, Daylight, Full, Fully Finished, Heated, Improved, Interior Access, Outside Entrance, Partial, Rear Entrance, Sump Pump, Walkout Stairs
- Living area:3,696 sq. ft.
Heating and cooling
- Cooling:Central A/C, Multi Units, Zoned
- Heating:Forced Air, Natural Gas, Zoned
Structure and exterior
- Roof:Shingle
- Year built:1993
- Building area:3,696 sq. ft.
- Lot area:0.68 Acres
- Lot Features:Backs to Trees, Cul-de-sac, Front Yard, Landscaping, No Thru Street, Open, Premium, Rear Yard, SideYard(s), Trees/Wooded
- Architectural Style:Colonial
- Construction Materials:Brick, Vinyl Siding
- Exterior Features:Deck(s), Exterior Lighting, Gutter System
- Foundation Description:Permanent
- Levels:3 Story
Utilities
- Water:Public
- Sewer:Public Sewer
Finances and disclosures
- Price:$750,000
- Price per sq. ft.:$202.92
- Tax amount:$6,625 (2025)
Features and amenities
- Laundry features:Dryer, Laundry, Washer
- Amenities:Built-Ins, Carpet, Chair Railings, Crown Moldings, Double Pane Windows, Insulated Windows, Recessed Lighting, Skylight(s), Transom Windows
Parking
- Parking description:Asphalt Driveway, Attached Garage, Garage - Side Entry, Garage Door Opener, Inside Access
- Garage:Yes
- Garage spaces:2
New listings near 16 Charing Ct
- New
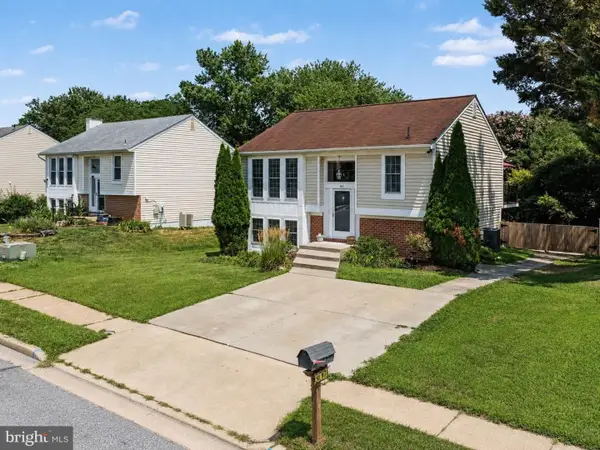 $379,900Active3 beds 2 baths1,454 sq. ft.
307 Timber Grove Rd, OWINGS MILLS, MD 21117
MLS# MDBC2171126Listed by: RE/MAX ADVANTAGE REALTY - Coming Soon
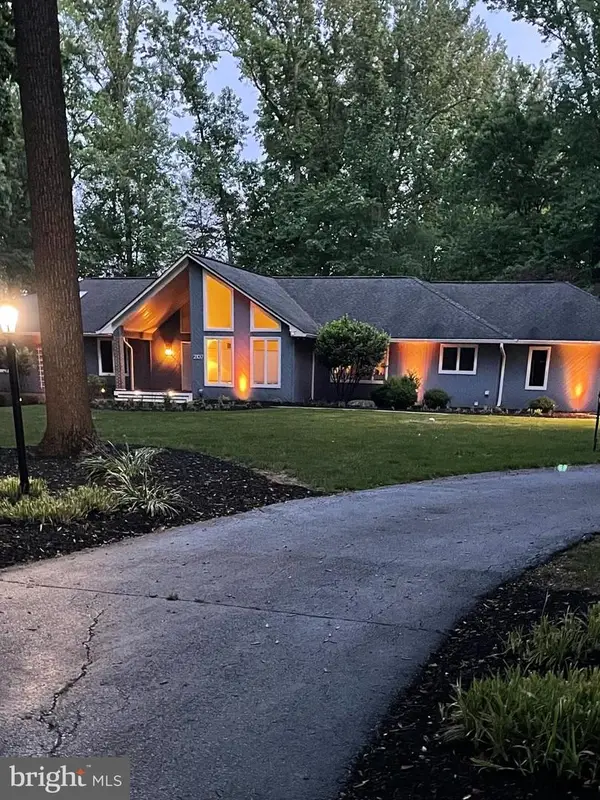 $780,000Coming Soon4 beds 6 baths
2107 Harmony Woods Rd, OWINGS MILLS, MD 21117
MLS# MDBC2170872Listed by: LONG & FOSTER REAL ESTATE, INC. - Coming Soon
 $385,000Coming Soon4 beds 3 baths
4 Fairbridge Ct, OWINGS MILLS, MD 21117
MLS# MDBC2170814Listed by: EXP REALTY, LLC - Coming Soon
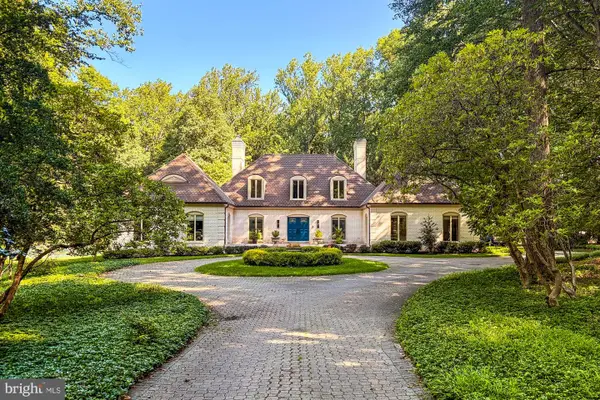 $1,525,000Coming Soon6 beds 5 baths
2422 Velvet Valley Way, OWINGS MILLS, MD 21117
MLS# MDBC2170702Listed by: BERKSHIRE HATHAWAY HOMESERVICES HOMESALE REALTY - New
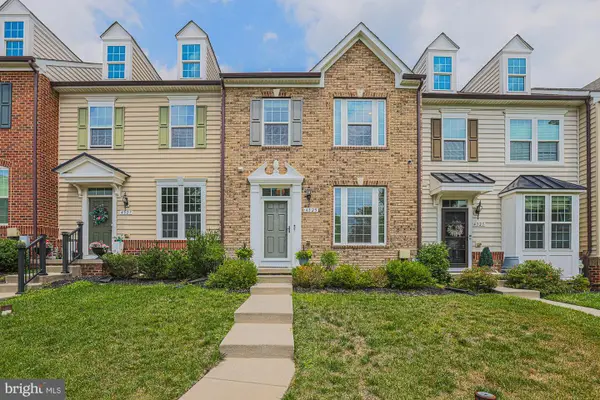 $490,000Active3 beds 4 baths2,010 sq. ft.
4325 Adkisson Ln, OWINGS MILLS, MD 21117
MLS# MDBC2170462Listed by: CUMMINGS & CO. REALTORS - New
 $600,000Active4 beds 4 baths2,872 sq. ft.
3 Biehl Ct, OWINGS MILLS, MD 21117
MLS# MDBC2170500Listed by: CUMMINGS & CO. REALTORS - New
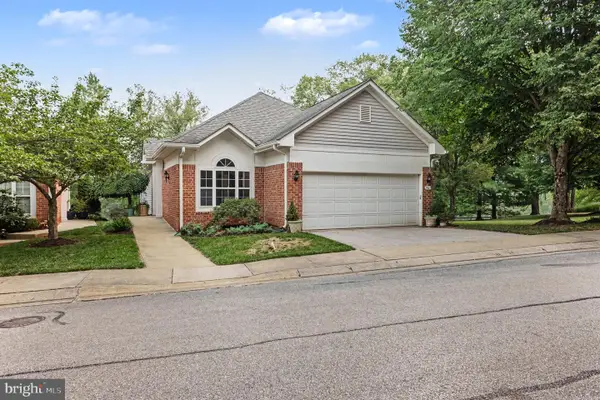 $400,000Active3 beds 2 baths2,028 sq. ft.
9921 Middle Mill Dr #24, OWINGS MILLS, MD 21117
MLS# MDBC2170386Listed by: CUMMINGS & CO REALTORS - New
 $165,000Active2 beds 1 baths933 sq. ft.
10 Winners Cir #1a, OWINGS MILLS, MD 21117
MLS# MDBC2169156Listed by: LPT REALTY, LLC 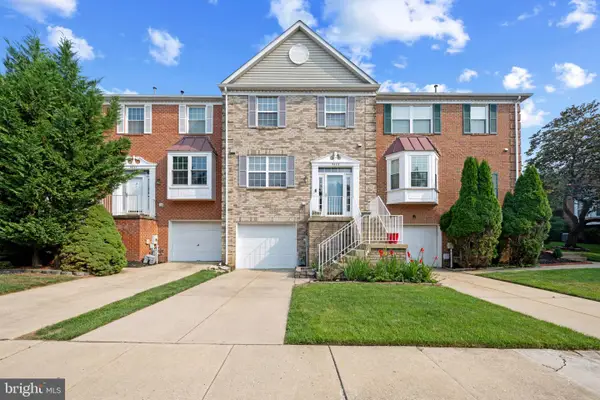 $385,000Active3 beds 4 baths2,035 sq. ft.
9523 Georgian Way, OWINGS MILLS, MD 21117
MLS# MDBC2169822Listed by: KELLER WILLIAMS LUCIDO AGENCY $850,000Pending5 beds 4 baths4,570 sq. ft.
30 Latimore Way, OWINGS MILLS, MD 21117
MLS# MDBC2169888Listed by: MONUMENT SOTHEBY'S INTERNATIONAL REALTY


Protect your home and budget from life's surprises with an Assurant Home Warranty, backed by a partner that supports you through every step of homeownership. Explore Plans.
©2026 Century 21 Real Estate LLC. All rights reserved. CENTURY 21®, the CENTURY 21 Logo and C21® are service marks owned by Century 21 Real Estate LLC. Century 21 Real Estate LLC fully supports the principles of the Fair Housing Act and the Equal Opportunity Act. Each office is independently owned and operated. Listing information is deemed reliable but not guaranteed accurate.