
4403 Silverbrook Ln #a301, Owings Mills, MD 21117
Local realty services provided by:CENTURY 21 Home Team Realty
4403 Silverbrook Ln #a301,Owings Mills, MD 21117
$245,000
- 3 Beds
- 2 Baths
- 1,144 sq. ft.
- Condominium
- Coming Soon
Listed by: paule nzekio
Office: realty one group unlimited
MLS#:MDBC2176240
Source:BRIGHTMLS
Price summary
- Price:$245,000
- Price per sq. ft.:$214.16
About this home
Welcome to this beautifully updated 3-bedroom, 2-bathroom top-floor condo in the charming Silverbrook Farms community. Step into a bright, open-concept layout featuring soaring cathedral ceilings, brand new flooring, and a cozy wood-burning fireplace. The kitchen features upgraded countertops and stainless steel appliances.
The primary suite offers a quiet retreat complete with elegant bay windows, a spacious walk-in closet, and an en-suite bath with a soaking tub. Enjoy your morning coffee on the balcony, which includes a convenient exterior storage closet. In-unit laundry and abundant storage space add to the home's everyday functionality.
Residents enjoy premium community amenities, including 3 outdoor pools, picnic areas, well-maintained grounds, and hiking trails. Conveniently located minutes from Foundry Row (Wegmans, LA Fitness, HomeGoods, and more) and Mill Station. The condo fee includes water, building maintenance, one fireplace cleaning a year, dryer vent cleaning, snow removal, and more....
Contact an agent
Home facts
- Year built:1992
- Subdivision & Development:SILVERBROOK FARMS
- Listing ID #:MDBC2176240
- Updated:September 18, 2026 at 10:43 AM
Rooms and interior
- Bedrooms:3
- Total bathrooms:2
- Full bathrooms:2
- Flooring:Luxury Vinyl Plank, Tile/Brick
- Dining Description:Combination Dining/Living
- Bathrooms Description:Primary Bath(s)
- Kitchen Description:Breakfast Area, Dishwasher, Microwave, Oven - Self Cleaning, Refrigerator, Stainless Steel Appliances, Stove, Trash Compactor, Upgraded Countertops
- Bedroom Description:Walk In Closet(s)
- Living area:1,144 sq. ft.
Heating and cooling
- Cooling:Central A/C
- Heating:Electric, Forced Air
Structure and exterior
- Year built:1992
- Building area:1,144 sq. ft.
- Architectural Style:Colonial, Traditional
- Construction Materials:Vinyl Siding
- Exterior Features:BBQ Grill, Balcony
- Levels:1 Story
Utilities
- Water:Public
- Sewer:Public Sewer
Finances and disclosures
- Price:$245,000
- Price per sq. ft.:$214.16
- Tax amount:$2,238 (2026)
Features and amenities
- Laundry features:Dryer, Dryer In Unit, Washer, Washer In Unit
- Amenities:Bay/Bow Windows, Ceiling Fan(s)
Parking
- Parking description:Free, Lighted Parking, Parking Lot, Private
New listings near 4403 Silverbrook Ln #a301
- Coming Soon
 $500,000Coming Soon3 beds 3 baths2,600 sq. ft.
4437 Potts Ct #590, OWINGS MILLS, MD 21117
MLS# MDBC2175894Listed by: KELLER WILLIAMS LUCIDO AGENCY - Coming Soon
 $230,000Coming Soon2 beds 2 baths1,130 sq. ft.
5628 Triplett Rd #5628, OWINGS MILLS, MD 21117
MLS# MDBC2176012Listed by: ALLFIRST REALTY, INC. - Coming SoonOpen Sat, 12 to 2pm
 $550,000Coming Soon4 beds 4 baths3,123 sq. ft.
13 Sara Ct, OWINGS MILLS, MD 21117
MLS# MDBC2175886Listed by: EXP REALTY, LLC - Coming Soon
 $429,000Coming Soon3 beds 4 baths2,260 sq. ft.
9411 Georgian Way, OWINGS MILLS, MD 21117
MLS# MDBC2175298Listed by: NORTHROP REALTY - Coming Soon
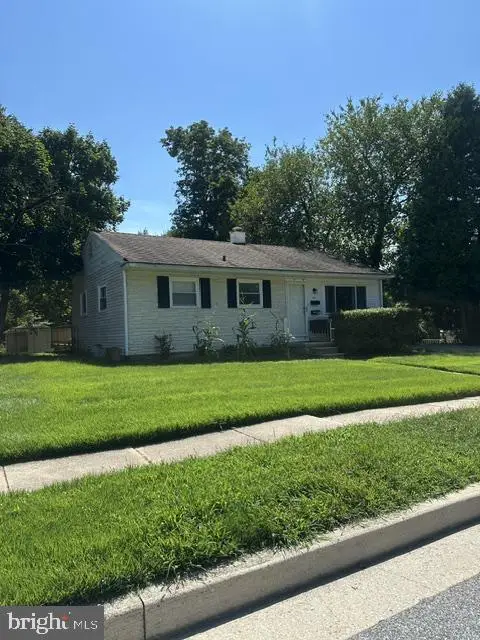 $395,000Coming Soon4 beds 2 baths1,525 sq. ft.
141 Cedarmere Rd, OWINGS MILLS, MD 21117
MLS# MDBC2175102Listed by: RE/MAX EXECUTIVE - Coming Soon
 $725,000Coming Soon4 beds 4 baths4,961 sq. ft.
9220 Amber Oaks Way, OWINGS MILLS, MD 21117
MLS# MDBC2173334Listed by: KELLER WILLIAMS LUCIDO AGENCY - Coming Soon
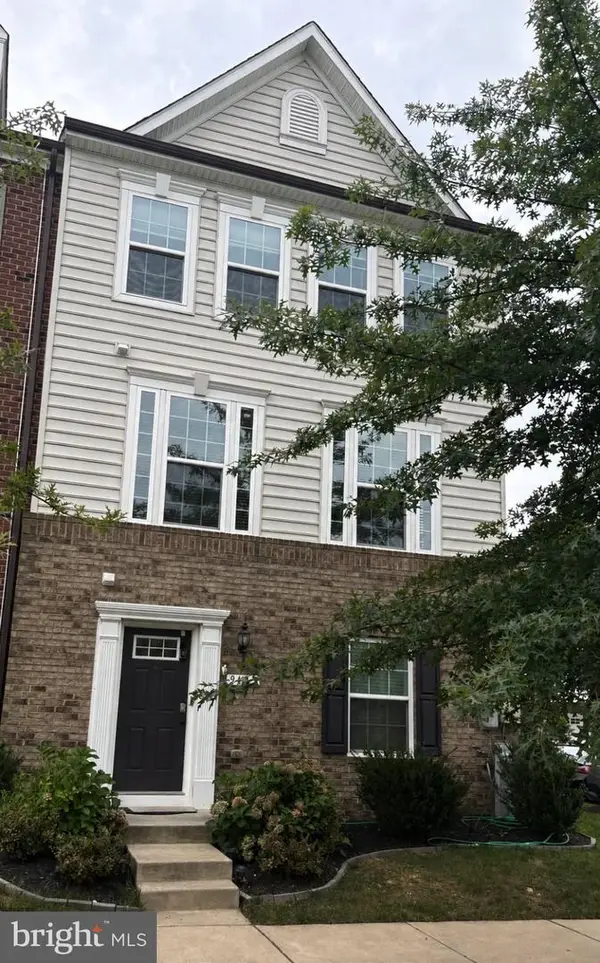 $500,000Coming Soon4 beds 5 baths2,332 sq. ft.
9473 Virginia Jane Way, OWINGS MILLS, MD 21117
MLS# MDBC2174650Listed by: KELLER WILLIAMS LUCIDO AGENCY - Coming Soon
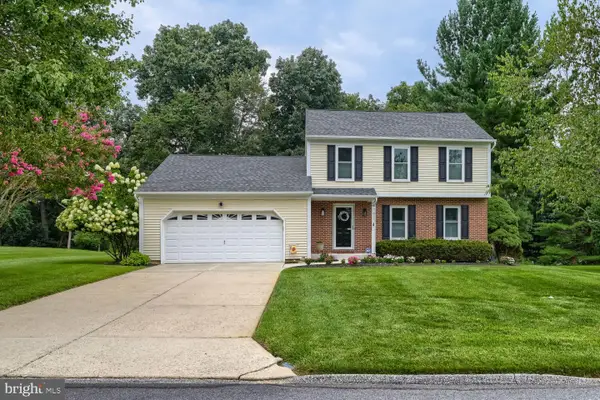 $529,900Coming Soon3 beds 3 baths1,946 sq. ft.
12203 Long Lake Dr, OWINGS MILLS, MD 21117
MLS# MDBC2174802Listed by: MONUMENT SOTHEBY'S INTERNATIONAL REALTY - Coming Soon
 $400,000Coming Soon3 beds 3 baths1,960 sq. ft.
4515 Hidden Stream Ct, OWINGS MILLS, MD 21117
MLS# MDBC2172652Listed by: NEXT STEP REALTY - Coming Soon
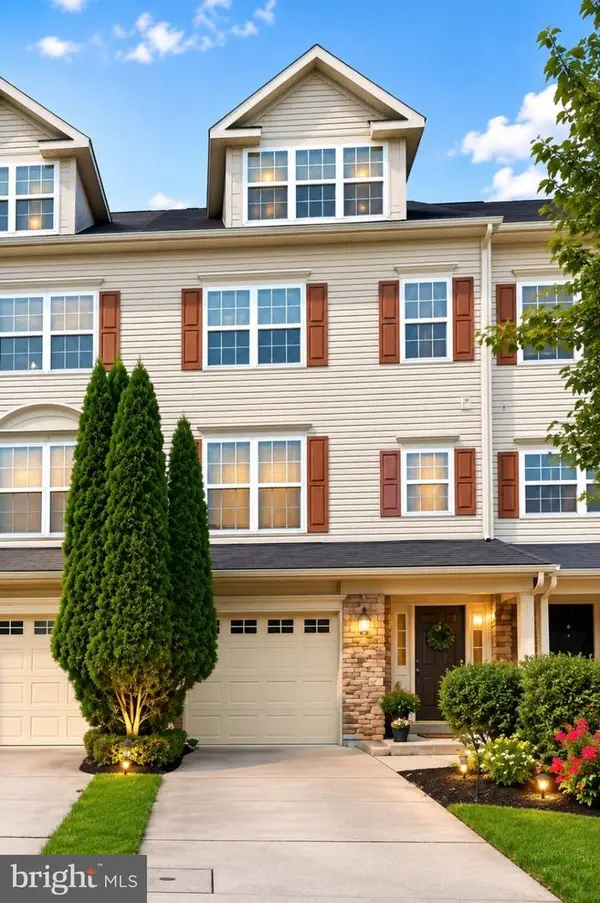 $459,900Coming Soon3 beds 3 baths3,600 sq. ft.
9160 Marlove Oaks Ln, OWINGS MILLS, MD 21117
MLS# MDBC2171820Listed by: KELLER WILLIAMS GATEWAY LLC


Protect your home and budget from life's surprises with an Assurant Home Warranty, backed by a partner that supports you through every step of homeownership. Explore Plans.
©2026 Century 21 Real Estate LLC. All rights reserved. CENTURY 21®, the CENTURY 21 Logo and C21® are service marks owned by Century 21 Real Estate LLC. Century 21 Real Estate LLC fully supports the principles of the Fair Housing Act and the Equal Opportunity Act. Each office is independently owned and operated. Listing information is deemed reliable but not guaranteed accurate.