
5 Dandelion Ct, Owings Mills, MD 21117
Local realty services provided by:CENTURY 21 Mertz & Associates
5 Dandelion Ct,Owings Mills, MD 21117
$550,000
- 4 Beds
- 4 Baths
- - sq. ft.
- Single family
- Coming Soon
Listed by: yevgeny drubetskoy
Office: exp realty, llc.
MLS#:MDBC2171072
Source:BRIGHTMLS
Price summary
- Price:$550,000
- Monthly HOA dues:$20.42
About this home
Welcome to this beautifully renovated detached Colonial offering three finished levels of thoughtfully designed living space. The main level features a bright and inviting living room accented by elegant tray ceilings and a cozy fireplace that seamlessly flows into the dining area, creating the perfect space for entertaining. The stunning kitchen is the centerpiece of the home, showcasing crisp white soft-close cabinetry, a large marble waterfall island, premium finishes, and sliding glass doors leading to the spacious rear deck for effortless indoor-outdoor living. A generously sized bonus family room provides additional flexible living space, while a conveniently located half bathroom completes the main level.
Upstairs, you'll find four spacious bedrooms and two beautifully updated full bathrooms, including a private primary suite complete with a walk-in closet and an en-suite bath. The fully finished lower level offers even more versatile living space with a full bathroom and a separate rear entrance, making it ideal for guests, a recreation room, home office, or potential in-law accommodations.
Additional features include recessed lighting, upgraded finishes throughout, ceiling fans, and a tasteful blend of luxury flooring and tile that complement the home's modern design. This move-in-ready renovation perfectly combines timeless charm with today's most desirable upgrades....
Contact an agent
Home facts
- Year built:1987
- Subdivision & Development:GARRISON
- Listing ID #:MDBC2171072
- Updated:August 06, 2026 at 03:36 AM
Rooms and interior
- Bedrooms:4
- Total bathrooms:4
- Full bathrooms:3
- Half bathrooms:1
- Flooring:Carpet, Tile/Brick, Vinyl
- Dining Description:Dining Area
- Bathrooms Description:Primary Bath(s)
- Kitchen Description:Carpet, Dishwasher, Icemaker, Recessed Lighting, Refrigerator, Stainless Steel Appliances, Stove, Upgraded Countertops
- Bedroom Description:Carpet, Walk In Closet(s)
- Basement:Yes
- Basement Description:Fully Finished, Rear Entrance
Heating and cooling
- Cooling:Ceiling Fan(s), Central A/C
- Heating:Central, Electric
Structure and exterior
- Year built:1987
- Architectural Style:Colonial
- Construction Materials:Brick, Vinyl Siding
- Exterior Features:Deck(s)
- Foundation Description:Permanent
- Levels:3 Story
Utilities
- Water:Public
- Sewer:Public Sewer
Finances and disclosures
- Price:$550,000
- Tax amount:$4,775 (2025)
Features and amenities
- Amenities:Carpet, Ceiling Fan(s), Recessed Lighting
Parking
- Parking description:On Street
New listings near 5 Dandelion Ct
- Coming Soon
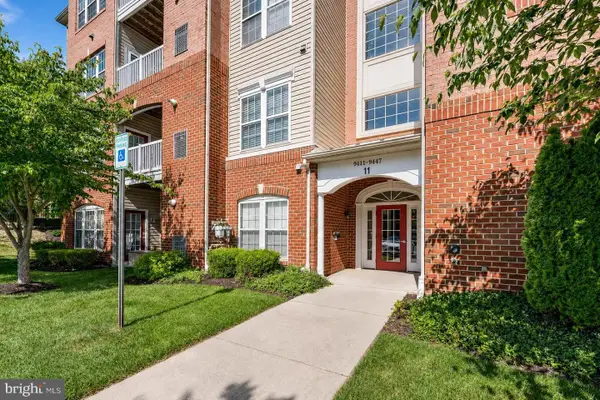 $380,000Coming Soon2 beds 2 baths
9441 Ashlyn Cir #9441, OWINGS MILLS, MD 21117
MLS# MDBC2172046Listed by: EXP REALTY, LLC - Coming SoonOpen Sun, 1 to 3pm
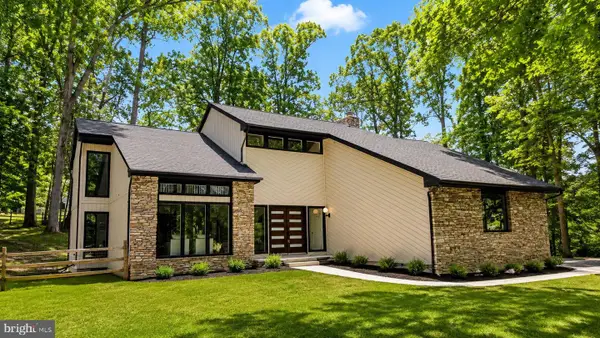 $795,000Coming Soon5 beds 4 baths
11117 Hidden Trail Dr, OWINGS MILLS, MD 21117
MLS# MDBC2171512Listed by: NORTHROP REALTY - New
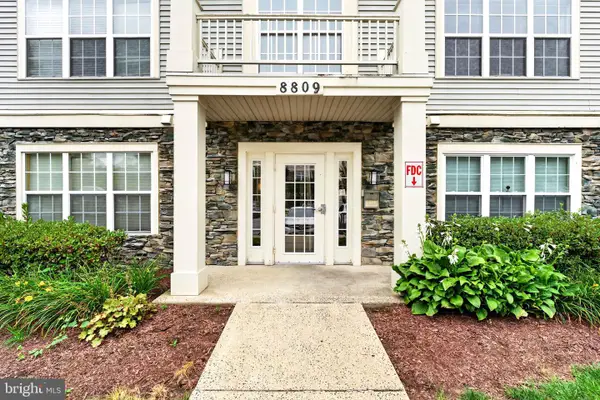 $220,000Active2 beds 2 baths1,208 sq. ft.
8809 Stone Ridge Cir #204, PIKESVILLE, MD 21208
MLS# MDBC2171856Listed by: MARSH REALTY - Coming Soon
 $234,900Coming Soon2 beds 2 baths
5 Hawk Rise Ln #104, OWINGS MILLS, MD 21117
MLS# MDBC2171810Listed by: RE/MAX SOLUTIONS - Coming Soon
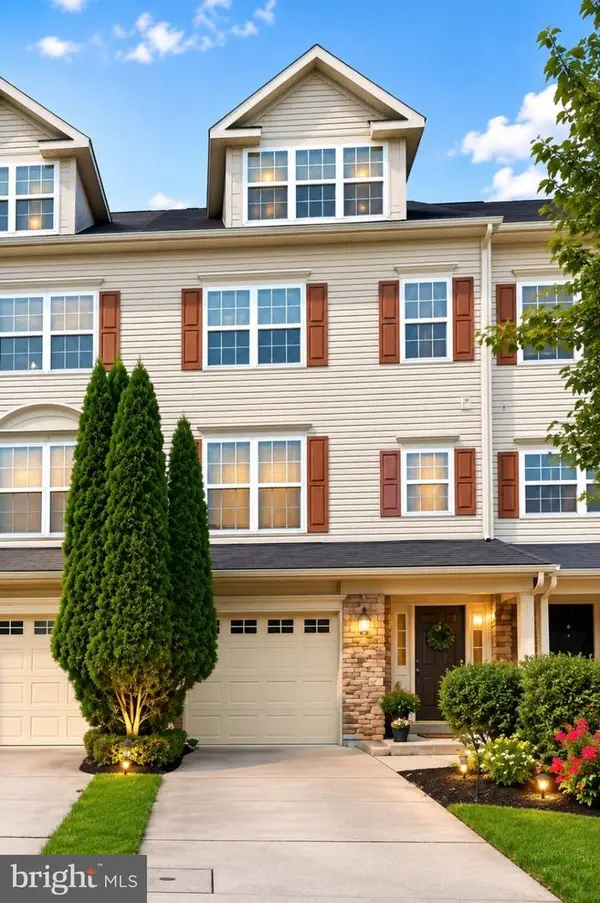 $459,900Coming Soon3 beds 2 baths
9160 Marlove Oaks Ln, OWINGS MILLS, MD 21117
MLS# MDBC2171820Listed by: KELLER WILLIAMS GATEWAY LLC - Coming Soon
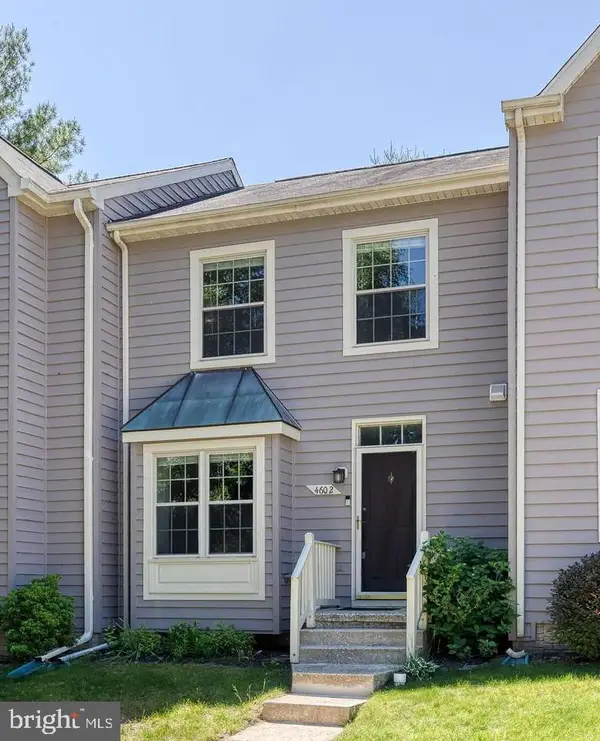 $299,900Coming Soon2 beds 3 baths
4602 Mews Dr, OWINGS MILLS, MD 21117
MLS# MDBC2171666Listed by: THE KW COLLECTIVE - Coming Soon
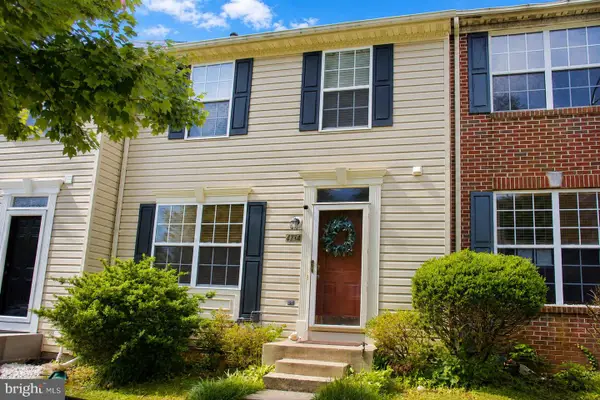 $355,000Coming Soon3 beds 3 baths
4734 Buxton Cir, OWINGS MILLS, MD 21117
MLS# MDBC2171632Listed by: SMART CHOICE REALTY - Coming Soon
 $530,000Coming Soon3 beds 2 baths
11958 Park Heights Ave, OWINGS MILLS, MD 21117
MLS# MDBC2171598Listed by: BERKSHIRE HATHAWAY HOMESERVICES HOMESALE REALTY  $350,000Pending3 beds 3 baths1,344 sq. ft.
212 Gentlebrook Rd, OWINGS MILLS, MD 21117
MLS# MDBC2171564Listed by: YAFFE REAL ESTATE


Protect your home and budget from life's surprises with an Assurant Home Warranty, backed by a partner that supports you through every step of homeownership. Explore Plans.
©2026 Century 21 Real Estate LLC. All rights reserved. CENTURY 21®, the CENTURY 21 Logo and C21® are service marks owned by Century 21 Real Estate LLC. Century 21 Real Estate LLC fully supports the principles of the Fair Housing Act and the Equal Opportunity Act. Each office is independently owned and operated. Listing information is deemed reliable but not guaranteed accurate.