1313 Sutler Ter, Oxon Hill, MD 20745
Local realty services provided by:CENTURY 21 Reilly Realtors
1313 Sutler Ter,Oxon Hill, MD 20745
$384,999
- 3 Beds
- 4 Baths
- 1,372 sq. ft.
- Townhouse
- Active
Listed by: marvel truesdale
Office: the home team realty group, llc.
MLS#:MDPG2210852
Source:BRIGHTMLS
Price summary
- Price:$384,999
- Price per sq. ft.:$280.61
- Monthly HOA dues:$94
About this home
NEW PRICE + SELLER ASSISTANCE + HOME WARRANTY! Welcome to 1313 Sutler Terrace, a move-in-ready townhome in the Sylvan Heights community of Oxon Hill, just minutes from the DC line. Three fully finished levels offer 3 bedrooms, 2 full baths, 2 half baths, a 1-car garage, and driveway parking. The sun-filled, open-concept main level features hardwood floors, recessed lighting, a bay window, a gas fireplace with glass doors, and a gourmet kitchen with stainless steel appliances, a pantry, and a dining area. Upstairs, the primary suite has a walk-in closet and a private bath with a soaking tub and walk-in shower. Two more bedrooms and a second full bath complete that level. The finished lower level adds a family room, half bath, laundry, interior garage access, and a walkout to the backyard patio. A deck adds even more outdoor space. Transferable solar panels convey; ask the listing agent for details. Commuter-friendly, with quick access to I-495, Metro within a few miles, and easy reach of National Harbor, shopping, and dining. FHA, VA, conventional, and cash offers are welcome. Schedule your private tour today!...
Contact an agent
Home facts
- Year built:2001
- Subdivision & Development:SYLVAN HEIGHTS
- Listing ID #:MDPG2210852
- Added:97 day(s) ago
- Updated:October 29, 2026 at 02:43 PM
Rooms and interior
- Bedrooms:3
- Total bathrooms:4
- Full bathrooms:2
- Half bathrooms:2
- Flooring:Carpet, Hardwood
- Dining Description:Combination Kitchen/Dining, Dining Area
- Bathrooms Description:Primary Bath(s)
- Kitchen Description:Carpet, Dishwasher, Disposal, Kitchen - Gourmet, Oven/Range - Electric, Pantry, Recessed Lighting, Refrigerator, Stainless Steel Appliances
- Bedroom Description:Carpet, Walk In Closet(s)
- Basement:Yes
- Basement Description:Fully Finished, Garage Access, Interior Access, Outside Entrance, Rear Entrance
- Living area:1,372 sq. ft.
Heating and cooling
- Cooling:Central A/C
- Heating:Electric, Forced Air
Structure and exterior
- Roof:Shingle
- Year built:2001
- Building area:1,372 sq. ft.
- Lot area:0.03 Acres
- Architectural Style:Colonial, Contemporary, Traditional
- Construction Materials:Vinyl Siding
- Exterior Features:Deck(s), Patio(s), Sidewalks
- Foundation Description:Slab
- Levels:3 Story
Utilities
- Water:Public
- Sewer:Public Sewer
Finances and disclosures
- Price:$384,999
- Price per sq. ft.:$280.61
- Tax amount:$4,853 (2025)
Features and amenities
- Amenities:Bay/Bow Windows, Carpet, Ceiling Fan(s), Recessed Lighting
Parking
- Parking description:Attached Garage, Concrete Driveway, Garage - Front Entry, Garage Door Opener, Off Street, On Street
- Garage:Yes
- Garage spaces:1
New listings near 1313 Sutler Ter
- Coming Soon
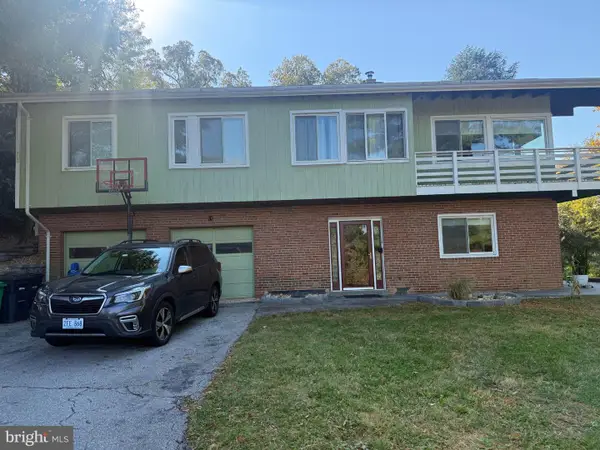 $495,000Coming Soon4 beds 3 baths1,518 sq. ft.
16 Panorama Dr, OXON HILL, MD 20745
MLS# MDPG2221394Listed by: KELLER WILLIAMS FLAGSHIP - Coming Soon
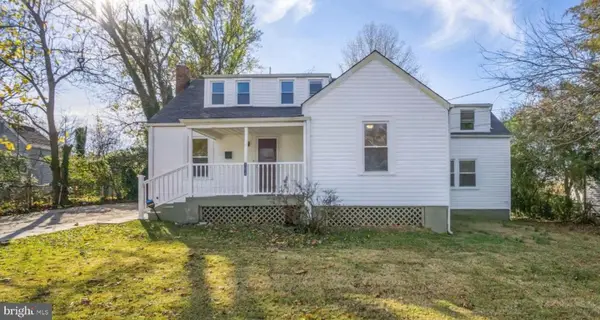 $430,000Coming Soon4 beds 2 baths1,579 sq. ft.
124 Mohican Dr, OXON HILL, MD 20745
MLS# MDPG2223992Listed by: LONG & FOSTER REAL ESTATE, INC. - Coming Soon
 $200,000Coming Soon0.84 Acres
221 N Huron Dr, OXON HILL, MD 20745
MLS# MDPG2221148Listed by: KELLER WILLIAMS REALTY - New
 $300,000Active1 beds 1 baths481 sq. ft.
157 Fleet St #314, OXON HILL, MD 20745
MLS# MDPG2224134Listed by: RE/MAX UNITED REAL ESTATE - New
 $400,000Active3 beds 3 baths1,488 sq. ft.
1708 Calais Ct, OXON HILL, MD 20745
MLS# MDPG2222964Listed by: EXP REALTY, LLC - New
 $289,900Active4 beds 4 baths1,587 sq. ft.
5448 Woodland Blvd, OXON HILL, MD 20745
MLS# MDPG2224086Listed by: RE/MAX UNITED REAL ESTATE - New
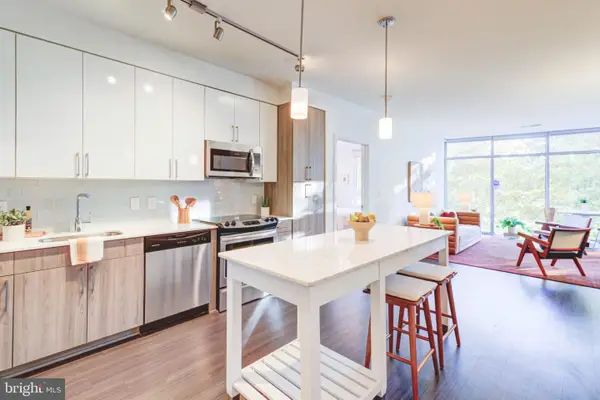 $418,500Active2 beds 2 baths1,131 sq. ft.
145 Riverhaven Dr #221, OXON HILL, MD 20745
MLS# MDPG2223294Listed by: RE/MAX ALLEGIANCE - Open Sun, 10am to 12pmNew
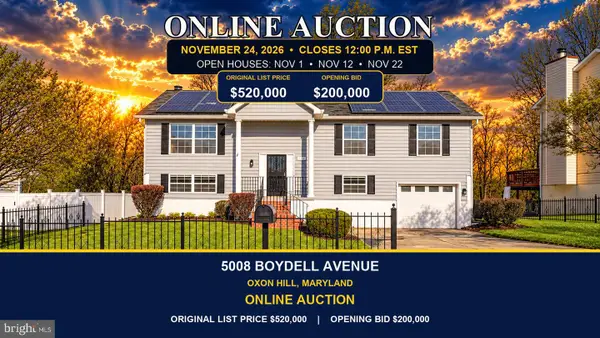 $200,000Active4 beds 3 baths1,400 sq. ft.
5008 Boydell Ave, OXON HILL, MD 20745
MLS# MDPG2223716Listed by: KELLER WILLIAMS REALTY - New

 $289,400Active3 beds 2 baths2,216 sq. ft.
5623 Helmont Pl, OXON HILL, MD 20745
MLS# MDPG2223850Listed by: CENTURY 21 NEW MILLENNIUM - New
 $500,000Active6 beds 5 baths1,332 sq. ft.
1004 White Oak Dr, OXON HILL, MD 20745
MLS# MDPG2223800Listed by: CENTURY 21 NEW MILLENNIUM


Protect your home and budget from life's surprises with an Assurant Home Warranty, backed by a partner that supports you through every step of homeownership. Explore Plans.
©2026 Century 21 Real Estate LLC. All rights reserved. CENTURY 21®, the CENTURY 21 Logo and C21® are service marks owned by Century 21 Real Estate LLC. Century 21 Real Estate LLC fully supports the principles of the Fair Housing Act and the Equal Opportunity Act. Each office is independently owned and operated. Listing information is deemed reliable but not guaranteed accurate.