143 S Huron Dr, Oxon Hill, MD 20745
Local realty services provided by:CENTURY 21 Harris Hawkins & Co.
143 S Huron Dr,Oxon Hill, MD 20745
$449,900
- 5 Beds
- 3 Baths
- 2,018 sq. ft.
- Single family
- Coming Soon
Listed by: jim bim, grant bim
Office: winning edge
MLS#:MDPG2220010
Source:BRIGHTMLS
Price summary
- Price:$449,900
- Price per sq. ft.:$222.94
About this home
Completely renovated 5-bedroom, 3-full-bath detached home offering three beautifully finished levels of living space. Step inside to a bright, open main level featuring wide-plank flooring, recessed lighting, and an impressive new kitchen with white shaker cabinetry, quartz countertops, stainless steel appliances, pendant lighting, and an oversized waterfall quartz island with seating. The main level also offers two bedrooms and a beautifully renovated full bathroom. Upstairs, two additional bedrooms provide flexible living space along with a full bathroom. The fully finished lower level substantially expands the home's living space with a large recreation area, fifth bedroom, third full bathroom with walk-in shower, and dedicated laundry closet. Improvements throughout the home include a brand-new roof, brand-new HVAC system, brand-new hot water heater, and new windows. Outside, enjoy a generous approximately 7,500-square-foot lot, driveway parking, covered front porch, and additional backyard space. With five bedrooms, three renovated full bathrooms, three finished levels, major system upgrades, and a thoughtfully redesigned interior, this move-in-ready home offers an exceptional combination of space, style, and functionality....
Contact an agent
Home facts
- Year built:1947
- Subdivision & Development:FOREST HEIGHTS
- Listing ID #:MDPG2220010
- Updated:September 22, 2026 at 01:39 PM
Rooms and interior
- Bedrooms:5
- Total bathrooms:3
- Full bathrooms:3
- Flooring:Carpet, Ceramic Tile, Luxury Vinyl Plank
- Kitchen Description:Breakfast Area, Carpet, Combination Kitchen/Living, Kitchen - Gourmet, Kitchen - Island, Recessed Lighting, Upgraded Countertops
- Bedroom Description:Carpet, Entry Level Bedroom, Walk In Closet(s)
- Basement:Yes
- Basement Description:Daylight, Fully Finished, Heated, Improved, Interior Access, Partial
- Living area:2,018 sq. ft.
Heating and cooling
- Cooling:Central A/C
- Heating:Forced Air, Natural Gas
Structure and exterior
- Roof:Architectural Shingle
- Year built:1947
- Building area:2,018 sq. ft.
- Lot area:0.17 Acres
- Lot Features:Front Yard, Landscaping, Open, Private, Rear Yard, SideYard(s)
- Architectural Style:Cape Cod, Colonial, Craftsman
- Construction Materials:Frame
- Foundation Description:Permanent
- Levels:3 Story
Utilities
- Water:Public
- Sewer:Public Sewer
Finances and disclosures
- Price:$449,900
- Price per sq. ft.:$222.94
- Tax amount:$6,486 (2026)
Features and amenities
- Amenities:Carpet, Recessed Lighting
New listings near 143 S Huron Dr
- Coming Soon
 $372,500Coming Soon3 beds 3 baths1,810 sq. ft.
2900 Henson Bridge Ter, FORT WASHINGTON, MD 20744
MLS# MDPG2219362Listed by: OPULENCE REALTY SOLUTIONS LLC - Coming Soon
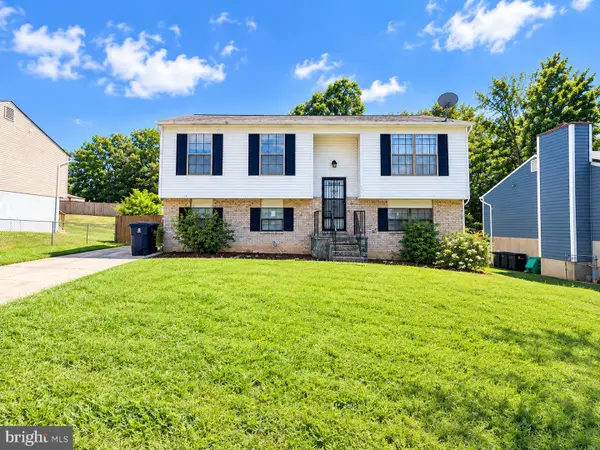 $275,000Coming Soon1 beds 1 baths1,012 sq. ft.
3809 Webster Pl, FORT WASHINGTON, MD 20744
MLS# MDPG2219358Listed by: KELLER WILLIAMS PREFERRED PROPERTIES - Coming Soon

 $645,000Coming Soon4 beds 5 baths2,628 sq. ft.
860 Regents Sq #339, OXON HILL, MD 20745
MLS# MDPG2219146Listed by: CENTURY 21 NEW MILLENNIUM - New
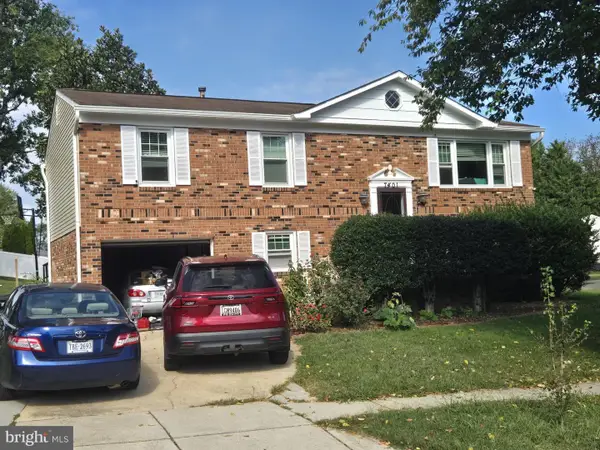 $490,000Active4 beds 3 baths1,144 sq. ft.
7401 Bellefield Ave, FORT WASHINGTON, MD 20744
MLS# MDPG2219804Listed by: SPRING HILL REAL ESTATE, LLC. - New
 $160,000Active2 beds 2 baths1,056 sq. ft.
3346 Huntley Square #t-1, TEMPLE HILLS, MD 20748
MLS# MDPG2218032Listed by: ADVANTAGE REALTY OF MARYLAND - New
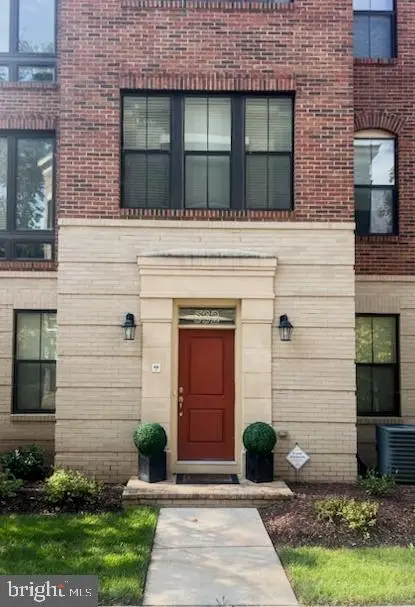 $969,000Active4 beds 5 baths3,658 sq. ft.
532 Harborview Dr., OXON HILL, MD 20745
MLS# MDPG2217472Listed by: SAMSON PROPERTIES - New
 $339,900Active3 beds 3 baths1,044 sq. ft.
819 Maury Ave, OXON HILL, MD 20745
MLS# MDPG2219824Listed by: MONUMENT SOTHEBY'S INTERNATIONAL REALTY - New
 $977,777Active2 beds 2 baths1,824 sq. ft.
139 Waterfront St #306, OXON HILL, MD 20745
MLS# MDPG2219810Listed by: REALTY ONE GROUP CAPITAL - New
 $549,000Active5 beds 3 baths1,421 sq. ft.
5030 Leland Dr, OXON HILL, MD 20745
MLS# MDPG2218778Listed by: COMPASS


Protect your home and budget from life's surprises with an Assurant Home Warranty, backed by a partner that supports you through every step of homeownership. Explore Plans.
©2026 Century 21 Real Estate LLC. All rights reserved. CENTURY 21®, the CENTURY 21 Logo and C21® are service marks owned by Century 21 Real Estate LLC. Century 21 Real Estate LLC fully supports the principles of the Fair Housing Act and the Equal Opportunity Act. Each office is independently owned and operated. Listing information is deemed reliable but not guaranteed accurate.