
1308 Deanwood Rd, Parkville, MD 21234
Local realty services provided by:CENTURY 21 Harris Hawkins & Co.
1308 Deanwood Rd,Parkville, MD 21234
$215,000
- 2 Beds
- 1 Baths
- 1,344 sq. ft.
- Townhouse
- Active
Listed by: ralph marion harvey iii
Office: listwithfreedom.com
MLS#:MDBC2171886
Source:BRIGHTMLS
Price summary
- Price:$215,000
- Price per sq. ft.:$159.97
About this home
Charming traditional 2 bedroom row home in Baltimore County is your perfect starter home. Finishes refurbished throughout. Completely updated kitchen with new appliances (<3 yo) and granite counters.
Full basement has plumbing roughed in for additional half bath to expand your living space.
Ample on street parking is supplemented by a paved parking pad with alley access.
Contact an agent
Home facts
- Year built:1957
- Subdivision & Development:HILLENDALE
- Listing ID #:MDBC2171886
- Added:79 day(s) ago
- Updated:October 23, 2026 at 02:00 PM
Rooms and interior
- Bedrooms:2
- Total bathrooms:1
- Full bathrooms:1
- Flooring:Carpet, Laminated, Wood
- Dining Description:Dining Area, Dining Room
- Kitchen Description:Dishwasher, Disposal, Kitchen - Table Space, Microwave, Oven/Range - Gas, Refrigerator
- Bedroom Description:Primary Bedroom
- Basement:Yes
- Living area:1,344 sq. ft.
Heating and cooling
- Cooling:Central A/C
- Heating:Forced Air, Natural Gas
Structure and exterior
- Roof:Built-Up
- Year built:1957
- Building area:1,344 sq. ft.
- Lot area:0.04 Acres
- Lot Features:Level
- Construction Materials:Masonry
- Exterior Features:Patio(s), Porch(es)
- Foundation Description:Slab
- Levels:2 Stories
Utilities
- Water:Public
- Sewer:Public Sewer
Finances and disclosures
- Price:$215,000
- Price per sq. ft.:$159.97
- Tax amount:$1,788 (2025)
Features and amenities
- Laundry features:Dryer, Laundry, Washer
- Amenities:Cable TV Available, Double Pane Windows, Window Treatments
Parking
- Parking description:Off Street
New listings near 1308 Deanwood Rd
- Coming SoonOpen Sat, 11am to 1pm
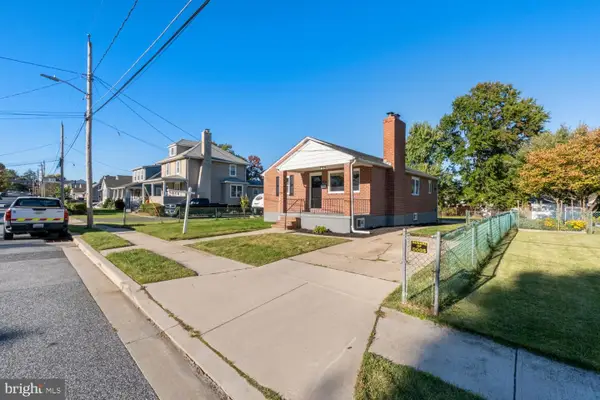 $355,000Coming Soon3 beds 2 baths1,470 sq. ft.
3110 Dubois Ave, BALTIMORE, MD 21234
MLS# MDBC2179284Listed by: LPT REALTY, LLC - Coming Soon
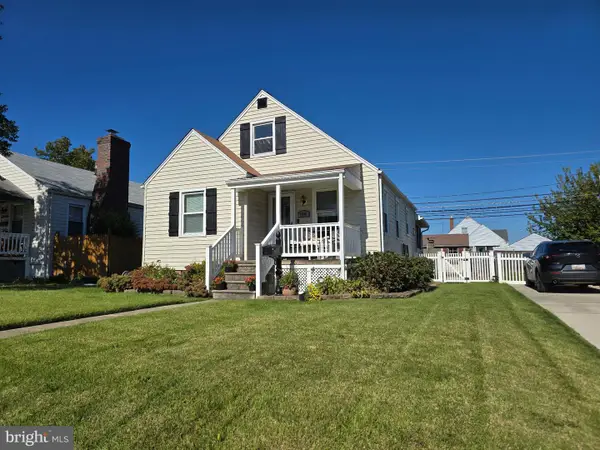 $280,000Coming Soon3 beds 1 baths1,386 sq. ft.
2506 Wendover Rd, PARKVILLE, MD 21234
MLS# MDBC2178782Listed by: SAMSON PROPERTIES - Coming Soon
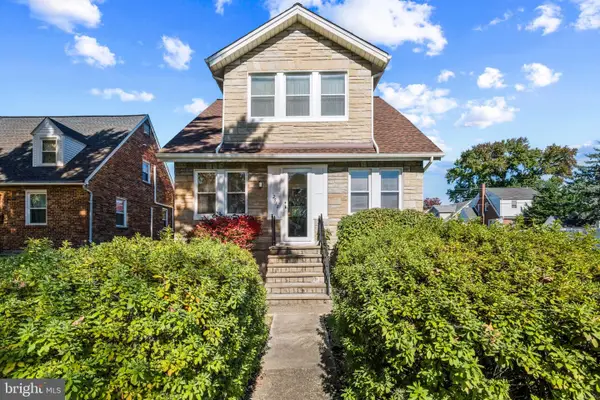 $289,000Coming Soon3 beds 2 baths1,630 sq. ft.
2518 Taylor Ave, BALTIMORE, MD 21234
MLS# MDBC2179194Listed by: CUMMINGS & CO. REALTORS - Coming Soon
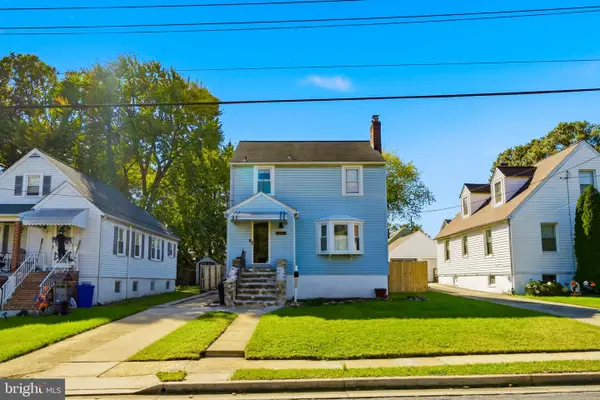 $350,000Coming Soon3 beds 2 baths2,040 sq. ft.
3009 Parktowne Rd, BALTIMORE, MD 21234
MLS# MDBC2179136Listed by: CUMMINGS & CO. REALTORS - Coming Soon
 $285,000Coming Soon3 beds 2 baths1,600 sq. ft.
1869 Edgewood Rd, TOWSON, MD 21286
MLS# MDBC2178828Listed by: LONG & FOSTER REAL ESTATE, INC. - Coming Soon
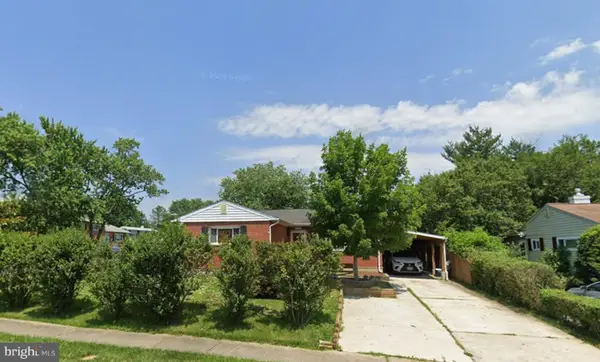 $335,000Coming Soon3 beds 3 baths1,248 sq. ft.
8305 Harris Ave, PARKVILLE, MD 21234
MLS# MDBC2173164Listed by: BERKSHIRE HATHAWAY HOMESERVICES HOMESALE REALTY - New
 $299,000Active3 beds 2 baths1,492 sq. ft.
3409 Lambros Rd, PARKVILLE, MD 21234
MLS# MDBC2178812Listed by: EXP REALTY, LLC - New
 $299,999Active3 beds 1 baths1,215 sq. ft.
2911 Putty Hill Ave, PARKVILLE, MD 21234
MLS# MDBC2179220Listed by: SPRING HILL REAL ESTATE, LLC. - New
 $370,500Active3 beds 2 baths2,965 sq. ft.
8319 Old Harford Rd, PARKVILLE, MD 21234
MLS# MDBC2179198Listed by: DOUGLAS REALTY, LLC - New
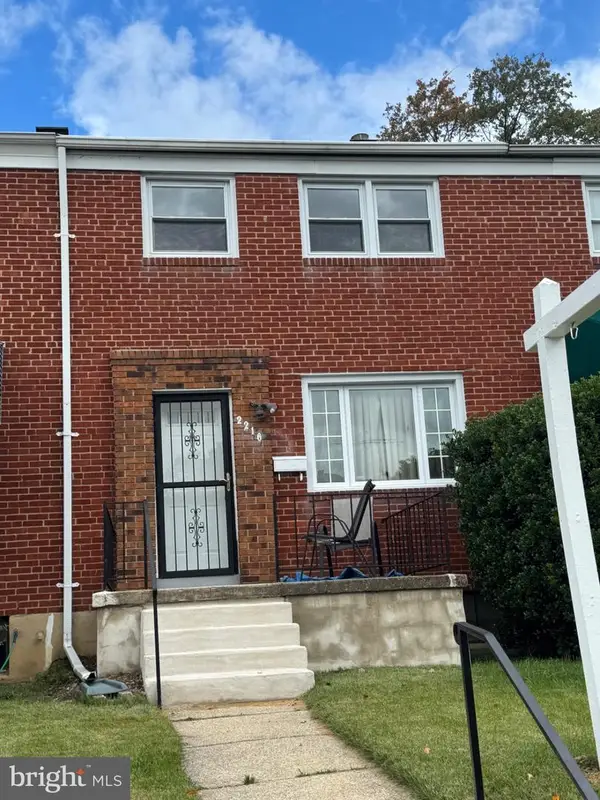 $249,000Active2 beds 1 baths1,152 sq. ft.
2216 Ellen Ave, BALTIMORE, MD 21234
MLS# MDBC2178800Listed by: REAL ESTATE PROFESSIONALS, INC.


Protect your home and budget from life's surprises with an Assurant Home Warranty, backed by a partner that supports you through every step of homeownership. Explore Plans.
©2026 Century 21 Real Estate LLC. All rights reserved. CENTURY 21®, the CENTURY 21 Logo and C21® are service marks owned by Century 21 Real Estate LLC. Century 21 Real Estate LLC fully supports the principles of the Fair Housing Act and the Equal Opportunity Act. Each office is independently owned and operated. Listing information is deemed reliable but not guaranteed accurate.