
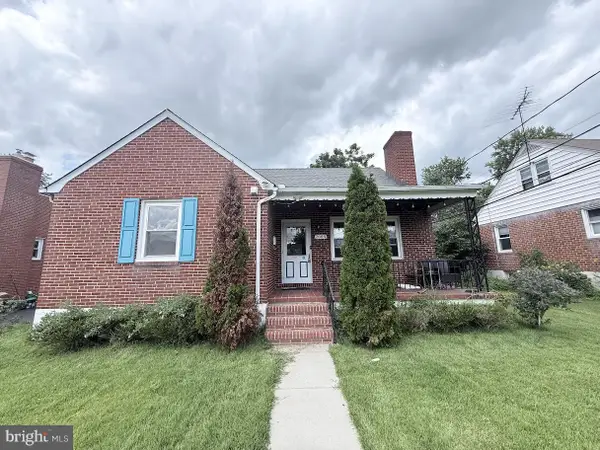
2212 Ellen Ave, Parkville, MD 21234
Local realty services provided by:CENTURY 21 Harris Hawkins & Co.
2212 Ellen Ave,Parkville, MD 21234
$256,000
- 3 Beds
- 2 Baths
- 1,152 sq. ft.
- Townhouse
- Active
Listed by: ryan f miller
Office: core maryland real estate llc.
MLS#:MDBC2164528
Source:BRIGHTMLS
Price summary
- Price:$256,000
- Price per sq. ft.:$222.22
About this home
Welcome to 2212 Ellen Ave! All-brick 3bd/1.5 ba interior townhome with tenant in place paying $1,550/month, ideal for investors seeking immediate cash flow. Solid rental property in a convenient location. Sold As-Is with tenant to remain in possession; no showings at this time and contracts subject to viewing after ratification or tenant vacating. Sale is being handled by the Estate, any and ALL offers will be considered. The Estate is also offering 1101 Pelham Wood Rd, 1311 Limit Ave, and 1146 Monroe Cir, great properties to add to your rental portfolio!
Contact an agent
Home facts
- Year built:1957
- Subdivision & Development:OAKLEIGH
- Listing ID #:MDBC2164528
- Added:107 day(s) ago
- Updated:September 14, 2026 at 01:49 PM
Rooms and interior
- Bedrooms:3
- Total bathrooms:2
- Full bathrooms:1
- Half bathrooms:1
- Dining Description:Combination Dining/Living, Dining Area
- Kitchen Description:Exhaust Fan, Refrigerator, Stove
- Basement:Yes
- Living area:1,152 sq. ft.
Heating and cooling
- Cooling:Central A/C
- Heating:Forced Air, Natural Gas
Structure and exterior
- Year built:1957
- Building area:1,152 sq. ft.
- Lot area:0.05 Acres
- Architectural Style:Traditional
- Construction Materials:Brick
- Exterior Features:Porch(es), Sidewalks
- Foundation Description:Brick/Mortar
- Levels:2 Stories
Utilities
- Water:Public
- Sewer:Public Sewer
Finances and disclosures
- Price:$256,000
- Price per sq. ft.:$222.22
- Tax amount:$2,022 (2025)
Features and amenities
- Laundry features:Dryer, Washer, Washer/Dryer Hookups Only
- Amenities:Window Treatments
Parking
- Parking description:Off Street, On Street
New listings near 2212 Ellen Ave
- Coming Soon
 $425,000Coming Soon3 beds 3 baths2,352 sq. ft.
2611 Bradwell Ct, PARKVILLE, MD 21234
MLS# MDBC2175760Listed by: HOMESMART - Coming Soon
 $350,000Coming Soon2 beds -- baths1,091 sq. ft.
3203 E Joppa Rd, PARKVILLE, MD 21234
MLS# MDBC2175666Listed by: LPT REALTY, LLC - Coming SoonOpen Sat, 10 to 11:30am
 $389,900Coming Soon4 beds 2 baths1,948 sq. ft.
3210 Sperl Ct, PARKVILLE, MD 21234
MLS# MDBC2174750Listed by: LPT REALTY, LLC - Coming Soon
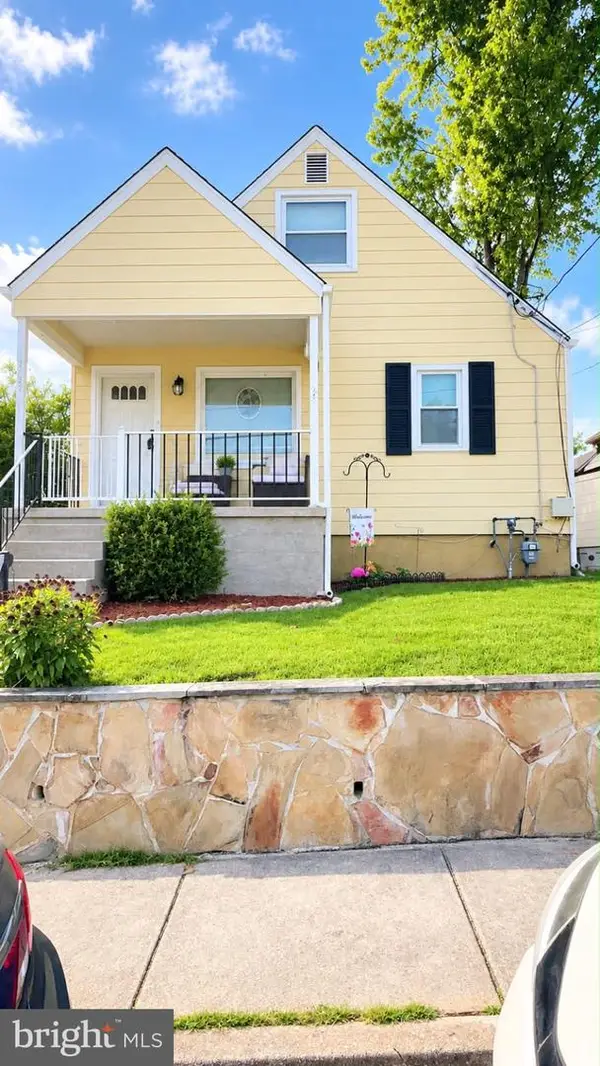 $339,900Coming Soon4 beds 2 baths1,624 sq. ft.
Address Withheld By Seller, BALTIMORE, MD 21234
MLS# MDBC2175490Listed by: SAMSON PROPERTIES - Coming SoonOpen Sat, 11am to 1pm
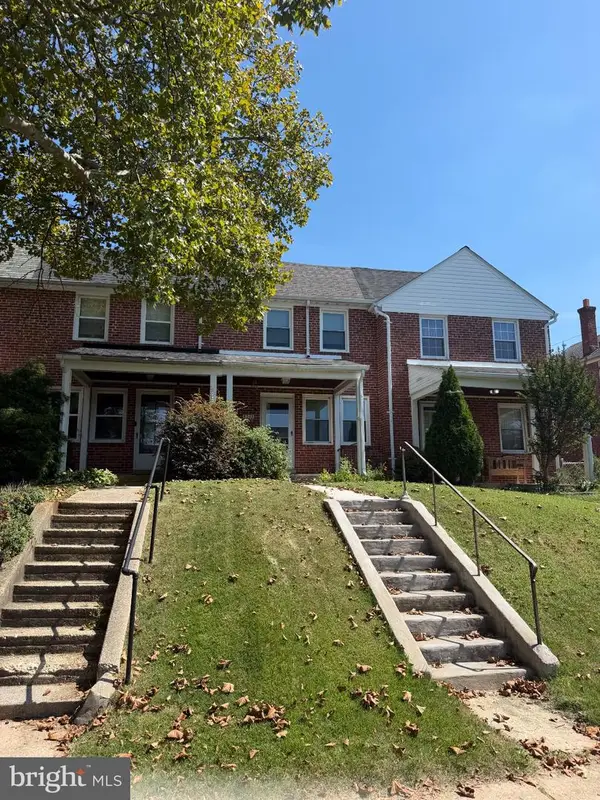 $195,000Coming Soon2 beds 1 baths1,316 sq. ft.
8325 Hillendale Rd, PARKVILLE, MD 21234
MLS# MDBC2175500Listed by: KELLER WILLIAMS FLAGSHIP - Coming Soon
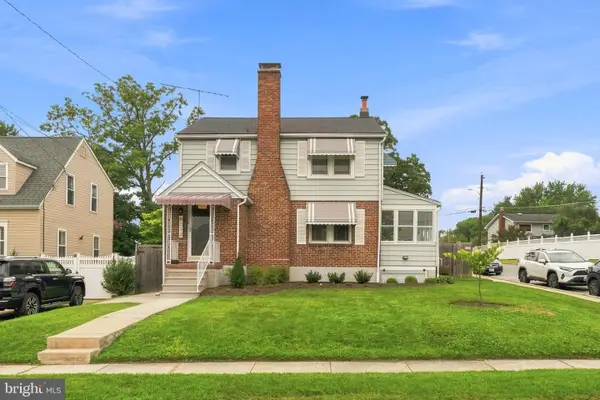 $399,999Coming Soon3 beds 2 baths1,906 sq. ft.
8312 Beryl Rd, PARKVILLE, MD 21234
MLS# MDBC2175294Listed by: CUMMINGS & CO. REALTORS - Coming Soon
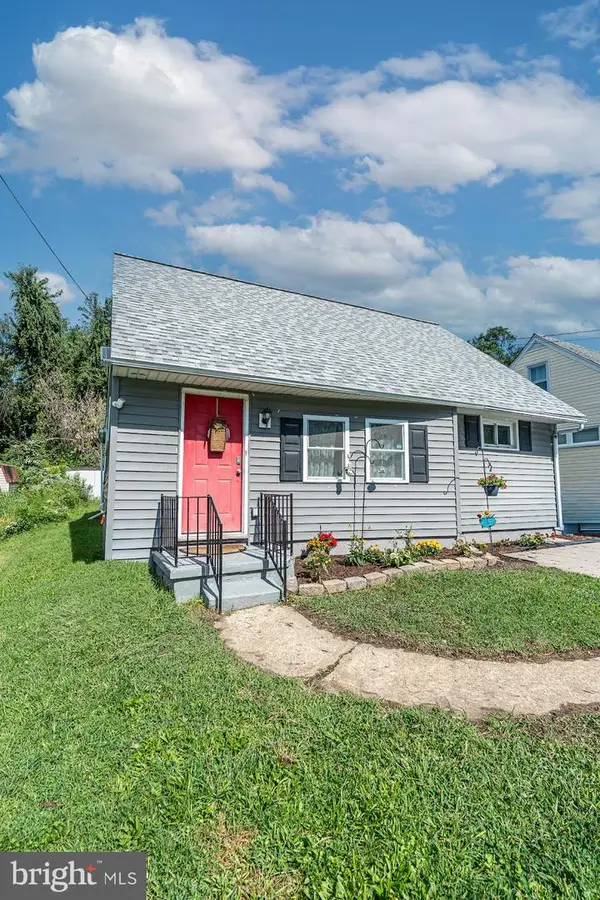 $309,900Coming Soon4 beds 2 baths1,160 sq. ft.
8722 Old Harford Rd, PARKVILLE, MD 21234
MLS# MDBC2175224Listed by: RE/MAX COMPONENTS - Coming Soon
 $410,000Coming Soon6 beds 3 baths1,985 sq. ft.
2604 Jerald Dr, BALTIMORE, MD 21234
MLS# MDBC2173818Listed by: KELLER WILLIAMS LUCIDO AGENCY - Coming Soon
 $374,900Coming Soon3 beds 2 baths1,615 sq. ft.
9714 Oak Summit Ave, PARKVILLE, MD 21234
MLS# MDBC2170884Listed by: REALTY PLUS ASSOCIATES - Coming Soon
 $399,900Coming Soon5 beds 3 baths1,554 sq. ft.
3019 3rd Ave, PARKVILLE, MD 21234
MLS# MDBC2170300Listed by: CUMMINGS & CO. REALTORS


Protect your home and budget from life's surprises with an Assurant Home Warranty, backed by a partner that supports you through every step of homeownership. Explore Plans.
©2026 Century 21 Real Estate LLC. All rights reserved. CENTURY 21®, the CENTURY 21 Logo and C21® are service marks owned by Century 21 Real Estate LLC. Century 21 Real Estate LLC fully supports the principles of the Fair Housing Act and the Equal Opportunity Act. Each office is independently owned and operated. Listing information is deemed reliable but not guaranteed accurate.