
2811 Taylor Ave, Parkville, MD 21234
Local realty services provided by:CENTURY 21 Advantage Gold
2811 Taylor Ave,Parkville, MD 21234
$199,900
- 2 Beds
- 1 Baths
- 888 sq. ft.
- Single family
- Active
Listed by: robert a commodari
Office: exp realty, llc.
MLS#:MDBC2171388
Source:BRIGHTMLS
Price summary
- Price:$199,900
- Price per sq. ft.:$225.11
About this home
COZY 2 Bedroom 1 FULL Bath Semi-Detached Home with a COVERED Front Porch in Parkville * Features Include: living room * separate dining room * TWO bedrooms and a FULL bath on the UPPER level * The LOWER level offer laundry and PLENTY of storage * Ceiling fans * SPACIOUS fenced yard with MATURE trees * MULTI car private driveway * Close to major arteries!!
Contact an agent
Home facts
- Year built:1921
- Subdivision & Development:PARKVILLE
- Listing ID #:MDBC2171388
- Added:47 day(s) ago
- Updated:September 20, 2026 at 02:02 PM
Rooms and interior
- Bedrooms:2
- Total bathrooms:1
- Full bathrooms:1
- Flooring:Carpet, Ceramic Tile, Concrete, Luxury Vinyl Plank
- Dining Description:Dining Room
- Kitchen Description:Dishwasher, Disposal, Refrigerator, Stove, Water Heater
- Basement:Yes
- Basement Description:Unfinished
- Living area:888 sq. ft.
Heating and cooling
- Cooling:Ceiling Fan(s), Central A/C
- Heating:Forced Air, Natural Gas
Structure and exterior
- Roof:Architectural Shingle
- Year built:1921
- Building area:888 sq. ft.
- Lot area:0.12 Acres
- Architectural Style:Traditional
- Construction Materials:Vinyl Siding
- Levels:3 Story
Utilities
- Water:Public
- Sewer:Public Sewer
Finances and disclosures
- Price:$199,900
- Price per sq. ft.:$225.11
- Tax amount:$1,680 (2025)
Features and amenities
- Laundry features:Dryer, Washer
Parking
- Parking description:Asphalt Driveway, Off Street
New listings near 2811 Taylor Ave
- Coming Soon
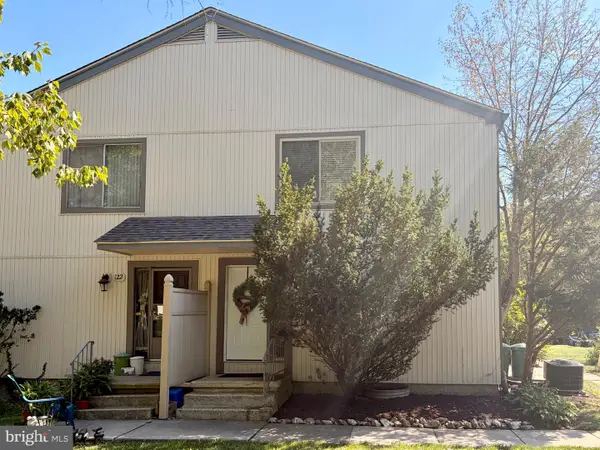 $215,000Coming Soon2 beds 2 baths1,230 sq. ft.
120 Eastford Ct #120, PARKVILLE, MD 21234
MLS# MDBC2176364Listed by: KELLER WILLIAMS GATEWAY LLC - Coming Soon
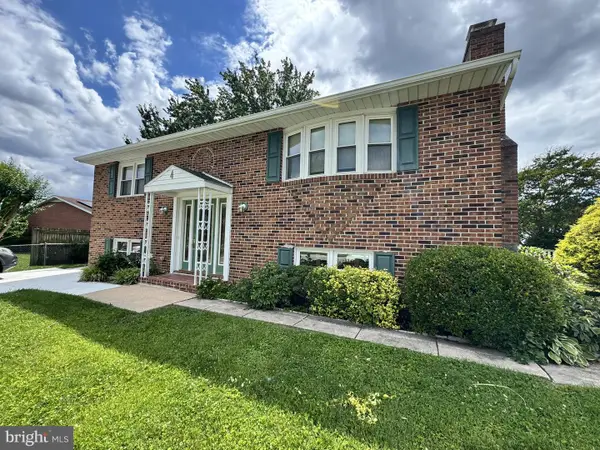 $400,000Coming Soon4 beds 2 baths2,080 sq. ft.
4 Mckenna Ct, PARKVILLE, MD 21234
MLS# MDBC2176228Listed by: LONG & FOSTER REAL ESTATE, INC - Coming Soon
 $425,000Coming Soon3 beds 3 baths2,352 sq. ft.
2611 Bradwell Ct, PARKVILLE, MD 21234
MLS# MDBC2175760Listed by: HOMESMART - Coming Soon
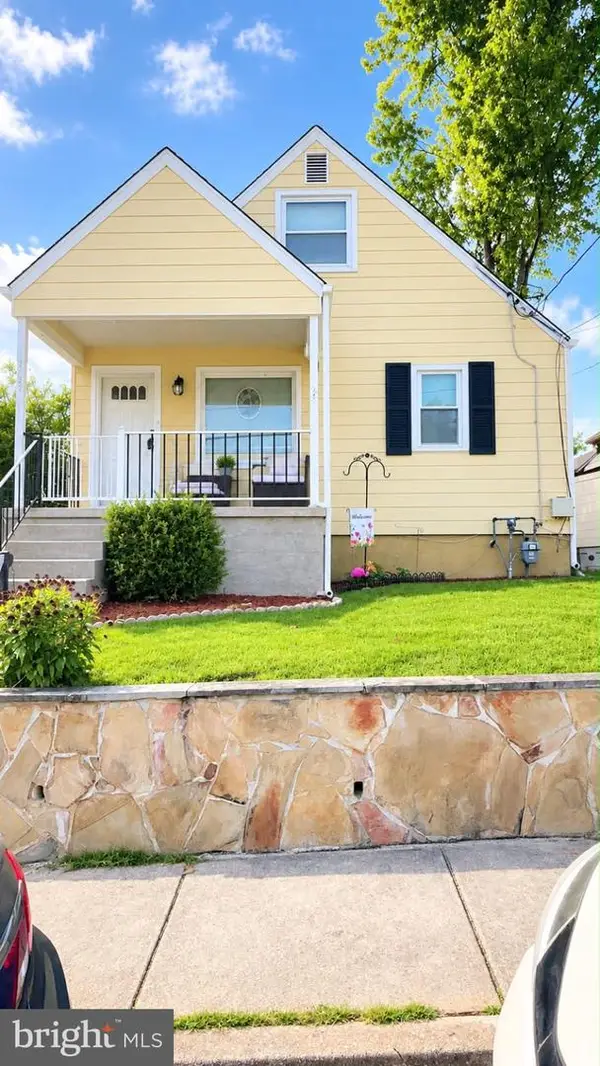 $339,900Coming Soon4 beds 2 baths1,624 sq. ft.
Address Withheld By Seller, BALTIMORE, MD 21234
MLS# MDBC2175490Listed by: SAMSON PROPERTIES - Coming Soon
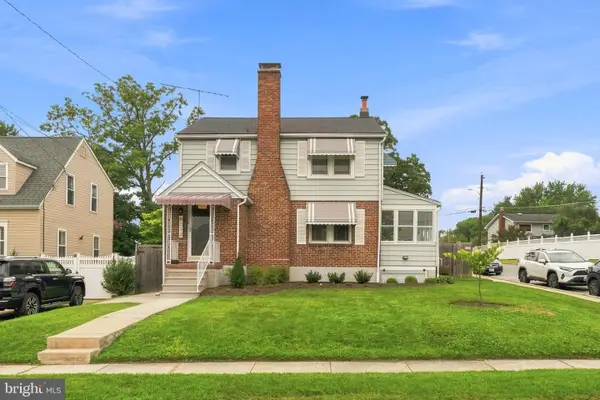 $399,999Coming Soon3 beds 2 baths1,906 sq. ft.
8312 Beryl Rd, PARKVILLE, MD 21234
MLS# MDBC2175294Listed by: CUMMINGS & CO. REALTORS - Coming Soon
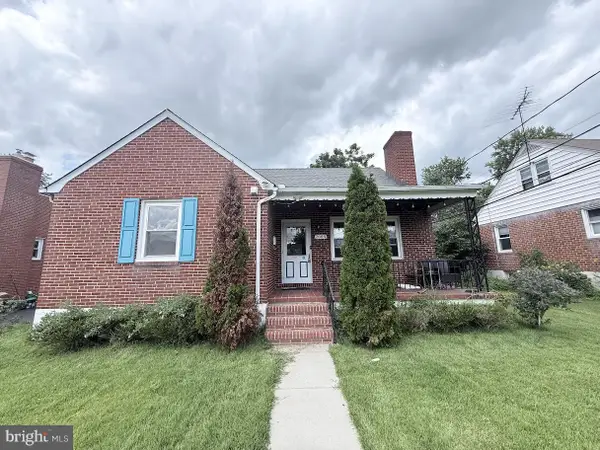 $410,000Coming Soon6 beds 3 baths1,985 sq. ft.
2604 Jerald Dr, BALTIMORE, MD 21234
MLS# MDBC2173818Listed by: KELLER WILLIAMS LUCIDO AGENCY - Coming Soon
 $374,900Coming Soon3 beds 2 baths1,615 sq. ft.
9714 Oak Summit Ave, PARKVILLE, MD 21234
MLS# MDBC2170884Listed by: REALTY PLUS ASSOCIATES - New
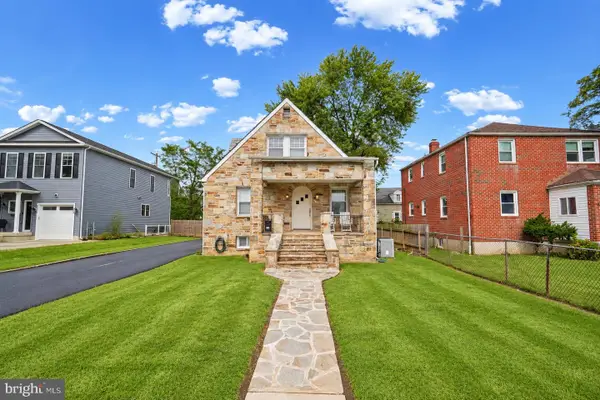 $449,900Active4 beds 3 baths2,349 sq. ft.
2304 Taylor Ave, PARKVILLE, MD 21234
MLS# MDBC2176124Listed by: BERKSHIRE HATHAWAY HOMESERVICES HOMESALE REALTY - New
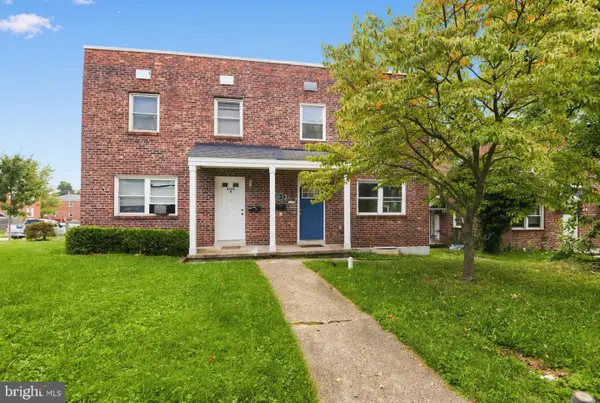 $214,900Active4 beds 2 baths1,178 sq. ft.
8541 Chestnut Oak Rd, BALTIMORE, MD 21234
MLS# MDBC2173478Listed by: HOUWZER, LLC - New
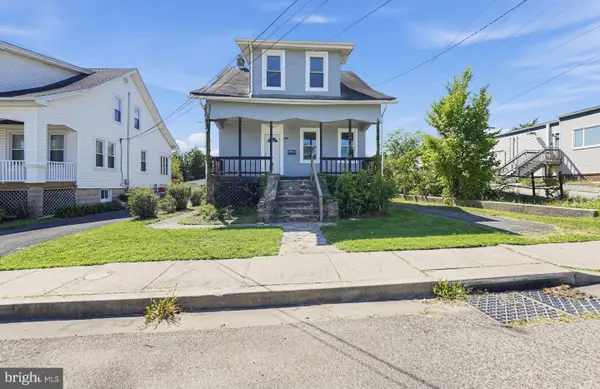 $229,900Active3 beds 1 baths1,020 sq. ft.
3003 Dubois Ave, PARKVILLE, MD 21234
MLS# MDBC2176172Listed by: HOUWZER, LLC


Protect your home and budget from life's surprises with an Assurant Home Warranty, backed by a partner that supports you through every step of homeownership. Explore Plans.
©2026 Century 21 Real Estate LLC. All rights reserved. CENTURY 21®, the CENTURY 21 Logo and C21® are service marks owned by Century 21 Real Estate LLC. Century 21 Real Estate LLC fully supports the principles of the Fair Housing Act and the Equal Opportunity Act. Each office is independently owned and operated. Listing information is deemed reliable but not guaranteed accurate.