
4 Mckenna Ct, Parkville, MD 21234
Local realty services provided by:CENTURY 21 Reilly Realtors
4 Mckenna Ct,Parkville, MD 21234
$400,000
- 4 Beds
- 2 Baths
- 2,080 sq. ft.
- Single family
- Coming Soon
Listed by: jennifer a bayne
Office: long & foster real estate, inc
MLS#:MDBC2176228
Source:BRIGHTMLS
Price summary
- Price:$400,000
- Price per sq. ft.:$192.31
About this home
Welcome to 4 McKenna Court, where fresh paint, new carpet, and a flexible four-bedroom floor plan make it easy to picture yourself right at home.
Step inside this spacious split foyer and you’re greeted by an open living and dining area featuring beautiful wood floors and a large bow window that fills the space with natural light. Just beyond, the eat-in kitchen offers plenty of room to gather, with stainless steel appliances, a breakfast bar/island, table space, and a generous pantry. A door from the kitchen leads directly to the low-maintenance deck—the perfect spot for morning coffee, summer dinners, or simply relaxing while overlooking the fenced rear yard. A newer shed and paved patio add even more function to the outdoor space.
Down the hall, you’ll find two generously sized bedrooms and an updated full bath featuring a walk-in shower.
Head downstairs and the possibilities continue. The family room, anchored by a wood-burning fireplace, creates a cozy second living space for movie nights, game days, or quiet evenings at home. Two additional bedrooms and another full bath offer wonderful flexibility for guests, a home office, hobbies, or a more private bedroom setup. A large utility room provides excellent storage, a laundry sink, and convenient access directly to the rear yard.
Off-street parking completes the package, all tucked away on a court yet just minutes from Parkville High School, shopping, dining, everyday conveniences, and commuter routes.
Fresh, spacious, and ready for its next chapter—4 McKenna Court offers the kind of flexible living space that can grow and change right along with you....
Contact an agent
Home facts
- Year built:1978
- Subdivision & Development:PARKVILLE
- Listing ID #:MDBC2176228
- Updated:September 20, 2026 at 01:42 PM
Rooms and interior
- Bedrooms:4
- Total bathrooms:2
- Full bathrooms:2
- Dining Description:Combination Dining/Living, Dining Room
- Bathrooms Description:Full Bath
- Kitchen Description:Carpet, Dishwasher, Disposal, Kitchen - Country, Kitchen - Eat-In, Kitchen - Island, Kitchen - Table Space, Oven/Range - Electric, Pantry, Range Hood, Refrigerator, Water Heater
- Bedroom Description:Carpet, Primary Bedroom, Walk In Closet(s)
- Basement:Yes
- Basement Description:Daylight, Full, Outside Entrance, Partial, Rear Entrance, Sump Pump, Walkout Stairs, Windows
- Living area:2,080 sq. ft.
Heating and cooling
- Cooling:Central A/C
- Heating:Electric, Heat Pump(s)
Structure and exterior
- Year built:1978
- Building area:2,080 sq. ft.
- Lot area:0.17 Acres
- Lot Features:Cul-de-sac, Front Yard, Rear Yard
- Architectural Style:Split Foyer
- Construction Materials:Aluminum Siding, Brick Front
- Exterior Features:Deck(s), Patio(s), Sidewalks
- Foundation Description:Block
- Levels:2 Stories
Schools
- High school:PARKVILLE HIGH & CENTER FOR MATH/SCIENCE
- Middle school:LOCH RAVEN TECHNICAL ACADEMY
- Elementary school:VILLA CRESTA
Utilities
- Water:Public
- Sewer:Public Sewer
Finances and disclosures
- Price:$400,000
- Price per sq. ft.:$192.31
- Tax amount:$3,731 (2026)
Features and amenities
- Laundry features:Dryer, Washer
- Amenities:Bay/Bow Windows, Carpet
Parking
- Parking description:On Street, Paved Driveway
New listings near 4 Mckenna Ct
- Coming Soon
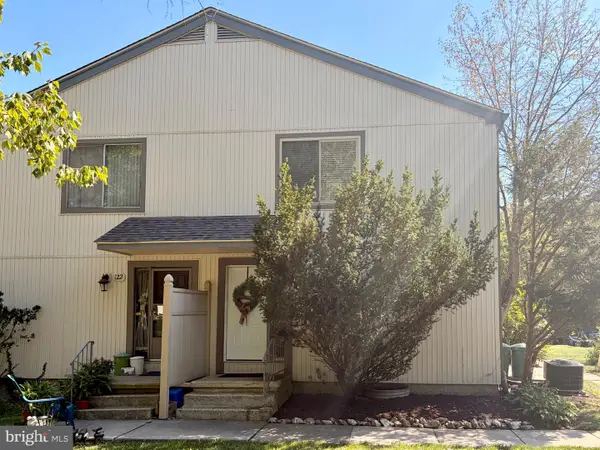 $215,000Coming Soon2 beds 2 baths1,230 sq. ft.
120 Eastford Ct #120, PARKVILLE, MD 21234
MLS# MDBC2176364Listed by: KELLER WILLIAMS GATEWAY LLC - Coming Soon
 $425,000Coming Soon3 beds 3 baths2,352 sq. ft.
2611 Bradwell Ct, PARKVILLE, MD 21234
MLS# MDBC2175760Listed by: HOMESMART - Coming Soon
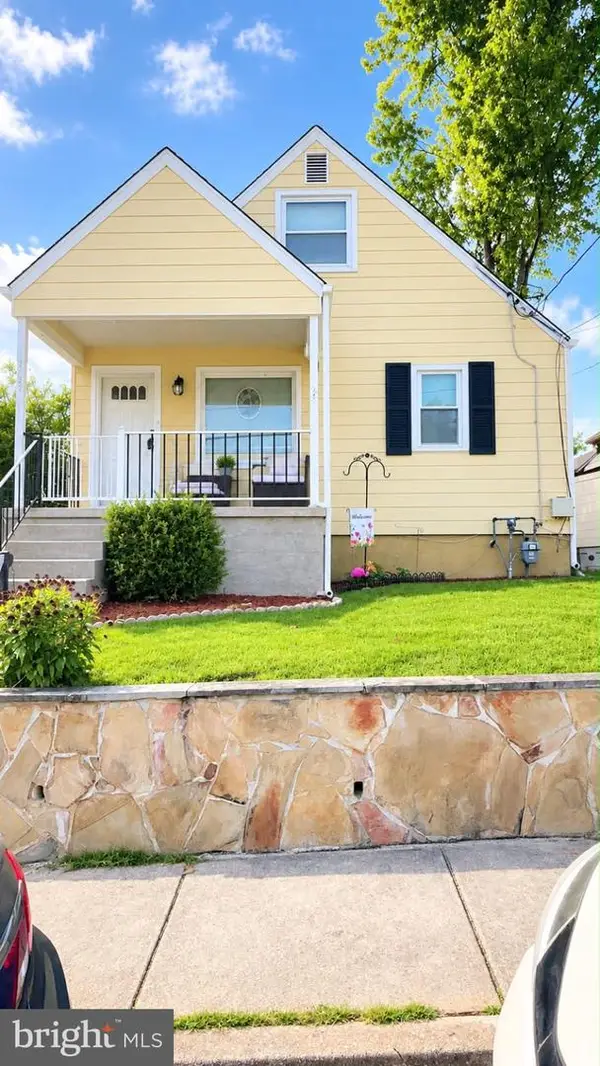 $339,900Coming Soon4 beds 2 baths1,624 sq. ft.
Address Withheld By Seller, BALTIMORE, MD 21234
MLS# MDBC2175490Listed by: SAMSON PROPERTIES - Coming Soon
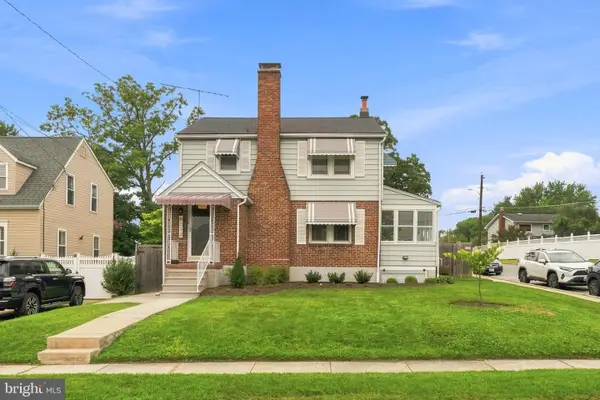 $399,999Coming Soon3 beds 2 baths1,906 sq. ft.
8312 Beryl Rd, PARKVILLE, MD 21234
MLS# MDBC2175294Listed by: CUMMINGS & CO. REALTORS - Coming Soon
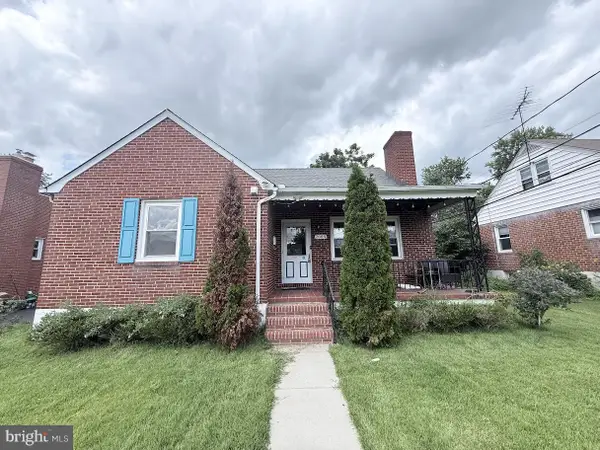 $410,000Coming Soon6 beds 3 baths1,985 sq. ft.
2604 Jerald Dr, BALTIMORE, MD 21234
MLS# MDBC2173818Listed by: KELLER WILLIAMS LUCIDO AGENCY - Coming Soon
 $374,900Coming Soon3 beds 2 baths1,615 sq. ft.
9714 Oak Summit Ave, PARKVILLE, MD 21234
MLS# MDBC2170884Listed by: REALTY PLUS ASSOCIATES - New
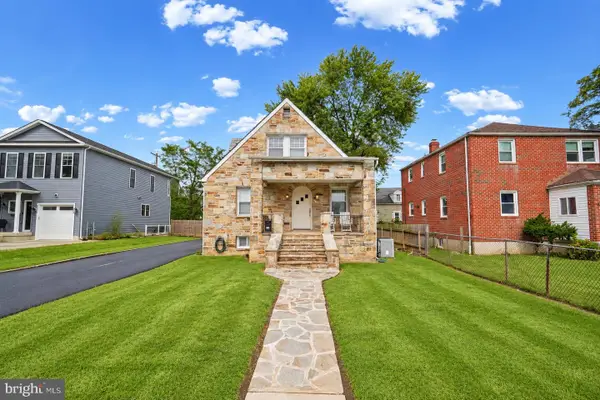 $449,900Active4 beds 3 baths2,349 sq. ft.
2304 Taylor Ave, PARKVILLE, MD 21234
MLS# MDBC2176124Listed by: BERKSHIRE HATHAWAY HOMESERVICES HOMESALE REALTY - New
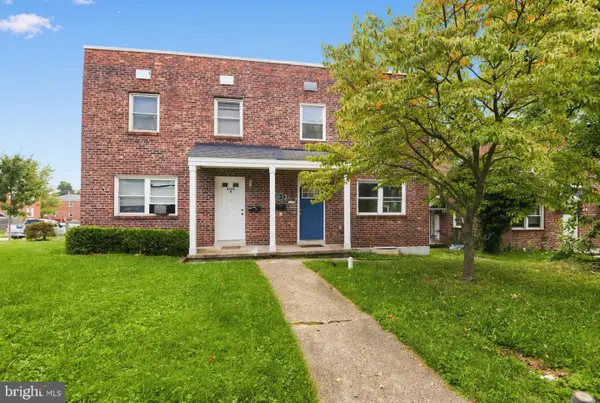 $214,900Active4 beds 2 baths1,178 sq. ft.
8541 Chestnut Oak Rd, BALTIMORE, MD 21234
MLS# MDBC2173478Listed by: HOUWZER, LLC - New
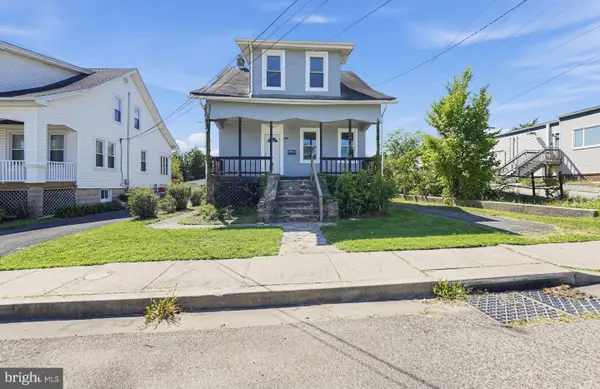 $229,900Active3 beds 1 baths1,020 sq. ft.
3003 Dubois Ave, PARKVILLE, MD 21234
MLS# MDBC2176172Listed by: HOUWZER, LLC


Protect your home and budget from life's surprises with an Assurant Home Warranty, backed by a partner that supports you through every step of homeownership. Explore Plans.
©2026 Century 21 Real Estate LLC. All rights reserved. CENTURY 21®, the CENTURY 21 Logo and C21® are service marks owned by Century 21 Real Estate LLC. Century 21 Real Estate LLC fully supports the principles of the Fair Housing Act and the Equal Opportunity Act. Each office is independently owned and operated. Listing information is deemed reliable but not guaranteed accurate.