
43 Odeon Ct, Parkville, MD 21234
Local realty services provided by:CENTURY 21 New Millennium
43 Odeon Ct,Parkville, MD 21234
$274,900
- 3 Beds
- 3 Baths
- 1,546 sq. ft.
- Townhouse
- Active
Listed by: stephen pipich jr.
Office: lpt realty, llc.
MLS#:MDBC2175108
Source:BRIGHTMLS
Price summary
- Price:$274,900
- Price per sq. ft.:$177.81
About this home
Welcome to this beautifully maintained, move-in-ready 3BR/1 full and 2 half bathroom townhome nestled in a quiet neighborhood in Carney. Park steps away from the lush green lawn and the front door of your new home, offering three floors of finished living space. Once inside, you’re greeted by abundant natural light, luxury vinyl flooring, recessed lighting, a powder room and an inviting open floor plan. The spacious living room flows seamlessly into the dining room, beautifully accented by chair rail and picture-frame moldings. Continue into the kitchen, where you’ll find abundant wood cabinetry, stainless steel appliances, and a deep stainless-steel sink perfectly positioned beneath a window, bringing in even more natural light. On the second floor, you’ll find two sizable secondary bedrooms, a spacious primary bedroom, and a full bath conveniently located to serve all three bedrooms. Continue to the finished lower level, where you’ll find a convenient half bath, storage, laundry, and a large recreation room with sliding doors leading to a covered patio in the fenced yard. From the kitchen, step outside onto a large covered deck overlooking a yard filled with lush green space and endless possibilities for outdoor enjoyment. This well-maintained home is move-in ready and ideal for any new homeowner. Imagine all of this, conveniently located close to shopping, restaurants, and commuter routes....
Contact an agent
Home facts
- Year built:1975
- Subdivision & Development:CARNEY/PARKVILLE
- Listing ID #:MDBC2175108
- Added:2 day(s) ago
- Updated:September 12, 2026 at 01:52 PM
Rooms and interior
- Bedrooms:3
- Total bathrooms:3
- Full bathrooms:1
- Half bathrooms:2
- Flooring:Carpet, Luxury Vinyl Plank
- Dining Description:Combination Dining/Living, Dining Area
- Kitchen Description:Built-In Microwave, Carpet, Dishwasher, Disposal, Exhaust Fan, Microwave, Oven/Range - Electric, Refrigerator, Stainless Steel Appliances, Stove, Water Heater
- Bedroom Description:Carpet
- Basement:Yes
- Basement Description:Full, Fully Finished, Heated, Improved, Interior Access, Outside Entrance, Walkout Level, Windows
- Living area:1,546 sq. ft.
Heating and cooling
- Cooling:Ceiling Fan(s), Central A/C
- Heating:Forced Air, Natural Gas
Structure and exterior
- Roof:Composite, Shingle
- Year built:1975
- Building area:1,546 sq. ft.
- Lot area:0.05 Acres
- Architectural Style:Colonial
- Construction Materials:Brick
- Exterior Features:Deck(s), Patio(s), Sidewalks
- Foundation Description:Block
- Levels:3 Story
Utilities
- Water:Public
- Sewer:Public Sewer
Finances and disclosures
- Price:$274,900
- Price per sq. ft.:$177.81
- Tax amount:$2,643 (2026)
Features and amenities
- Laundry features:Dryer, Dryer In Unit, Washer, Washer In Unit
- Amenities:100 Amp Service, Carpet, Ceiling Fan(s), Chair Railings, Double Pane Windows, Replacement Windows
Parking
- Parking description:Parking Lot, Unassigned
New listings near 43 Odeon Ct
- Coming Soon
 $350,000Coming Soon2 beds -- baths1,091 sq. ft.
3203 E Joppa Rd, PARKVILLE, MD 21234
MLS# MDBC2175666Listed by: LPT REALTY, LLC - Coming Soon
 $389,900Coming Soon4 beds 2 baths1,948 sq. ft.
3210 Sperl Ct, PARKVILLE, MD 21234
MLS# MDBC2174750Listed by: LPT REALTY, LLC - Coming Soon
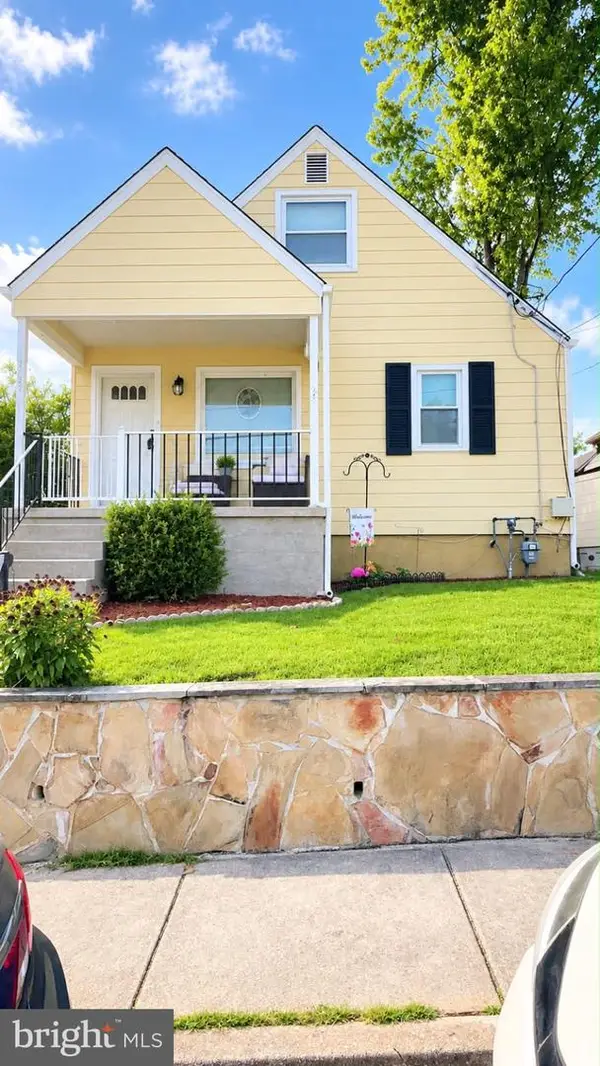 $339,900Coming Soon4 beds 2 baths1,624 sq. ft.
Address Withheld By Seller, BALTIMORE, MD 21234
MLS# MDBC2175490Listed by: SAMSON PROPERTIES - Coming SoonOpen Sat, 11am to 1pm
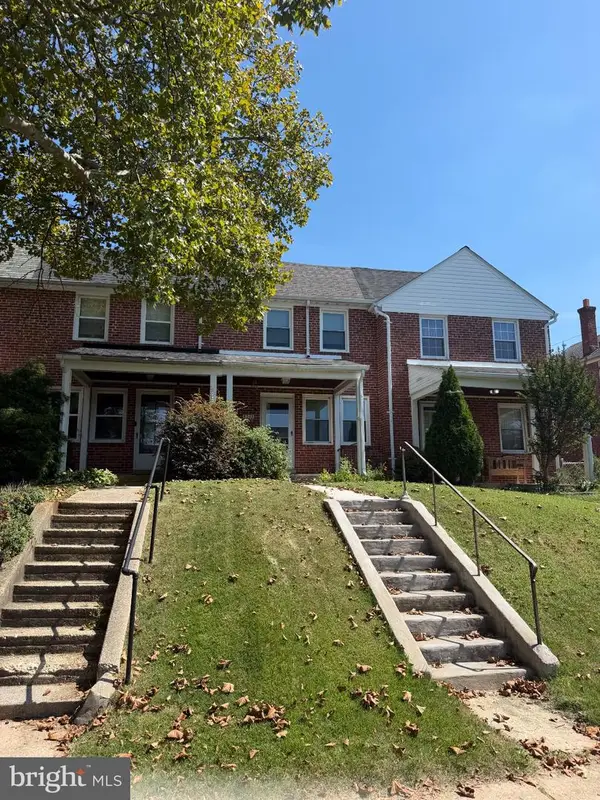 $195,000Coming Soon2 beds 1 baths1,316 sq. ft.
8325 Hillendale Rd, PARKVILLE, MD 21234
MLS# MDBC2175500Listed by: KELLER WILLIAMS FLAGSHIP - Coming Soon
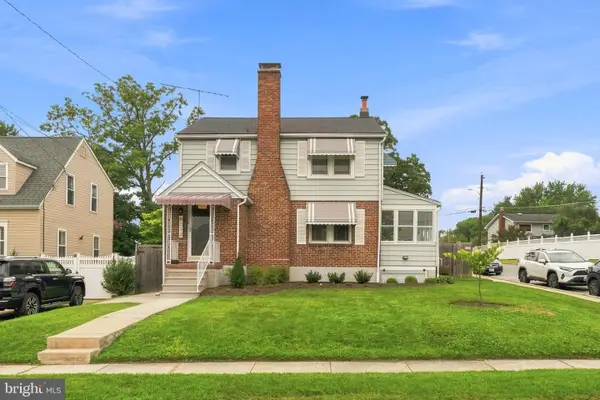 $399,999Coming Soon3 beds 2 baths1,906 sq. ft.
8312 Beryl Rd, PARKVILLE, MD 21234
MLS# MDBC2175294Listed by: CUMMINGS & CO. REALTORS - Coming Soon
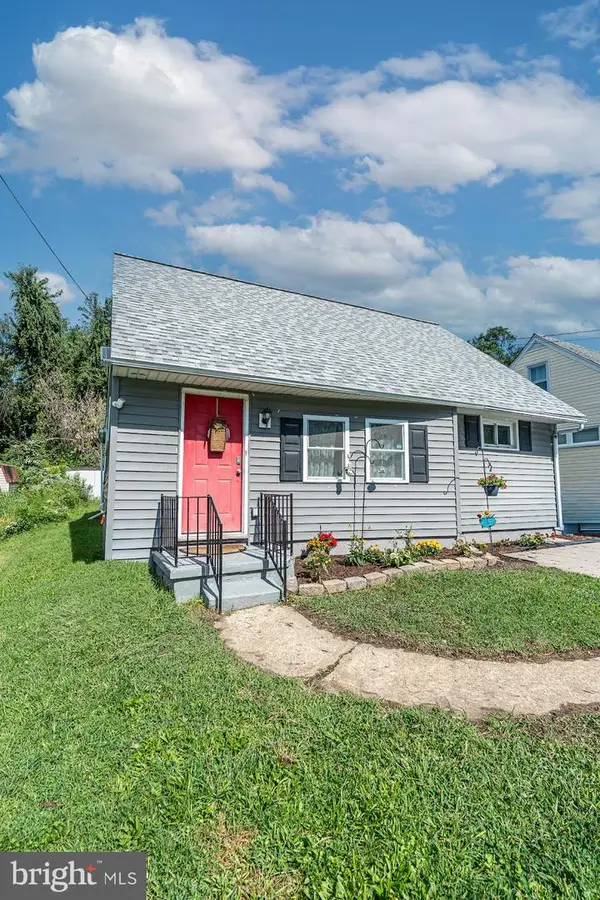 $309,900Coming Soon4 beds 2 baths1,160 sq. ft.
8722 Old Harford Rd, PARKVILLE, MD 21234
MLS# MDBC2175224Listed by: RE/MAX COMPONENTS - Coming Soon
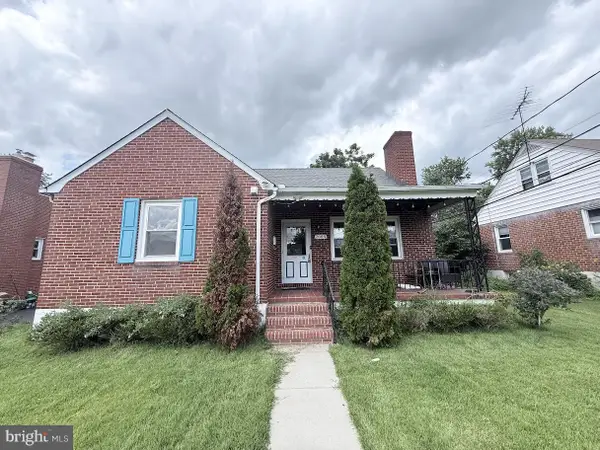 $410,000Coming Soon6 beds 3 baths1,985 sq. ft.
2604 Jerald Dr, BALTIMORE, MD 21234
MLS# MDBC2173818Listed by: KELLER WILLIAMS LUCIDO AGENCY - Coming Soon
 $374,900Coming Soon3 beds 2 baths1,615 sq. ft.
9714 Oak Summit Ave, PARKVILLE, MD 21234
MLS# MDBC2170884Listed by: REALTY PLUS ASSOCIATES - Coming Soon
 $399,900Coming Soon5 beds 3 baths1,554 sq. ft.
3019 3rd Ave, PARKVILLE, MD 21234
MLS# MDBC2170300Listed by: CUMMINGS & CO. REALTORS - Coming Soon
 $399,900Coming Soon4 beds 3 baths1,782 sq. ft.
7827 Wendover Ave, BALTIMORE, MD 21234
MLS# MDBC2167602Listed by: GHIMIRE HOMES


Protect your home and budget from life's surprises with an Assurant Home Warranty, backed by a partner that supports you through every step of homeownership. Explore Plans.
©2026 Century 21 Real Estate LLC. All rights reserved. CENTURY 21®, the CENTURY 21 Logo and C21® are service marks owned by Century 21 Real Estate LLC. Century 21 Real Estate LLC fully supports the principles of the Fair Housing Act and the Equal Opportunity Act. Each office is independently owned and operated. Listing information is deemed reliable but not guaranteed accurate.