
9620 Harding Ave, Parkville, MD 21234
Local realty services provided by:CENTURY 21 Reilly Realtors
9620 Harding Ave,Parkville, MD 21234
$320,000
- 3 Beds
- 2 Baths
- - sq. ft.
- Single family
- Coming Soon
Upcoming open houses
- Sat, Aug 1510:00 am - 12:00 pm
Listed by: gregory lew
Office: exp realty, llc.
MLS#:MDBC2171956
Source:BRIGHTMLS
Price summary
- Price:$320,000
About this home
Welcome to 9620 Harding Ave, an updated 3 Bedroom, 2 Full Bathroom, Cape Cod sitting on nearly half an acre of private land in the Carney neighborhood of Parkville. Features hardwood flooring throughout the main and upper levels, an updated kitchen with stainless steel appliances and luxury vinyl flooring, and a main-level primary bedroom. The upper level features two additional bedrooms serviced by its own separate HVAC system for dual-zone comfort. The basement has a finished family room, and an additional full bathroom. The two-unit HVAC systems keeps this home nice and cool in the summer, and toasty warm in the winter! Outside, enjoy a covered front porch, rear deck, and your own private SALTWATER POOL, with its own deck! Major updates include a 1-year old roof, 5-year old water heater, and 2018 HVAC. Convenient 2-car driveway. Easy access to 695 and I-95, Towson, White Marsh, and Baltimore.
Contact an agent
Home facts
- Year built:1953
- Subdivision & Development:CARNEY VIEW
- Listing ID #:MDBC2171956
- Updated:August 08, 2026 at 11:13 AM
Rooms and interior
- Bedrooms:3
- Total bathrooms:2
- Full bathrooms:2
- Flooring:Hardwood, Luxury Vinyl Plank
- Dining Description:Combination Kitchen/Dining, Dining Area
- Kitchen Description:Dishwasher, Microwave, Oven/Range - Gas, Refrigerator, Stainless Steel Appliances
- Bedroom Description:Entry Level Bedroom
- Basement:Yes
- Basement Description:Partially Finished, Sump Pump
Heating and cooling
- Cooling:Central A/C
- Heating:Central, Electric
Structure and exterior
- Roof:Architectural Shingle
- Year built:1953
- Architectural Style:Cape Cod
- Construction Materials:Block, Combination
- Exterior Features:Deck(s), Porch(es)
- Foundation Description:Block
- Levels:1 1/2 Story
Utilities
- Water:Public
- Sewer:Public Sewer
Finances and disclosures
- Price:$320,000
- Tax amount:$2,882 (2025)
Features and amenities
- Laundry features:Dryer, Washer
- Pool features:Saltwater
Parking
- Parking description:Asphalt Driveway
New listings near 9620 Harding Ave
- New
 $360,000Active3 beds 2 baths1,193 sq. ft.
7700 Chestnut Ave, BALTIMORE, MD 21234
MLS# MDBC2172256Listed by: HOMECOIN.COM - Coming Soon
 $295,000Coming Soon3 beds 2 baths
8117 Bon Air Rd, PARKVILLE, MD 21234
MLS# MDBC2172316Listed by: CUMMINGS & CO. REALTORS - Open Sun, 2:30 to 4:30pmNew
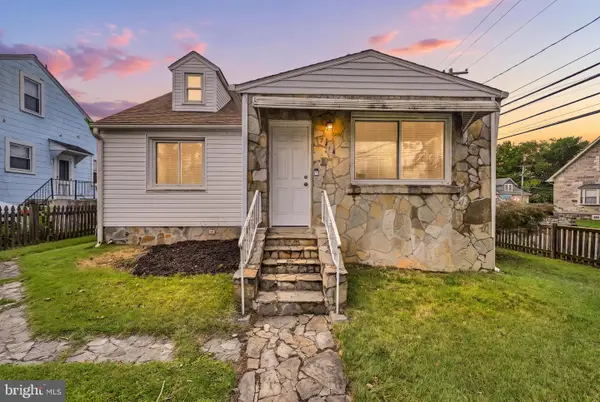 $349,000Active3 beds 3 baths2,090 sq. ft.
7718 Queen Anne, PARKVILLE, MD 21234
MLS# MDBC2172218Listed by: ALLFIRST REALTY, INC. - Coming Soon
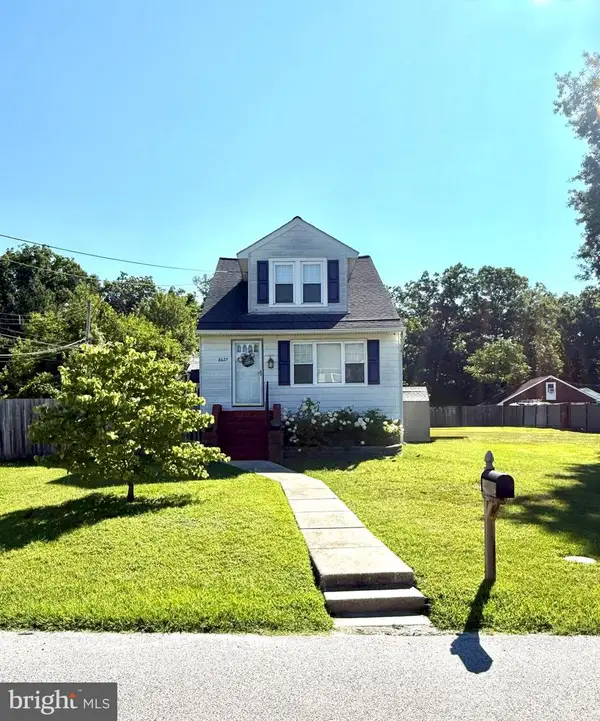 $309,000Coming Soon3 beds 2 baths
8627 Quentin Ave, BALTIMORE, MD 21234
MLS# MDBC2171498Listed by: EXP REALTY, LLC - New
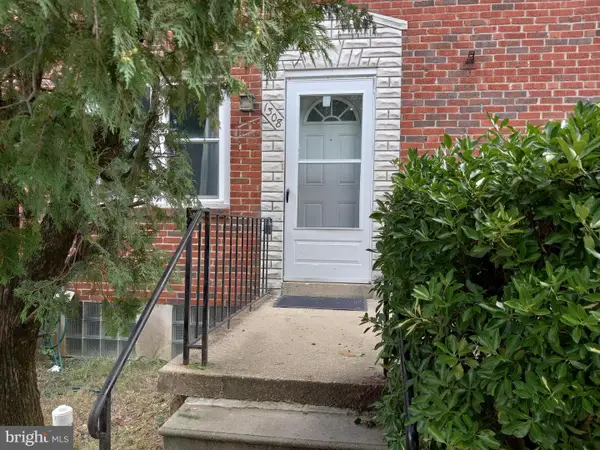 $225,000Active2 beds 1 baths1,344 sq. ft.
1308 Deanwood Rd, PARKVILLE, MD 21234
MLS# MDBC2171886Listed by: LISTWITHFREEDOM.COM - Coming Soon
 $359,900Coming Soon5 beds 2 baths
8814 Baker Avenue, PARKVILLE, MD 21234
MLS# MDBC2171782Listed by: EXP REALTY, LLC - New
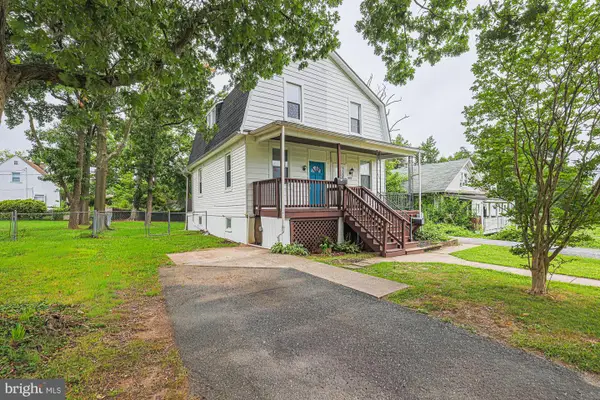 $210,000Active2 beds 1 baths888 sq. ft.
2811 Taylor Ave, PARKVILLE, MD 21234
MLS# MDBC2171388Listed by: EXP REALTY, LLC - Open Sat, 12 to 2pmNew
 $255,000Active3 beds 2 baths1,566 sq. ft.
1808 Darrich Dr, BALTIMORE, MD 21234
MLS# MDBC2170314Listed by: KELLER WILLIAMS REALTY CENTRE - Open Sat, 10am to 12pmNew
 $349,500Active3 beds 2 baths1,896 sq. ft.
2630 Wycliffe Rd, PARKVILLE, MD 21234
MLS# MDBC2171676Listed by: ALLFIRST REALTY, INC.


Protect your home and budget from life's surprises with an Assurant Home Warranty, backed by a partner that supports you through every step of homeownership. Explore Plans.
©2026 Century 21 Real Estate LLC. All rights reserved. CENTURY 21®, the CENTURY 21 Logo and C21® are service marks owned by Century 21 Real Estate LLC. Century 21 Real Estate LLC fully supports the principles of the Fair Housing Act and the Equal Opportunity Act. Each office is independently owned and operated. Listing information is deemed reliable but not guaranteed accurate.