
14835 Hunting Way, Phoenix, MD 21131
Local realty services provided by:CENTURY 21 The Real Estate Store
14835 Hunting Way,Phoenix, MD 21131
$1,250,000
- 5 Beds
- 5 Baths
- - sq. ft.
- Single family
- Coming Soon
Listed by: jacquelyn a nicoll, monica b shano
Office: long & foster real estate, inc.
MLS#:MDBC2171884
Source:BRIGHTMLS
Price summary
- Price:$1,250,000
- Monthly HOA dues:$33.33
About this home
Welcome to this exceptional home, ideally situated on a quiet cul-de-sac in the highly sought-after Sparks/Hereford school district. This meticulously maintained property offers the perfect blend of timeless design, thoughtful updates, and exceptional outdoor living. Step inside to discover hardwood floors throughout the main and upper levels, soaring ceilings, abundant natural light, a dramatic dual staircase, and spacious rooms ideal for everyday living and entertaining. The updated eat-in kitchen features ceiling-height cabinetry, granite countertops, a large center island, gas cooktop, double wall ovens, pantry, and desk area. It opens seamlessly to the impressive two-story family room with 18-foot ceilings, a stone gas fireplace, integrated speakers, and expansive windows overlooking the private backyard. Outdoor living is a true highlight, with a screened porch overlooking the landscaped, fenced backyard featuring a heated saltwater pool, LED landscape lighting, a paver patio, and backing to land in conservation, creating a peaceful setting for relaxing and entertaining. Upstairs are four generously sized bedrooms, including a spacious primary suite with crown molding and an updated en-suite bath featuring dual vanities, a soaking tub, luxury vinyl plank flooring, and a large walk-in closet. Bedrooms two and three share a Jack-and-Jill bath with dual vanities, a tub/shower combination, and a private water closet. The fourth enjoys its own en-suite bath. The finished lower level offers exceptional flexibility with a large recreation room, exercise room, fifth bedroom, full bath, and abundant storage. Additional highlights include a three-car garage with an electric vehicle charger, dual-zone HVAC, a recently replaced roof, a whole-house backup generator, and numerous additional updates. Conveniently located near shopping, dining, parks, and major commuter routes, this exceptional home offers an outstanding combination of space, quality, comfort, and lifestyle!...
Contact an agent
Home facts
- Year built:2001
- Subdivision & Development:HUNT VALLEY ESTATES
- Listing ID #:MDBC2171884
- Updated:August 07, 2026 at 01:30 PM
Rooms and interior
- Bedrooms:5
- Total bathrooms:5
- Full bathrooms:4
- Half bathrooms:1
- Flooring:Carpet, Ceramic Tile, Hardwood, Luxury Vinyl Plank
- Dining Description:Dining Room, Formal/Separate Dining Room
- Bathrooms Description:Full Bath, Half Bath, Primary Bath(s), Primary Bathroom
- Kitchen Description:Breakfast Area, Built-In Microwave, Built-Ins, Carpet, Cooktop, Cooktop - Down Draft, Crown Moldings, Dishwasher, Disposal, Double/Dual Staircase, Exhaust Fan, Icemaker, Kitchen - Gourmet, Kitchen - Island, Kitchen - Table Space, Oven - Double, Oven - Wall, Oven/Range - Gas, Recessed Lighting, Stainless Steel Appliances, Upgraded Countertops, Water Heater
- Bedroom Description:Carpet, Primary Bedroom, Walk In Closet(s)
- Basement:Yes
- Basement Description:Fully Finished, Heated, Improved
Heating and cooling
- Cooling:Ceiling Fan(s), Central A/C, Multi Units, Zoned
- Heating:Forced Air, Natural Gas, Zoned
Structure and exterior
- Roof:Architectural Shingle
- Year built:2001
- Architectural Style:Colonial, Transitional
- Construction Materials:Stone
- Exterior Features:Chimney Cap(s), Extensive Hardscape, Exterior Lighting, Fire Escape, Flood Lights, Gutter System, Patio(s), Play Area, Porch(es), Screened, Sidewalks, Terrace
- Foundation Description:Block, Concrete Perimeter
- Levels:3 Story
Schools
- High school:HEREFORD
- Middle school:HEREFORD
- Elementary school:SPARKS
Utilities
- Water:Well
- Sewer:On Site Septic
Finances and disclosures
- Price:$1,250,000
- Tax amount:$8,659 (2025)
Features and amenities
- Laundry features:Dryer, Laundry, Washer
- Amenities:200+ Amp Service, Atrium Windows, Bay/Bow Windows, Built-Ins, Carbon Monoxide Detector(s), Carpet, Ceiling Fan(s), Chair Railings, Crown Moldings, Double/Dual Staircase, Natural Gas Available, Recessed Lighting, Smoke Detector, Sound System, Water Treat System, Window Treatments
- Pool features:Heated, In Ground, Saltwater
Parking
- Parking description:Attached Garage, Garage - Side Entry, Garage Door Opener, Oversized
- Garage:Yes
- Garage spaces:3
New listings near 14835 Hunting Way
- New
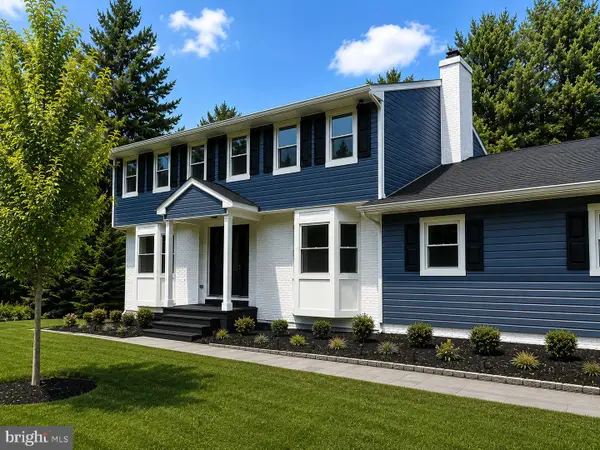 $859,900Active4 beds 4 baths2,636 sq. ft.
14004 Manor Rd, PHOENIX, MD 21131
MLS# MDBC2171858Listed by: HOMECOIN.COM - Coming Soon
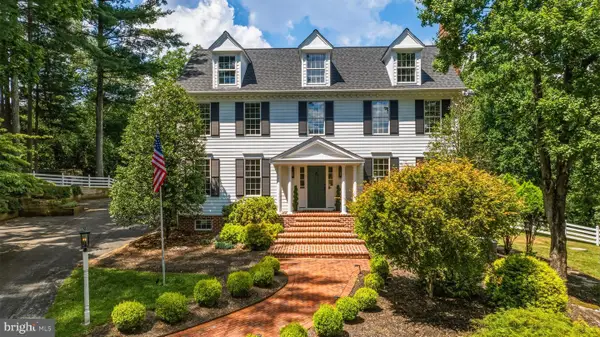 $1,688,000Coming Soon5 beds 7 baths
1506 Phoenix Rd W, PHOENIX, MD 21131
MLS# MDBC2171468Listed by: HUBBLE BISBEE CHRISTIE'S INTERNATIONAL REAL ESTATE 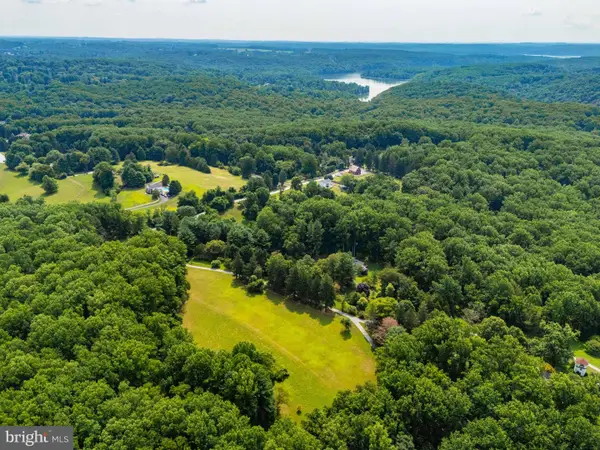 $539,000Pending3.48 Acres
Poplar Hill Rd, PHOENIX, MD 21131
MLS# MDBC2170832Listed by: MONUMENT SOTHEBY'S INTERNATIONAL REALTY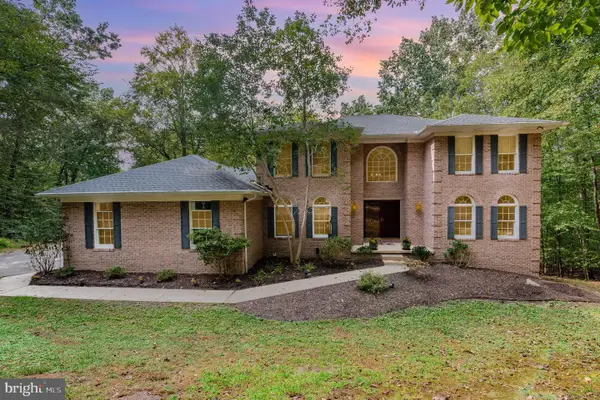 $774,900Active5 beds 5 baths3,130 sq. ft.
2736 Paper Mill Rd, PHOENIX, MD 21131
MLS# MDBC2170498Listed by: CUMMINGS & CO. REALTORS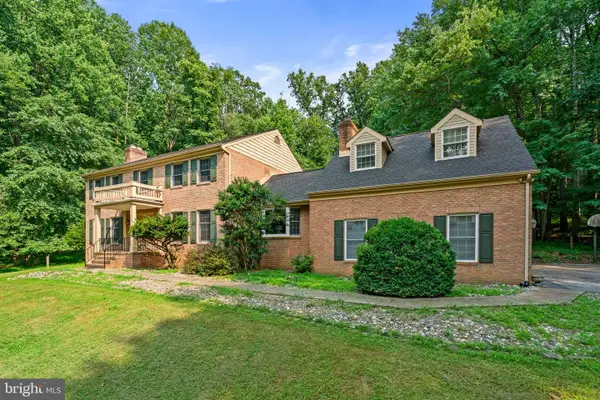 $1,290,000Active5 beds 6 baths4,655 sq. ft.
300 Stonehurst Rd, PHOENIX, MD 21131
MLS# MDBC2169498Listed by: SAMSON PROPERTIES $749,000Pending4 beds 4 baths3,400 sq. ft.
2619 Merrymans Mill Rd, PHOENIX, MD 21131
MLS# MDBC2170298Listed by: CUMMINGS & CO. REALTORS $735,000Active4 beds 3 baths3,514 sq. ft.
4 Country Club Ln, PHOENIX, MD 21131
MLS# MDBC2170186Listed by: HOSFORD & SON REALTY, LLC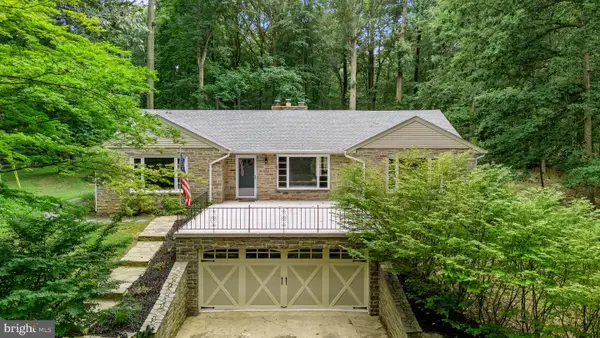 $695,000Active5 beds 3 baths3,104 sq. ft.
3114 Sunset Ln, PHOENIX, MD 21131
MLS# MDBC2169012Listed by: O'CONOR, MOONEY & FITZGERALD $1,399,000Pending4 beds 4 baths4,422 sq. ft.
4003 Longmoor Cir, PHOENIX, MD 21131
MLS# MDBC2169148Listed by: KRAUSS REAL PROPERTY BROKERAGE


Protect your home and budget from life's surprises with an Assurant Home Warranty, backed by a partner that supports you through every step of homeownership. Explore Plans.
©2026 Century 21 Real Estate LLC. All rights reserved. CENTURY 21®, the CENTURY 21 Logo and C21® are service marks owned by Century 21 Real Estate LLC. Century 21 Real Estate LLC fully supports the principles of the Fair Housing Act and the Equal Opportunity Act. Each office is independently owned and operated. Listing information is deemed reliable but not guaranteed accurate.