
3236 Pelger Rd, Pikesville, MD 21208
Local realty services provided by:CENTURY 21 Above and Beyond
3236 Pelger Rd,Pikesville, MD 21208
$1,150,000
- 4 Beds
- 4 Baths
- 3,466 sq. ft.
- Single family
- Active
Listed by: mark l. levy
Office: rock realty, inc.
MLS#:MDBC2180204
Source:BRIGHTMLS
Price summary
- Price:$1,150,000
- Price per sq. ft.:$331.79
- Monthly HOA dues:$100
About this home
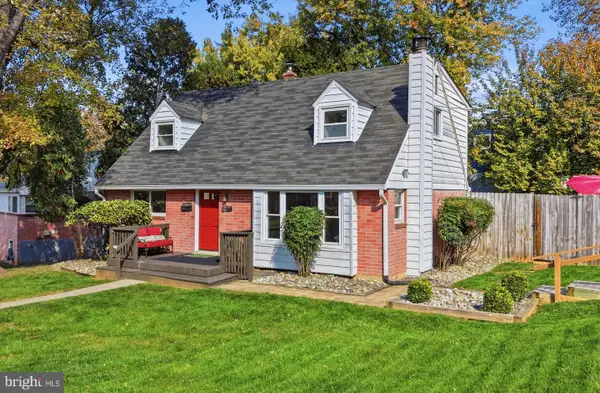
Tons of curb appeal on a large 0.311-acre corner lot tucked in the back corner of the community, with extensive landscaping and mature evergreens that give beauty and privacy all around. This immaculately maintained home has 3,466 finished sq. ft., 4 bedrooms and 3.5 baths, with a designer's touch throughout. The main level has engineered hardwood throughout. A foyer with detailed crown molding leads to a separate dining room framed in custom moldings, and there's a private office with custom crown molding. The large L-shaped kitchen has a 9' custom island that seats 4, new quartz countertops and a custom tile backsplash. Sliders in the breakfast room open to a new 12' x 20' deck. The main-level primary suite has a walk-in closet and a bath with a custom shower, Euro glass door, separate handheld sprayer, double vanity and private toilet room. Upstairs are 2 bedrooms, a huge loft and a full bath with a large double vanity. The lower level has a huge family room, a second office, and a large bedroom with a walk-in closet and private full bath. A double-wide exterior staircase leads from the family room to the back and side yards. There's also extra unfinished storage. Warm, cozy and inviting, this home is well located and ready to love!...
Contact an agent
Home facts
- Year built:2019
- Subdivision & Development:PIKESVILLE
- Listing ID #:MDBC2180204
- Updated:November 07, 2026 at 02:45 PM
Rooms and interior
- Bedrooms:4
- Total bathrooms:4
- Full bathrooms:3
- Half bathrooms:1
- Rooms Total:16
- Flooring:Hardwood
- Basement:Yes
- Basement Description:Heated, Improved, Interior Access, Outside Entrance, Poured Concrete, Space For Rooms, Sump Pump, Unfinished, Walkout Stairs, Windows
- Living area:3,466 sq. ft.
Heating and cooling
- Cooling:Central A/C
- Heating:Electric, Forced Air, Natural Gas
Structure and exterior
- Roof:Architectural Shingle
- Year built:2019
- Building area:3,466 sq. ft.
- Lot area:0.31 Acres
- Lot Features:Corner
- Architectural Style:Craftsman
- Construction Materials:Stick Built, Stone, Vinyl Siding
- Exterior Features:Deck(s), Porch(es)
- Foundation Description:Concrete Perimeter
- Levels:3 Story
Utilities
- Water:Public
- Sewer:Public Sewer
Finances and disclosures
- Price:$1,150,000
- Price per sq. ft.:$331.79
- Tax amount:$10,122 (2026)
Features and amenities
- Amenities:100 Amp Service, 24 hour security, Cable TV, Carbon Monoxide Detector(s), Electric Available, Main Entrance Lock, Monitored, Natural Gas Available, Security System, Smoke Detector, Sprinkler System - Indoor
Parking
- Parking description:Attached Garage, Concrete Driveway, Garage - Front Entry, On Street
- Garage:Yes
- Garage spaces:2
New listings near 3236 Pelger Rd
- Coming Soon
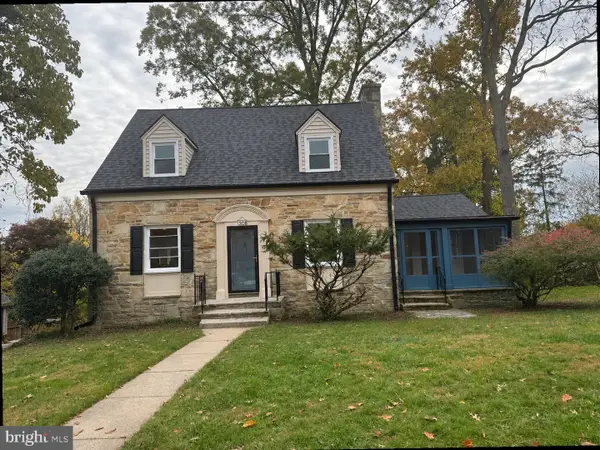 $499,900Coming Soon4 beds 4 baths1,458 sq. ft.
1308 Church Hill Dr, BALTIMORE, MD 21208
MLS# MDBC2180572Listed by: NORTHROP REALTY - Coming SoonOpen Sun, 12 to 2pm
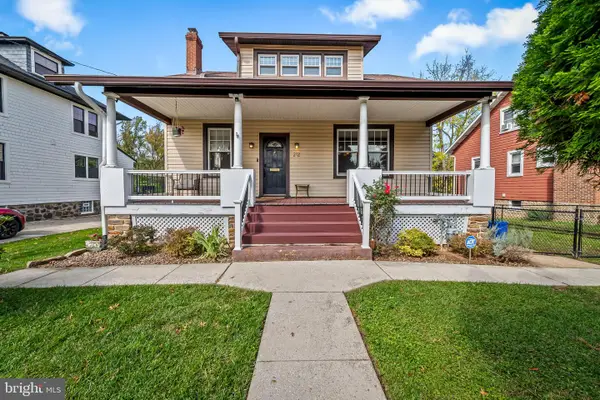 $380,000Coming Soon4 beds 2 baths1,620 sq. ft.
212 Church Ln, PIKESVILLE, MD 21208
MLS# MDBC2180206Listed by: COMPASS - Coming Soon
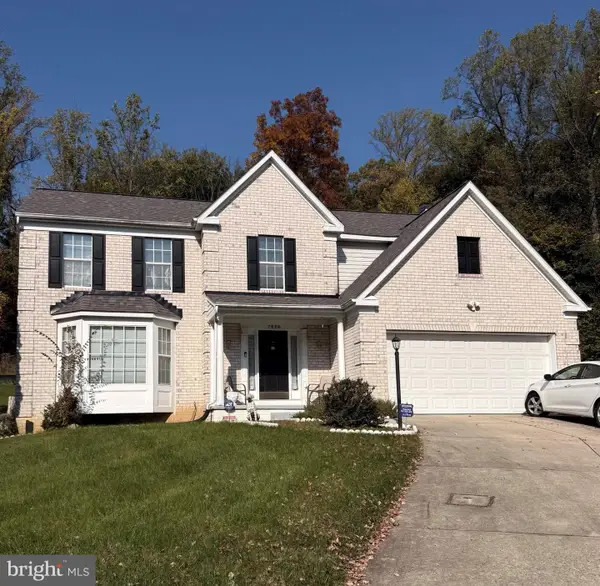 $799,000Coming Soon5 beds 4 baths2,352 sq. ft.
7528 Stream Crossing Rd, BALTIMORE, MD 21209
MLS# MDBC2179766Listed by: REAL ESTATE PROFESSIONALS, INC. - New
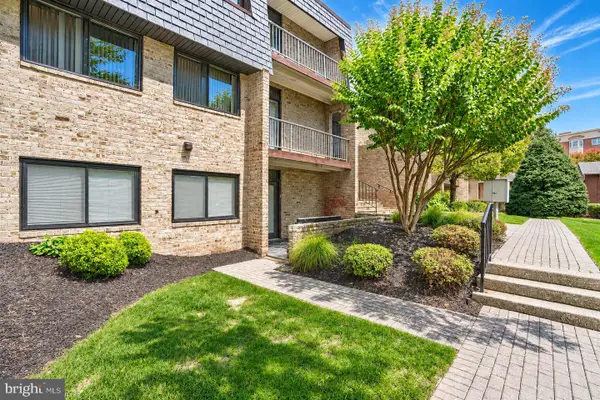 $199,900Active1 beds 1 baths1,083 sq. ft.
3 Stonehenge Cir #1, BALTIMORE, MD 21208
MLS# MDBC2180610Listed by: CUMMINGS & CO. REALTORS - New
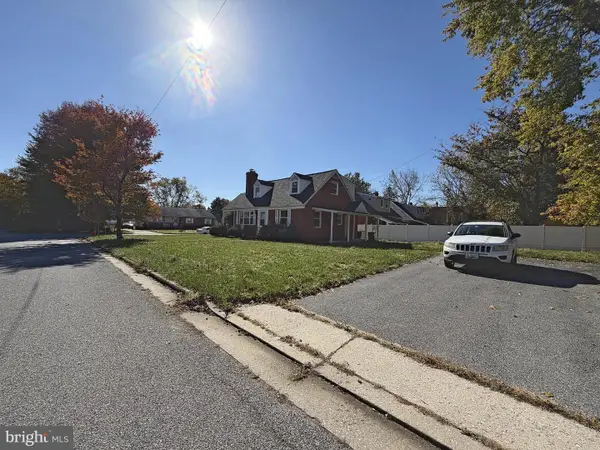 $350,000Active4 beds 3 baths2,145 sq. ft.
200 Brightside Ave, PIKESVILLE, MD 21208
MLS# MDBC2180490Listed by: CUMMINGS & CO. REALTORS - New
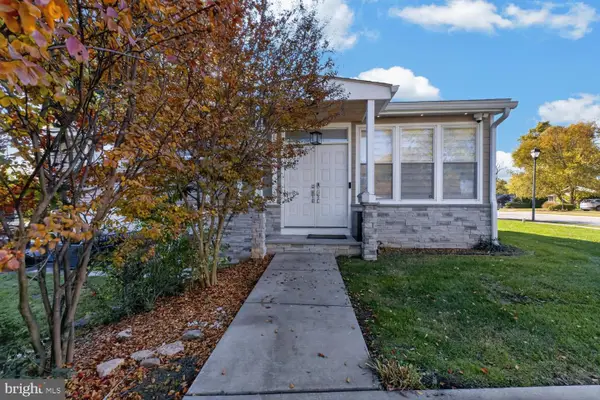 $675,000Active5 beds 3 baths2,305 sq. ft.
2703 Maurleen Ct, BALTIMORE, MD 21209
MLS# MDBC2180568Listed by: PICKWICK REALTY - Open Sun, 1 to 3pmNew
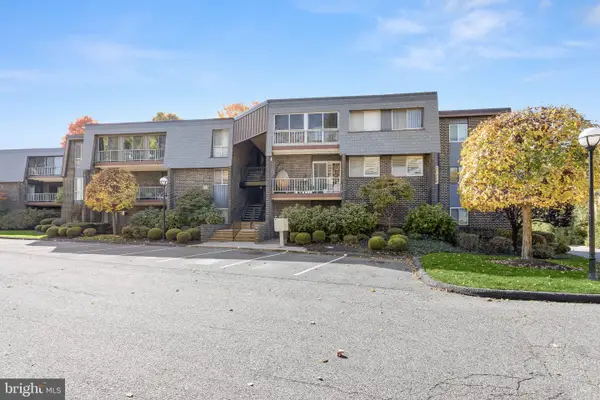 $350,000Active3 beds 2 baths1,542 sq. ft.
14 Stonehenge Cir #7, PIKESVILLE, MD 21208
MLS# MDBC2180256Listed by: NORTHROP REALTY - New
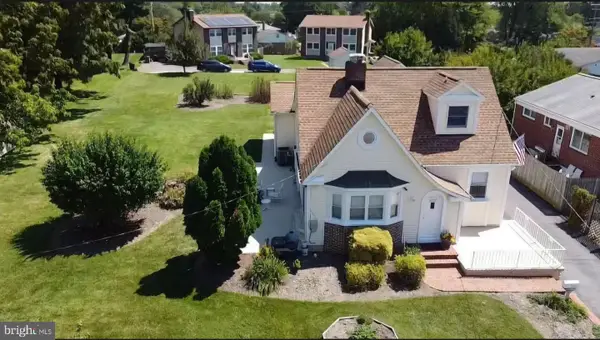 $749,900Active4 beds 3 baths3,334 sq. ft.
7611 7 Mile Ln, PIKESVILLE, MD 21208
MLS# MDBC2180498Listed by: KELLER WILLIAMS FLAGSHIP - Open Sat, 2 to 3:30pmNew
 $419,900Active5 beds 3 baths2,736 sq. ft.
1307 Saddleback Rd, PIKESVILLE, MD 21208
MLS# MDBC2178698Listed by: COMPASS


Protect your home and budget from life's surprises with an Assurant Home Warranty, backed by a partner that supports you through every step of homeownership. Explore Plans.
©2026 Century 21 Real Estate LLC. All rights reserved. CENTURY 21®, the CENTURY 21 Logo and C21® are service marks owned by Century 21 Real Estate LLC. Century 21 Real Estate LLC fully supports the principles of the Fair Housing Act and the Equal Opportunity Act. Each office is independently owned and operated. Listing information is deemed reliable but not guaranteed accurate.